Welcome home to this charming brick ranch in Perry Township. Offering 3 bedrooms and 2 full bathrooms, this well maintained home combines timeless character with thoughtful updates throughout. Step inside to a bright and inviting living room featuring large windows that fill the space with an abundance of natural light, creating a warm and welcoming atmosphere. Beautiful, original, hardwood floors flow throughout the main living areas, adding timeless character and charm. The kitchen has many updates, including new flooring, a new dishwasher, new garbage disposal, and a new kitchen faucet. One of the home's standout features is the spacious sunroom, offering the perfect place to relax with morning coffee, entertain guests, or enjoy views of the fully fenced backyard year-round. The sunroom has new carpet and a new light/fan. The full basement provides endless possibilities for storage, hobbies, or extra living space. The oversized, detached garage adds extra convenience as well. Updated Plumbing, New AC unit (2023), New carpet/stairs to basement, New dryer piping (2023), New trim in living room. With no HOA, classic brick exterior, numerous updates, and fantastic layout, this Perry Township gem is ready to welcome you home!
Active
Price cut: $14.5K (10/12)
$245,000
4540 S Keystone Ave, Indianapolis, IN 46227
3beds
2,322sqft
Residential, Single Family Residence
Built in 1956
0.34 Acres Lot
$-- Zestimate®
$106/sqft
$-- HOA
What's special
Charming brick ranchFull basementOversized detached garageClassic brick exteriorSpacious sunroomFully fenced backyardBeautiful original hardwood floors
- 25 days
- 1,334
- 130
Likely to sell faster than
Zillow last checked:
Listing updated:
Listed by:
Melissa Mendoza mmendoza@c21scheetz.com,
CENTURY 21 Scheetz
Source: MIBOR as distributed by MLS GRID,MLS#: 22126496
Facts & features
Interior
Bedrooms & bathrooms
- Bedrooms: 3
- Bathrooms: 2
- Full bathrooms: 2
- Main level bathrooms: 1
- Main level bedrooms: 3
Primary bedroom
- Level: Main
- Area: 143 Square Feet
- Dimensions: 11x 13
Bedroom 2
- Level: Main
- Area: 99 Square Feet
- Dimensions: 9 x 11
Bedroom 3
- Level: Main
- Area: 90 Square Feet
- Dimensions: 9 x 10
Bonus room
- Level: Basement
- Area: 533 Square Feet
- Dimensions: 13 x 41
Dining room
- Level: Main
- Area: 88 Square Feet
- Dimensions: 8 x 11
Kitchen
- Features: Tile-Ceramic
- Level: Main
- Area: 99 Square Feet
- Dimensions: 11 x 9
Living room
- Level: Main
- Area: 247 Square Feet
- Dimensions: 19 x 13
Sun room
- Level: Main
- Area: 308 Square Feet
- Dimensions: 14 x 22
Heating
- Has Heating (Unspecified Type)
Cooling
- Central Air
Appliances
- Included: Dishwasher, Disposal, Microwave, Electric Oven, Refrigerator
- Laundry: In Basement
Features
- Attic Access
- Basement: Finished
- Attic: Access Only
Interior area
- Total structure area: 2,322
- Total interior livable area: 2,322 sqft
- Finished area below ground: 1,161
Property
Parking
- Total spaces: 2
- Parking features: Detached
- Garage spaces: 2
Features
- Levels: One
- Stories: 1
- Patio & porch: Porch, Screened
- Fencing: Fenced,Full
Lot
- Size: 0.34 Acres
- Features: Mature Trees, Trees-Small (Under 20 Ft)
Details
- Parcel number: 491031125040000574
- Horse amenities: None
Construction
Type & style
- Home type: SingleFamily
- Architectural style: Ranch
- Property subtype: Residential, Single Family Residence
Materials
- Brick
- Foundation: Concrete Perimeter
Condition
- New construction: No
- Year built: 1956
Utilities & green energy
- Water: Public
Community & HOA
Community
- Subdivision: Rosedale Hills
HOA
- Has HOA: No
Location
- Region: Indianapolis
Financial & listing details
- Price per square foot: $106/sqft
- Tax assessed value: $195,900
- Annual tax amount: $2,382
- Date on market: 9/17/2026
- Cumulative days on market: 26 days
Estimated market value
Not available
Estimated sales range
Not available
Not available
Price history
| Date | Event | Price |
|---|---|---|
| 10/12/2026 | Price change | $245,000-5.6%$106/sqft |
Source:  MIBOR as distributed by MLS GRID #22126496 Report a problem MIBOR as distributed by MLS GRID #22126496 Report a problem | ||
| 10/4/2026 | Price change | $259,500-3.9%$112/sqft |
Source: MIBOR as distributed by MLS GRID #22126496 Report a problem | ||
| 9/17/2026 | Listed for sale | $270,000$116/sqft |
Source: MIBOR as distributed by MLS GRID #22126496 Report a problem | ||
Public tax history
| Year | Property taxes | Tax assessment |
|---|---|---|
| 2025 | $2,498 +1.5% | $195,900 -1.3% |
| 2024 | $2,461 +7.3% | $198,500 +0.5% |
| 2023 | $2,294 +21.7% | $197,600 +9.5% |
| 2022 | $1,885 +10.9% | $180,400 +21.5% |
| 2021 | $1,700 +11.7% | $148,500 +10.4% |
| 2020 | $1,523 +2% | $134,500 +9.5% |
| 2019 | $1,492 +8.8% | $122,800 +2% |
| 2018 | $1,372 +1.9% | $120,400 +6.6% |
| 2017 | $1,346 +20.8% | $112,900 +5.5% |
| 2016 | $1,114 +7.9% | $107,000 +5.7% |
| 2014 | $1,033 -12.8% | $101,200 -1.7% |
| 2013 | $1,184 | $102,900 +0.4% |
| 2012 | $1,184 | $102,500 +1.6% |
| 2011 | -- | $100,900 |
| 2010 | $1,009 +27.4% | $100,900 +1.5% |
| 2009 | $792 | $99,400 -8.9% |
| 2007 | -- | $109,100 +1.4% |
| 2006 | -- | $107,600 +19.8% |
| 2005 | -- | $89,800 |
| 2004 | -- | $89,800 |
| 2003 | -- | $89,800 +93.5% |
| 2002 | -- | $46,400 +199.9% |
| 2001 | -- | $15,470 |
| 2000 | -- | $15,470 |
Find assessor info on the county website
Monthly payment
Est. payment
Payment breakdown
Explore the cost of this home by adjusting the details. Changes won't be saved.Climate risks
Neighborhood: Edgewood
Similar homes
- $249,9003 bd2 ba1.7k sqft2120 Lawrence Ave, Indianapolis, IN 46227Active
 MLS ID #22123977, Thawng Mang, Streamlined Realty. MIBOR as distributed by MLS GRID
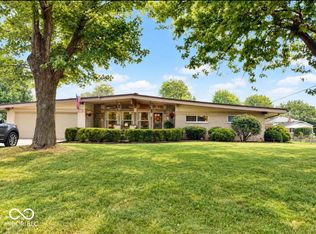
 - $259,9003 bd2 ba1.4k sqft8223 S Talbott Ave, Indianapolis, IN 46227Active
 MLS ID #22126487, Suzanne Mayfield, CENTURY 21 Scheetz. MIBOR as distributed by MLS GRID
 - $245,0003 bd2 ba1.9k sqft1532 E Markwood Ave, Indianapolis, IN 46227Active
 MLS ID #22110753, Jack Andrews, That Real Estate Company, LLC. MIBOR as distributed by MLS GRID
 - $229,9005 bd2 ba2k sqft506 Lawrence Ave, Indianapolis, IN 46227Active
 MLS ID #22123665, Andy Ludlow, eXp Realty, LLC. MIBOR as distributed by MLS GRID
