Fall in love with this charming Cape Cod-style home that perfectly blends timeless character with modern updates. From the moment you step inside, you'll appreciate the old-world craftsmanship and unique details throughout, including an adorable built-in window seat that adds warmth and charm. Offering two generously sized bedrooms and two full bathrooms, this home also features a fully finished basement that could easily function as a third bedroom, guest suite, home office, or additional living space. Situated on a rare double lot, the beautifully landscaped gardens create a peaceful outdoor retreat with plenty of room to relax, entertain, or play. Major updates completed in 2026 provide added peace of mind, including a new roof, new driveway, updated electrical, sewer improvements, a new water heater, and a radon mitigation system. The oversized two-car garage, complete with electricity and only a few years old, offers exceptional storage and workspace. To top it all off, the stainless steel refrigerator and gas oven/range are included, making this move-in-ready home as practical as it is charming. This is a rare opportunity to own a home full of character, thoughtful updates, and outdoor space that's hard to find.
Active
Price cut: $10K (8/7)
$240,000
2502 S Delaware St, Indianapolis, IN 46225
2beds
1,829sqft
Residential, Single Family Residence
Built in 1923
4,791 Square Feet Lot
$-- Zestimate®
$131/sqft
$-- HOA
What's special
Extra lotIncluded adjacent lotComfortable and inviting layout
- 191 days
- 203
- 16
Zillow last checked:
Listing updated:
Listed by:
Sarah Fishburn sarah.fishburn@talktotucker.com,
F.C. Tucker Company
Source: MIBOR as distributed by MLS GRID,MLS#: 22091570
Facts & features
Interior
Bedrooms & bathrooms
- Bedrooms: 2
- Bathrooms: 2
- Full bathrooms: 2
Primary bedroom
- Level: Upper
- Area: 143 Square Feet
- Dimensions: 13x11
Bedroom 2
- Level: Upper
- Area: 132 Square Feet
- Dimensions: 12x11
Dining room
- Level: Main
- Area: 169 Square Feet
- Dimensions: 13x13
Family room
- Features: Other
- Level: Basement
- Area: 336 Square Feet
- Dimensions: 28x12
Kitchen
- Features: Other
- Level: Main
- Area: 153 Square Feet
- Dimensions: 17x9
Laundry
- Features: Other
- Level: Basement
- Area: 180 Square Feet
- Dimensions: 20x9
Living room
- Level: Main
- Area: 276 Square Feet
- Dimensions: 23x12
Sun room
- Features: Other
- Level: Main
- Area: 112 Square Feet
- Dimensions: 16x7
Heating
- Forced Air
Cooling
- Central Air
Appliances
- Included: Gas Water Heater, Microwave, Gas Oven, Range Hood, Refrigerator
- Laundry: In Basement
Features
- Built-in Features, Ceiling Fan(s)
- Basement: Finished,Full
Interior area
- Total structure area: 1,829
- Total interior livable area: 1,829 sqft
- Finished area below ground: 720
Property
Parking
- Total spaces: 3
- Parking features: Detached
- Garage spaces: 3
- Details: Garage Parking Other(Garage Door Opener, Service Door)
Features
- Levels: Two
- Stories: 2
- Patio & porch: Covered, Glass Enclosed
- Fencing: Fenced,Full
Lot
- Size: 4,791 Square Feet
- Features: Mature Trees, Trees-Small (Under 20 Ft)
Details
- Has additional parcels: Yes
- Parcel number: 491124134026000101
- Horse amenities: None
Construction
Type & style
- Home type: SingleFamily
- Architectural style: Traditional
- Property subtype: Residential, Single Family Residence
Materials
- Vinyl Siding
- Foundation: Block
Condition
- New construction: No
- Year built: 1923
Utilities & green energy
- Water: Public
Community & HOA
Community
- Subdivision: No Subdivision
HOA
- Has HOA: No
Location
- Region: Indianapolis
Financial & listing details
- Price per square foot: $131/sqft
- Tax assessed value: $141,100
- Annual tax amount: $1,392
- Date on market: 4/1/2026
- Cumulative days on market: 120 days
Estimated market value
Not available
Estimated sales range
Not available
Not available
Price history
| Date | Event | Price |
|---|---|---|
| 9/17/2026 | Listed for sale | $240,000$131/sqft |
Source:  MIBOR as distributed by MLS GRID #22091570 Report a problem MIBOR as distributed by MLS GRID #22091570 Report a problem | ||
| 9/8/2026 | Pending sale | $240,000$131/sqft |
Source: MIBOR as distributed by MLS GRID #22091570 Report a problem | ||
| 8/7/2026 | Price change | $240,000-4%$131/sqft |
Source: MIBOR as distributed by MLS GRID #22091570 Report a problem | ||
| 7/14/2026 | Price change | $250,000-3.8%$137/sqft |
Source: MIBOR as distributed by MLS GRID #22091570 Report a problem | ||
| 6/23/2026 | Price change | $260,000-3%$142/sqft |
Source: MIBOR as distributed by MLS GRID #22091570 Report a problem | ||
| 6/12/2026 | Price change | $268,000+3.1%$147/sqft |
Source: MIBOR as distributed by MLS GRID #22091570 Report a problem | ||
| 4/14/2026 | Pending sale | $260,000$142/sqft |
Source: MIBOR as distributed by MLS GRID #22091570 Report a problem | ||
| 4/1/2026 | Listed for sale | $260,000+13%$142/sqft |
Source: MIBOR as distributed by MLS GRID #22091570 Report a problem | ||
| 12/9/2025 | Sold | $230,000-11.5%$126/sqft |
Source: MIBOR as distributed by MLS GRID #22050954 Report a problem | ||
| 9/14/2025 | Pending sale | $260,000$142/sqft |
Source: MIBOR as distributed by MLS GRID #22050954 Report a problem | ||
| 9/3/2025 | Price change | $260,000-7.1%$142/sqft |
Source: MIBOR as distributed by MLS GRID #22050954 Report a problem | ||
| 7/18/2025 | Listed for sale | $280,000$153/sqft |
Source: MIBOR as distributed by MLS GRID #22050954 Report a problem | ||
Public tax history
| Year | Property taxes | Tax assessment |
|---|---|---|
| 2025 | $1,392 +7.9% | $141,100 +9.1% |
| 2024 | $1,290 -2.7% | $129,300 +1.7% |
| 2023 | $1,327 +23.5% | $127,100 +2.3% |
| 2022 | $1,074 +21.7% | $124,300 +16.8% |
| 2021 | $883 +122% | $106,400 +10.3% |
| 2020 | $398 +6.1% | $96,500 +52% |
| 2019 | $375 +2% | $63,500 +7.4% |
| 2018 | $367 -4.1% | $59,100 -1.5% |
| 2017 | $383 +4.7% | $60,000 +6.6% |
| 2016 | $365 +18.9% | $56,300 +5% |
| 2014 | $307 -29.9% | $53,600 -4.1% |
| 2013 | $439 | $55,900 -12.7% |
| 2012 | $439 | $64,000 +0.8% |
| 2011 | -- | $63,500 |
| 2010 | $405 +4.6% | $63,500 -5.1% |
| 2009 | $387 | $66,900 -11.3% |
| 2007 | -- | $75,400 +10.2% |
| 2006 | -- | $68,400 +49.3% |
| 2005 | -- | $45,800 |
| 2004 | -- | $45,800 |
| 2003 | -- | $45,800 +98.3% |
| 2002 | -- | $23,100 +200% |
| 2001 | -- | $7,700 |
| 2000 | -- | $7,700 |
Find assessor info on the county website
Monthly payment
Est. payment
Payment breakdown
Explore the cost of this home by adjusting the details. Changes won't be saved.Climate risks
Neighborhood: Garfield Park
Similar homes
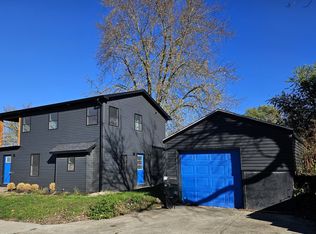
- $245,0003 bd2 ba1.9k sqft1532 E Markwood Ave, Indianapolis, IN 46227Active
 MLS ID #22110753, Jack Andrews, That Real Estate Company, LLC. MIBOR as distributed by MLS GRID
 - $209,9004 bd1 ba1.7k sqft1614 S Talbott St, Indianapolis, IN 46225Active
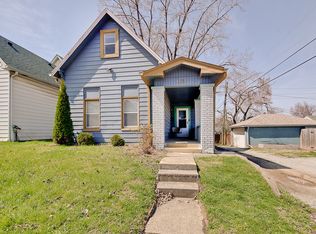 MLS ID #22116565, Vallabai Pattel, RE/MAX Real Estate Prof. MIBOR as distributed by MLS GRID
 - $230,0003 bd1 ba2.1k sqft827 E Mills Ave, Indianapolis, IN 46227Active
 MLS ID #22123413, Mark Clarey, Keller Williams Indy Metro Partners. MIBOR as distributed by MLS GRID
 - $259,5003 bd2 ba2.3k sqft4540 S Keystone Ave, Indianapolis, IN 46227Active
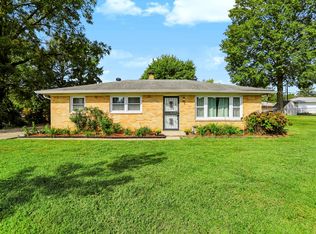 MLS ID #22126496, Melissa Mendoza, CENTURY 21 Scheetz. MIBOR as distributed by MLS GRID
