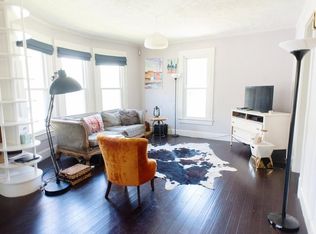
Just steps away from Ellenberger Park and the Pleasant Run Trail, this charming three bedroom, one and a half bath home blends timeless character with thoughtful updates in an unbeatable location. Original hardwoods run throughout much of the home, and there are several built-in cabinets. The spacious main level offers a large foyer, spacious living room, and dining room right off the updated kitchen, perfect for everyday living and entertaining. A generous size pantry, laundry room, and convenient half bath complete the main floor. Upstairs, you'll find three sizable rooms filled with natural light, along with a full bath featuring a clawfoot tub and shower combo. Outside, enjoy the covered full-length front porch, fully fenced backyard, and a pergola-covered patio ideal for relaxing and hosting guests. The oversized 2-car garage and additional parking space on the side provide plenty of space for vehicles and storage. Location is everything with this one, as it's just a quick walk over to Irvington or a quick commute to all that Downtown has to offer!
Pending
Price cut: $5K (8/14)
$245,000
321 N Riley Ave, Indianapolis, IN 46201
3beds
1,800sqft
Residential, Single Family Residence
Built in 1920
6,534 Square Feet Lot
$237,900 Zestimate®
$136/sqft
$-- HOA
What's special
Convenient half bathCovered full-length front porchUpdated kitchenFully fenced backyardGenerous size pantryLaundry roomLarge foyer
- 42 days
- 162
- 14
Zillow last checked:
Listing updated:
Listed by:
James Krause jkrause@atpropertiesind.com,
@properties
Source: MIBOR as distributed by MLS GRID,MLS#: 22101741
Facts & features
Interior
Bedrooms & bathrooms
- Bedrooms: 3
- Bathrooms: 2
- Full bathrooms: 1
- 1/2 bathrooms: 1
- Main level bathrooms: 1
Primary bedroom
- Level: Upper
- Area: 176 Square Feet
- Dimensions: 11x16
Bedroom 2
- Level: Upper
- Area: 117 Square Feet
- Dimensions: 9x13
Bedroom 3
- Level: Upper
- Area: 144 Square Feet
- Dimensions: 9x16
Dining room
- Level: Main
- Area: 195 Square Feet
- Dimensions: 15x13
Kitchen
- Features: Tile-Ceramic
- Level: Main
- Area: 132 Square Feet
- Dimensions: 11x12
Laundry
- Features: Tile-Ceramic
- Level: Main
- Area: 32 Square Feet
- Dimensions: 4x8
Living room
- Level: Main
- Area: 195 Square Feet
- Dimensions: 13x15
Heating
- Natural Gas
Cooling
- Central Air
Appliances
- Included: Dishwasher, Dryer, Electric Oven, Refrigerator, Washer, Water Heater
Features
- Built-in Features, Kitchen Island, Entrance Foyer, Eat-in Kitchen
- Basement: Unfinished
Interior area
- Total structure area: 1,800
- Total interior livable area: 1,800 sqft
- Finished area below ground: 0
Property
Parking
- Total spaces: 2
- Parking features: Detached
- Garage spaces: 2
Features
- Levels: Two
- Stories: 2
- Patio & porch: Covered
- Fencing: Fenced,Full
Lot
- Size: 6,534 Square Feet
Details
- Parcel number: 491004144092000101
- Horse amenities: None
Construction
Type & style
- Home type: SingleFamily
- Architectural style: Traditional
- Property subtype: Residential, Single Family Residence
Materials
- Vinyl Siding
- Foundation: Block
Condition
- New construction: No
- Year built: 1920
Utilities & green energy
- Water: Public
- Utilities for property: Electricity Connected
Community & HOA
Community
- Subdivision: Layman & Carey
HOA
- Has HOA: No
Location
- Region: Indianapolis
Financial & listing details
- Price per square foot: $136/sqft
- Tax assessed value: $164,900
- Annual tax amount: $1,894
- Date on market: 5/13/2026
- Cumulative days on market: 67 days
- Electric utility on property: Yes
Estimated market value
$237,900
$226,000 - $250,000
$1,609/mo
Price history
| Date | Event | Price |
|---|---|---|
| 9/4/2026 | Pending sale | $245,000$136/sqft |
Source:  MIBOR as distributed by MLS GRID #22101741 Report a problem MIBOR as distributed by MLS GRID #22101741 Report a problem | ||
| 8/14/2026 | Price change | $245,000-2%$136/sqft |
Source: MIBOR as distributed by MLS GRID #22101741 Report a problem | ||
| 8/13/2026 | Listed for sale | $250,000$139/sqft |
Source: MIBOR as distributed by MLS GRID #22101741 Report a problem | ||
| 8/3/2026 | Listing removed | $250,000$139/sqft |
Source: MIBOR as distributed by MLS GRID #22101741 Report a problem | ||
| 6/22/2026 | Pending sale | $250,000$139/sqft |
Source: MIBOR as distributed by MLS GRID #22101741 Report a problem | ||
| 6/16/2026 | Price change | $250,000-3.8%$139/sqft |
Source: MIBOR as distributed by MLS GRID #22101741 Report a problem | ||
| 5/22/2026 | Price change | $260,000-8.8%$144/sqft |
Source: MIBOR as distributed by MLS GRID #22101741 Report a problem | ||
| 5/13/2026 | Listed for sale | $285,000+60.6%$158/sqft |
Source: MIBOR as distributed by MLS GRID #22101741 Report a problem | ||
| 5/24/2021 | Sold | $177,500-6.5%$99/sqft |
Source: Public Record Report a problem | ||
| 4/8/2021 | Pending sale | $189,900$106/sqft |
Source: MIBOR as distributed by MLS GRID #21771093 Report a problem | ||
| 3/27/2021 | Price change | $189,900-7.4%$106/sqft |
Source: MIBOR as distributed by MLS GRID #21771093 Report a problem | ||
| 3/18/2021 | Price change | $205,000-4.7%$114/sqft |
Source: MIBOR as distributed by MLS GRID #21771093 Report a problem | ||
| 3/12/2021 | Listed for sale | $215,000+437.5%$119/sqft |
Source: MIBOR as distributed by MLS GRID #21771093 Report a problem | ||
| 6/30/2018 | Listing removed | $1,100$1/sqft |
Source: Owner Report a problem | ||
| 6/26/2018 | Listed for rent | $1,100$1/sqft |
Source: Owner Report a problem | ||
| 4/27/2017 | Listing removed | $1,100$1/sqft |
Source: Owner Report a problem | ||
| 4/8/2017 | Listed for rent | $1,100$1/sqft |
Source: Owner Report a problem | ||
| 4/8/2016 | Listing removed | $1,100$1/sqft |
Source: Owner Report a problem | ||
| 2/25/2016 | Listed for rent | $1,100$1/sqft |
Source: Owner Report a problem | ||
| 12/9/2014 | Sold | $40,000$22/sqft |
Source: Agent Provided Report a problem | ||
| 11/22/2014 | Pending sale | $40,000$22/sqft |
Source: RE/MAX SELECT #21226161 Report a problem | ||
| 9/5/2014 | Price change | $40,000-20%$22/sqft |
Source: RE/MAX SELECT #21226161 Report a problem | ||
| 5/20/2014 | Price change | $50,000-13.6%$28/sqft |
Source: RE/MAX SELECT #21226161 Report a problem | ||
| 2/28/2014 | Price change | $57,900-10.9%$32/sqft |
Source: RE/MAX SELECT #21226161 Report a problem | ||
| 1/1/2014 | Listed for sale | $65,000$36/sqft |
Source: RE/MAX SELECT #21226161 Report a problem | ||
Public tax history
| Year | Property taxes | Tax assessment |
|---|---|---|
| 2025 | $1,894 -2.5% | $164,900 +1.4% |
| 2024 | $1,943 -1.8% | $162,700 -2.9% |
| 2023 | $1,979 +109.3% | $167,600 -1.2% |
| 2022 | $945 -48.7% | $169,700 +70.4% |
| 2021 | $1,843 +12.9% | $99,600 +24.5% |
| 2020 | $1,632 +12.3% | $80,000 +14.9% |
| 2019 | $1,454 +14.6% | $69,600 +13.2% |
| 2018 | $1,268 +7.3% | $61,500 +5.3% |
| 2017 | $1,182 -2.4% | $58,400 +10.8% |
| 2016 | $1,212 +5.4% | $52,700 -1.3% |
| 2014 | $1,150 +220.8% | $53,400 +7.9% |
| 2013 | $358 | $49,500 -9% |
| 2012 | $358 | $54,400 -7.2% |
| 2011 | -- | $58,600 |
| 2010 | $367 +11.4% | $58,600 |
| 2009 | $329 | $58,600 +13.8% |
| 2007 | -- | $51,500 -27.6% |
| 2006 | -- | $71,100 +7.7% |
| 2005 | -- | $66,000 |
| 2004 | -- | $66,000 |
| 2003 | -- | $66,000 +133.2% |
| 2002 | -- | $28,300 +206.3% |
| 2001 | -- | $9,240 |
| 2000 | -- | $9,240 |
Find assessor info on the county website
Monthly payment
Est. payment
Payment breakdown
Explore the cost of this home by adjusting the details. Changes won't be saved.Climate risks
Neighborhood: Near Eastside
Similar homes
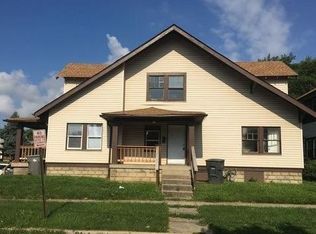
- $229,0003 bd3 ba2.2k sqft614 N Bosart Ave, Indianapolis, IN 46201Active
 MLS ID #22118746, Gabriel Moore, @properties. MIBOR as distributed by MLS GRID
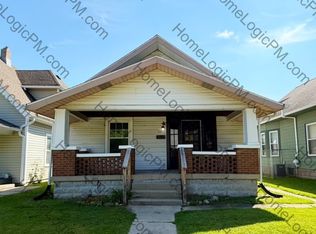
 - $235,0003 bd2 ba2.1k sqft1317 Wallace Ave, Indianapolis, IN 46201Active
 MLS ID #22122424, Tim Altom, United Real Estate Indpls. MIBOR as distributed by MLS GRID
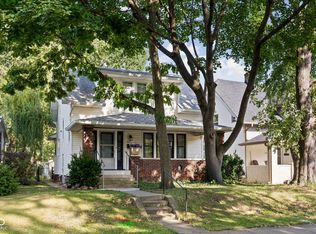
 - $225,0002 bd2 ba2.1k sqft505 N Dequincy St, Indianapolis, IN 46201Active
 MLS ID #22124813, Michelle Aguirre, @properties. MIBOR as distributed by MLS GRID
 - $220,0003 bd2 ba2k sqft701 N Bradley Ave, Indianapolis, IN 46201Active
 MLS ID #22112032, Terry Gerstner, United Real Estate Indpls. MIBOR as distributed by MLS GRID
