Welcome to The HOUSE at RURAL Street - Beautiful 3-bedroom, 2-full-bath home featuring engineered hardwood and tile flooring throughout. The fully remodeled kitchen offers a stylish tray ceiling. The hall bathroom includes a tub with porcelain tile, while the main bathroom features a full shower. The finished basement includes a laundry room, utility room, and plenty of storage space. Outside, enjoy a good-sized yard and convenient parking.
Active
$215,000
338 S Rural St, Indianapolis, IN 46201
3beds
1,920sqft
Residential, Single Family Residence
Built in 1920
4,356 Square Feet Lot
$-- Zestimate®
$112/sqft
$-- HOA
What's special
Convenient parkingStylish tray ceilingFully remodeled kitchenGood-sized yard
- 5 days
- 354
- 41
Likely to sell faster than
Zillow last checked:
Listing updated:
Listed by:
Marco Garcia thelionsrealty@gmail.com,
Realty World Indy
Source: MIBOR as distributed by MLS GRID,MLS#: 22128332
Facts & features
Interior
Bedrooms & bathrooms
- Bedrooms: 3
- Bathrooms: 2
- Full bathrooms: 2
- Main level bathrooms: 2
- Main level bedrooms: 3
Primary bedroom
- Level: Main
- Area: 165 Square Feet
- Dimensions: 11x15
Bedroom 2
- Level: Main
- Area: 143 Square Feet
- Dimensions: 11x13
Bedroom 3
- Level: Main
- Area: 121 Square Feet
- Dimensions: 11x11
Dining room
- Level: Main
- Area: 99 Square Feet
- Dimensions: 11x9
Kitchen
- Features: Tile-Ceramic
- Level: Main
- Area: 168 Square Feet
- Dimensions: 14x12
Laundry
- Features: Other
- Level: Basement
- Area: 154 Square Feet
- Dimensions: 22x7
Living room
- Level: Main
- Area: 143 Square Feet
- Dimensions: 11x13
Heating
- Forced Air
Cooling
- Central Air
Appliances
- Included: Disposal, Exhaust Fan, Gas Oven, Water Heater
Features
- Attic Access, Breakfast Bar, Tray Ceiling(s), Pantry
- Basement: Daylight,Partial,Partially Finished,Storage Space
- Attic: Access Only
Interior area
- Total structure area: 1,920
- Total interior livable area: 1,920 sqft
- Finished area below ground: 604
Property
Parking
- Parking features: Alley Access, Gravel
Features
- Levels: One
- Stories: 1
- Patio & porch: Covered
Lot
- Size: 4,356 Square Feet
- Features: Access, Corner Lot, Street Lights
Details
- Parcel number: 491008126013000101
- Horse amenities: None
Construction
Type & style
- Home type: SingleFamily
- Architectural style: Ranch,Traditional
- Property subtype: Residential, Single Family Residence
Materials
- Cement Siding
- Foundation: Block
Condition
- Updated/Remodeled
- New construction: No
- Year built: 1920
Utilities & green energy
- Electric: 100 Amp Service
- Water: Public
- Utilities for property: Electricity Connected
Community & HOA
Community
- Subdivision: Leeds
HOA
- Has HOA: No
Location
- Region: Indianapolis
Financial & listing details
- Price per square foot: $112/sqft
- Tax assessed value: $84,900
- Annual tax amount: $622
- Date on market: 9/27/2026
- Cumulative days on market: 6 days
- Electric utility on property: Yes
Estimated market value
Not available
Estimated sales range
Not available
Not available
Price history
| Date | Event | Price |
|---|---|---|
| 9/27/2026 | Listed for sale | $215,000+138.9%$112/sqft |
Source:  MIBOR as distributed by MLS GRID #22128332 Report a problem MIBOR as distributed by MLS GRID #22128332 Report a problem | ||
| 6/8/2026 | Sold | $90,000-21.7%$47/sqft |
Source: MIBOR as distributed by MLS GRID #22092243 Report a problem | ||
| 5/21/2026 | Pending sale | $115,000$60/sqft |
Source: MIBOR as distributed by MLS GRID #22092243 Report a problem | ||
| 4/29/2026 | Price change | $115,000-11.5%$60/sqft |
Source: MIBOR as distributed by MLS GRID #22092243 Report a problem | ||
| 4/10/2026 | Listed for sale | $130,000+203%$68/sqft |
Source: MIBOR as distributed by MLS GRID #22092243 Report a problem | ||
| 12/15/2015 | Sold | $42,900$22/sqft |
Source: Public Record Report a problem | ||
Public tax history
| Year | Property taxes | Tax assessment |
|---|---|---|
| 2025 | $505 +15.4% | $84,900 +15% |
| 2024 | $438 -2.2% | $73,800 +10% |
| 2023 | $448 +13.6% | $67,100 +6.5% |
| 2022 | $394 +17.1% | $63,000 +20.9% |
| 2021 | $337 +19.2% | $52,100 +16.6% |
| 2020 | $282 +9.3% | $44,700 +21.1% |
| 2019 | $258 -28.2% | $36,900 +12.5% |
| 2018 | $360 -36.7% | $32,800 +3.1% |
| 2017 | $569 +107% | $31,800 +1.3% |
| 2016 | $275 -70.8% | $31,400 -13% |
| 2014 | $941 +6.7% | $36,100 +4% |
| 2013 | $882 | $34,700 -11.7% |
| 2012 | $882 | $39,300 -2.7% |
| 2011 | -- | $40,400 |
| 2010 | $840 -2.5% | $40,400 |
| 2009 | $861 | $40,400 -13.5% |
| 2007 | -- | $46,700 |
Find assessor info on the county website
Monthly payment
Est. payment
Payment breakdown
Explore the cost of this home by adjusting the details. Changes won't be saved.Climate risks
Neighborhood: Christian Park
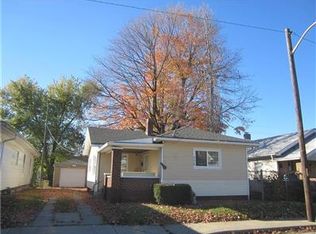
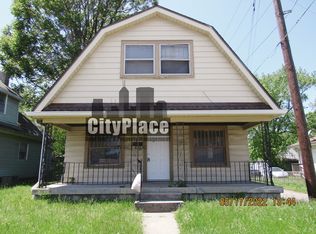
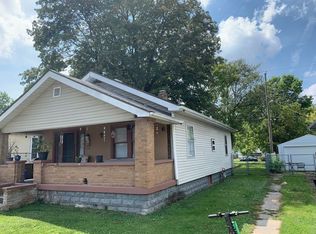
Similar homes
- $217,5003 bd2 ba1.4k sqft2170 S Catherwood Ave, Indianapolis, IN 46203Active
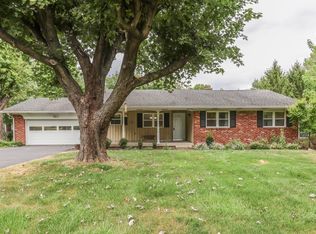 MLS ID #22125738, Jack Andrews, That Real Estate Company, LLC. MIBOR as distributed by MLS GRID
 - $220,0002 bd3 ba2k sqft1421 E New York St, Indianapolis, IN 46201Active
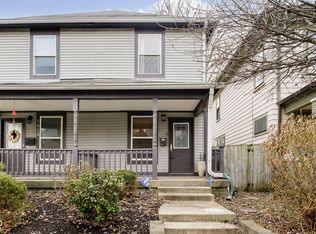 MLS ID #22016978, Nicole Lloyd, Homes Unlimited. MIBOR as distributed by MLS GRID
 - $205,9002 bd1 ba1.4k sqft1164 N Gladstone Ave, Indianapolis, IN 46201Active
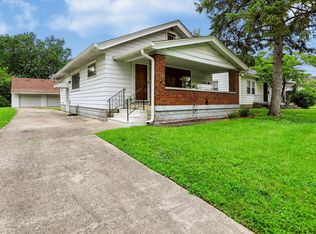 MLS ID #22109758, Aaron Gourdouze, Redfin Corporation. MIBOR as distributed by MLS GRID
 - $215,0002 bd2 ba2k sqft6102 E 14th St, Indianapolis, IN 46219Active
 MLS ID #22125484, Ema Boykova, M & E Realty Group. MIBOR as distributed by MLS GRID
