Welcome home! This charming 3-bedroom, 1.5-bath home offers comfortable living, a freshly painted exterior, and the rare benefit of a spacious 0.51-acre lot with NO HOA. Nestled in a quiet neighborhood surrounded by mature trees, this property offers a peaceful setting with plenty of outdoor space to enjoy. Inside, you'll find a functional layout with three bedrooms and a versatile bonus room that can easily adapt to your lifestyle. Use it as an additional dining area, family room, playroom, home office, or entertaining space-the possibilities are yours! Step outside and enjoy the generous backyard, offering plenty of room for gatherings, gardening, recreation, pets, or simply relaxing and enjoying the mature surroundings. The expansive lot provides a wonderful sense of space and privacy that is hard to find. Located in Warren Township, this home offers a great combination of space, flexibility, and value. With a freshly painted exterior, a large 0.51-acre lot, no HOA, a peaceful neighborhood, and an attractive price point, this is an opportunity you won't want to miss. Come see all this property has to offer!
Active
$209,900
9612 E 9th St, Indianapolis, IN 46229
3beds
1,296sqft
Residential, Single Family Residence
Built in 1956
0.51 Acres Lot
$-- Zestimate®
$162/sqft
$-- HOA
What's special
- 9 days
- 389
- 24
Likely to sell faster than
Zillow last checked:
Listing updated:
Listed by:
Laura Medina LAURA.MEDINA@TALKTOTUCKER.COM,
F.C. Tucker Company
Source: MIBOR as distributed by MLS GRID,MLS#: 22130238
Facts & features
Interior
Bedrooms & bathrooms
- Bedrooms: 3
- Bathrooms: 2
- Full bathrooms: 1
- 1/2 bathrooms: 1
- Main level bathrooms: 2
- Main level bedrooms: 3
Primary bedroom
- Level: Main
- Area: 130 Square Feet
- Dimensions: 10x13
Bedroom 2
- Level: Main
- Area: 100 Square Feet
- Dimensions: 10x10
Bedroom 3
- Level: Main
- Area: 81 Square Feet
- Dimensions: 9x9
Bonus room
- Level: Main
- Area: 208 Square Feet
- Dimensions: 13x16
Kitchen
- Level: Main
- Area: 108 Square Feet
- Dimensions: 9x12
Living room
- Level: Main
- Area: 273 Square Feet
- Dimensions: 21x13
Heating
- Forced Air
Cooling
- Central Air
Appliances
- Included: Gas Cooktop, Refrigerator, MicroHood
- Laundry: Main Level
Features
- Attic Access
- Has basement: No
- Attic: Access Only
- Number of fireplaces: 1
- Fireplace features: Wood Burning
Interior area
- Total structure area: 1,296
- Total interior livable area: 1,296 sqft
Property
Parking
- Total spaces: 1
- Parking features: Attached
- Attached garage spaces: 1
Features
- Levels: One
- Stories: 1
Lot
- Size: 0.51 Acres
Details
- Parcel number: 490905108025000700
- Special conditions: Other
- Horse amenities: None
Construction
Type & style
- Home type: SingleFamily
- Architectural style: Ranch
- Property subtype: Residential, Single Family Residence
- Attached to another structure: Yes
Materials
- Vinyl Siding, Wood Siding
- Foundation: Crawl Space
Condition
- New construction: No
- Year built: 1956
Utilities & green energy
- Water: Public
Community & HOA
Community
- Features: None
- Subdivision: No Subdivision
HOA
- Has HOA: No
Location
- Region: Indianapolis
Financial & listing details
- Price per square foot: $162/sqft
- Tax assessed value: $180,700
- Annual tax amount: $1,976
- Date on market: 10/8/2026
- Cumulative days on market: 12 days
Estimated market value
Not available
Estimated sales range
Not available
Not available
Price history
| Date | Event | Price |
|---|---|---|
| 10/8/2026 | Listed for sale | $209,900+64%$162/sqft |
Source:  MIBOR as distributed by MLS GRID #22130238 Report a problem MIBOR as distributed by MLS GRID #22130238 Report a problem | ||
| 10/13/2020 | Sold | $128,000+2.4%$99/sqft |
Source: MIBOR as distributed by MLS GRID #21734223 Report a problem | ||
| 8/24/2020 | Pending sale | $125,000$96/sqft |
Source: Keller Williams Indpls Metro N #21734223 Report a problem | ||
| 8/21/2020 | Listed for sale | $125,000$96/sqft |
Source: Keller Williams Indpls Metro N #21734223 Report a problem | ||
Public tax history
| Year | Property taxes | Tax assessment |
|---|---|---|
| 2025 | $1,650 +6.1% | $180,700 +23.3% |
| 2024 | $1,555 +2.3% | $146,500 +4.6% |
| 2023 | $1,519 +15.5% | $140,100 |
| 2022 | $1,315 +64.1% | $140,100 +14.9% |
| 2021 | $802 -7.3% | $121,900 +27.5% |
| 2020 | $865 +18.7% | $95,600 +5.1% |
| 2019 | $728 -24.1% | $91,000 +8.6% |
| 2018 | $959 +36.7% | $83,800 +5.9% |
| 2017 | $702 +15.4% | $79,100 +2.2% |
| 2016 | $608 +13.1% | $77,400 +9.2% |
| 2014 | $538 -23.1% | $70,900 -14.4% |
| 2013 | $699 | $82,800 +2% |
| 2012 | $699 | $81,200 +4.1% |
| 2011 | -- | $78,000 |
| 2010 | $552 +9.3% | $78,000 -3.9% |
| 2009 | $505 | $81,200 -7.6% |
| 2007 | -- | $87,900 +0.1% |
| 2006 | -- | $87,800 +20.1% |
| 2005 | -- | $73,100 |
| 2004 | -- | $73,100 |
| 2003 | -- | $73,100 +99.2% |
| 2002 | -- | $36,700 +200.1% |
| 2001 | -- | $12,230 |
| 2000 | -- | $12,230 |
Find assessor info on the county website
Monthly payment
Est. payment
Payment breakdown
Explore the cost of this home by adjusting the details. Changes won't be saved.Climate risks
Neighborhood: East Warren
Similar homes
- $199,9003 bd2 ba1.6k sqft2248 Dupont Ct, Indianapolis, IN 46229Active
 MLS ID #22104384, Nina Klemm, F.C. Tucker Company. MIBOR as distributed by MLS GRID
 - $209,9003 bd2 ba1.8k sqft612 Woodlark Dr, Indianapolis, IN 46229Active
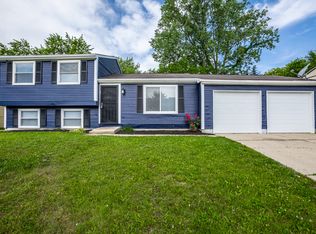 MLS ID #22105449, Nina Klemm, F.C. Tucker Company. MIBOR as distributed by MLS GRID
 - $214,9994 bd3 ba1.3k sqft9226 Rochelle Dr, Indianapolis, IN 46235Active
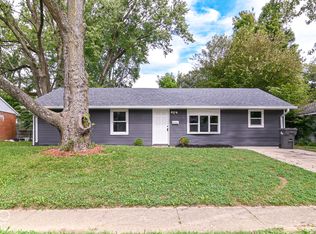 MLS ID #22128425, Ana Tibbott, Nix Real Estate Group. MIBOR as distributed by MLS GRID
 - $174,0003 bd2 ba1.2k sqft2316 Herod Ct, Indianapolis, IN 46229Active
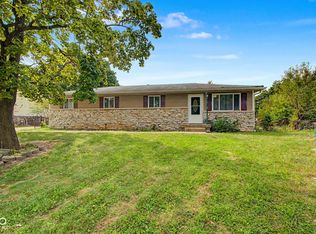 MLS ID #22125469, Steven Koleno, Beycome Brokerage Realty LLC. MIBOR as distributed by MLS GRID
