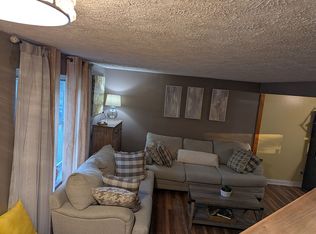
Picture yourself at 918 Bremerton Dr, recently updated with fresh interior paint and partial flooring replacement throughout. The kitchen features an accent backsplash and all stainless steel appliances. Exterior amenities include a deck, a storage shed. This residence combines fresh updates with practical outdoor features for comfortable living. Included 100-Day Home Warranty with buyer activation
Active
Price cut: $5K (7/16)
$240,000
918 N Bremerton Dr, Indianapolis, IN 46229
3beds
1,339sqft
:
Get pre-qualified$1,632/mo
Residential, Single Family Residence
Built in 1985
7,405 Square Feet Lot
$-- Zestimate®
$179/sqft
$-- HOA
What's special
- 84 days |
- 260 |
- 12 |
Zillow last checked:
Listing updated:
Listed by:
Shelby Farrar 463-218-9259,
Opendoor Brokerage LLC
Source: MIBOR as distributed by MLS GRID,MLS#: 22102959
Facts & features
Interior
Bedrooms & bathrooms
- Bedrooms: 3
- Bathrooms: 2
- Full bathrooms: 2
- Main level bathrooms: 2
- Main level bedrooms: 3
Primary bedroom
- Features: Other
- Level: Main
- Area: 72 Square Feet
- Dimensions: 9x8
Bedroom 2
- Features: Other
- Level: Main
- Area: 88 Square Feet
- Dimensions: 8x11
Bedroom 3
- Features: Other
- Level: Main
- Area: 120 Square Feet
- Dimensions: 12x10
Kitchen
- Features: Other
- Level: Upper
- Area: 70 Square Feet
- Dimensions: 7x10
Heating
- Forced Air
Cooling
- Other
Appliances
- Included: Microwave, Dishwasher, Electric Oven
Features
- Basement: Partially Finished
- Number of fireplaces: 2
- Fireplace features: Other
Interior area
- Total structure area: 1,339
- Total interior livable area: 1,339 sqft
- Finished area below ground: 389
Property
Parking
- Total spaces: 2
- Parking features: Attached
- Attached garage spaces: 2
Features
- Levels: Multi/Split
Lot
- Size: 7,405 Square Feet
Details
- Parcel number: 490903102007000724
- Horse amenities: None
Construction
Type & style
- Home type: SingleFamily
- Architectural style: Other
- Property subtype: Residential, Single Family Residence
Materials
- Vinyl Siding
- Foundation: Slab
Condition
- New construction: No
- Year built: 1985
Utilities & green energy
- Water: Public
Community & HOA
Community
- Subdivision: Washington Meadows
HOA
- Has HOA: No
Location
- Region: Indianapolis
Financial & listing details
- Price per square foot: $179/sqft
- Tax assessed value: $176,100
- Annual tax amount: $1,820
- Date on market: 5/19/2026
- Cumulative days on market: 82 days
Estimated market value
Not available
Estimated sales range
Not available
Not available
Price history
| Date | Event | Price |
|---|---|---|
| 7/16/2026 | Price change | $240,000-2%$179/sqft |
Source:  MIBOR as distributed by MLS GRID #22102959 Report a problem MIBOR as distributed by MLS GRID #22102959 Report a problem | ||
| 6/4/2026 | Price change | $245,000-3.2%$183/sqft |
Source: MIBOR as distributed by MLS GRID #22102959 Report a problem | ||
| 5/19/2026 | Listed for sale | $253,000+5.7%$189/sqft |
Source: MIBOR as distributed by MLS GRID #22102959 Report a problem | ||
| 4/15/2026 | Sold | $239,300$179/sqft |
Source: Public Record Report a problem | ||
Public tax history
| Year | Property taxes | Tax assessment |
|---|---|---|
| 2025 | $1,821 +14.5% | $176,100 +9.4% |
| 2024 | $1,590 +14.8% | $160,900 +13.5% |
| 2023 | $1,385 +15.4% | $141,700 +10.8% |
| 2022 | $1,201 +11.6% | $127,900 +14.8% |
| 2021 | $1,076 +3.9% | $111,400 +11.1% |
| 2020 | $1,035 +9.8% | $100,300 +3.7% |
| 2019 | $943 +9.8% | $96,700 +9.1% |
| 2018 | $859 +23.6% | $88,600 +7.7% |
| 2017 | $695 +21.2% | $82,300 +17.2% |
| 2016 | $573 -4.6% | $70,200 +8.7% |
| 2014 | $601 -24.9% | $64,600 -12.3% |
| 2013 | $800 | $73,700 -8.1% |
| 2012 | $800 | $80,200 +3% |
| 2011 | -- | $77,900 -5.6% |
| 2010 | $760 +5.1% | $82,500 -4.4% |
| 2009 | $724 | $86,300 -8.2% |
| 2007 | -- | $94,000 -3.9% |
| 2006 | -- | $97,800 +11.3% |
| 2005 | -- | $87,900 |
| 2004 | -- | $87,900 |
| 2003 | -- | $87,900 +68.7% |
| 2002 | -- | $52,100 +199.9% |
| 2001 | -- | $17,370 |
| 2000 | -- | $17,370 |
Find assessor info on the county website
Monthly payment
Est. payment
Payment breakdown
Explore the cost of this home by adjusting the details. Changes won't be saved.Climate risks
Neighborhood: 46229
Nearby schools
GreatSchools rating
- 2/10Eastridge Elementary SchoolGrades: K-4Distance: 0.5 mi
- 4/10Creston Middle SchoolGrades: 5-8Distance: 1.9 mi
- 2/10Warren Central High SchoolGrades: 9-12Distance: 1.9 mi
Schools provided by the listing agent
- Elementary: Eastridge Elementary School
- High: Warren Central High School
Source: MIBOR as distributed by MLS GRID. This data may not be complete. We recommend contacting the local school district to confirm school assignments for this home.
- $190,8003 bd2 ba1.4k sqft922 N Bremerton Dr, Indianapolis, IN 46229Off Market
- $181,9003 bd0 ba1.2k sqft914 N Bremerton Dr, Indianapolis, IN 46229Off Market
- $186,3003 bd2 ba1.1k sqft926 Bremerton Dr, Indianapolis, IN 46229Off Market
- $189,5003 bd2 ba1.1k sqft926 N Bremerton Dr, Indianapolis, IN 46229Off Market
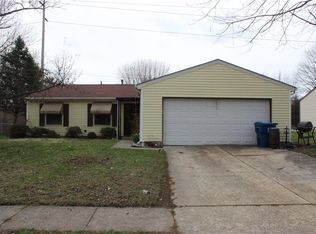
- $215,6003 bd1 ba1.6k sqft910 N Bremerton Dr, Indianapolis, IN 46229Off Market
- $190,9004 bd1 ba1.7k sqft11328 E Saint Joseph St, Indianapolis, IN 46229Off Market
- $184,6003 bd0 ba1k sqft925 N Hugo St, Indianapolis, IN 46229Off Market
- $209,0003 bd2 ba1.2k sqft11329 E Saint Joseph St, Indianapolis, IN 46229Off Market
A local agent can set up tours, give advice and negotiate with sellers.
Similar homes
- $230,0003 bd2 ba1.1k sqft916 Waring Dr E, Indianapolis, IN 46229Active
 MLS ID #22118021, Chris Price, Keller Williams Indy Metro Partners. MIBOR as distributed by MLS GRID
 - $249,9004 bd3 ba1.6k sqft10165 Park Stream Dr, Indianapolis, IN 46229Active
 MLS ID #22116960, Robert Salmons, Entera Realty. MIBOR as distributed by MLS GRID
 - $238,0003 bd2 ba1.3k sqft3323 Lauren Dr, Indianapolis, IN 46235Active
 MLS ID #22118957, Elias Mercho, Carpenter, REALTORS®. MIBOR as distributed by MLS GRID
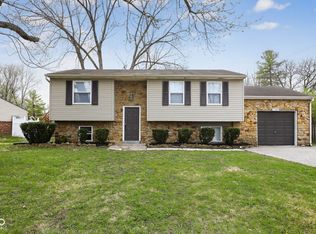
 - $229,9005 bd2 ba1.7k sqft11303 McDowell Dr, Indianapolis, IN 46229Active
 MLS ID #22092370, Robert Salmons, Entera Realty. MIBOR as distributed by MLS GRID
 - $214,9003 bd1 ba1.6k sqft2248 Dupont Ct, Indianapolis, IN 46229ActiveMLS ID #22104384, Nina Klemm, F.C. Tucker Company. MIBOR as distributed by MLS GRID
- $219,9003 bd2 ba1.2k sqft11326 Cherry Lake Way, Indianapolis, IN 46235ActiveMLS ID #22111488, Robert Salmons, Entera Realty. MIBOR as distributed by MLS GRID
- $195,0003 bd2 ba1k sqft9418 Tower Ln, Indianapolis, IN 46235ActiveMLS ID #22118911, Yang Xiao, Sheepsheds, LLC. MIBOR as distributed by MLS GRID
- $232,5003 bd2 ba1.2k sqft7832 Gordon Way, Indianapolis, IN 46237ActiveMLS ID #22119060, Diana Elmore, Realty World-Turtle Crk Realty. MIBOR as distributed by MLS GRID
- $233,0003 bd3 ba1.2k sqft4322 Rhapsody Ln, Indianapolis, IN 46235ActiveMLS ID #22099308, Shelby Farrar, Opendoor Brokerage LLC. MIBOR as distributed by MLS GRID
- $215,0002 bd2 ba1.4k sqft1125 N Huber St, Indianapolis, IN 46219ActiveMLS ID #22111738, Craig Costello, eXp Realty LLC. MIBOR as distributed by MLS GRID
- $165,0003 bd2 ba1k sqft4461 Pepperidge Cir, Indianapolis, IN 46235ActiveMLS ID #22118977, Ellen Stewart, Key Realty Indiana. MIBOR as distributed by MLS GRID
- $224,0003 bd2 ba1.5k sqft3223 Vincz Dr, Indianapolis, IN 46228ActiveMLS ID #22118299, Teresa Homan, Mainstay Brokerage LLC. MIBOR as distributed by MLS GRID
- $235,0004 bd3 ba1.8k sqft406 E Raymond St, Indianapolis, IN 46225ActiveMLS ID #22118915, Joseph Wootan, Listwithfreedom.com. MIBOR as distributed by MLS GRID
- $230,0003 bd2 ba1.1k sqft7819 Snowflake Dr, Indianapolis, IN 46227ActiveMLS ID #22115997, Biak Sui, Mang Tha Real Estate, LLC. MIBOR as distributed by MLS GRID
- $215,0003 bd2 ba1.6k sqft3547 Horner Dr, Indianapolis, IN 46239ActiveMLS ID #22107743, Kyle Holler, Tyler Knows Real Estate LLC. MIBOR as distributed by MLS GRID
- $240,0004 bd2 ba1.3k sqft7739 Inverness Dr, Indianapolis, IN 46237ActiveMLS ID #22087748, Shelby Farrar, Opendoor Brokerage LLC. MIBOR as distributed by MLS GRID
- $269,9003 bd2 ba1.3k sqft136 E Lullaby Ct, Greenfield, IN 46140ActiveMLS ID #22116978, Kay Kammeyer, F.C. Tucker Company. MIBOR as distributed by MLS GRID
- $239,0002 bd2 ba984 sqft2308 E 69th St, Indianapolis, IN 46220ActiveMLS ID #22116301, Shelby Farrar, Opendoor Brokerage LLC. MIBOR as distributed by MLS GRID
- $179,9003 bd2 ba1.3k sqft1745 Orchid Ct, Indianapolis, IN 46219ActiveMLS ID #22111448, Samuel Nieves-Montanez, Trelora Realty. MIBOR as distributed by MLS GRID
- $209,9003 bd2 ba1.4k sqft222 Grovewood Dr, Beech Grove, IN 46107ActiveMLS ID #22118023, Robert Salmons, Entera Realty. MIBOR as distributed by MLS GRID
