Move right into this beautifully updated ranch home on a quiet cul-de-sac! Soaring vaulted ceilings and a floor-to-ceiling brick fireplace create a warm, inviting family room that flows into the eat-in kitchen featuring stainless steel appliances, updated cabinetry with new hardware, and a spacious pantry. The desirable split-bedroom floor plan offers privacy and functionality. The primary suite features vaulted ceilings, an updated bath with double vanities, and a large walk-in closet. Two additional bedrooms, each with walk-in closets, are located on the opposite side of the home. Recent updates include new flooring throughout, fresh interior paint, new sliding glass patio doors, a new A/C system, and an insulated garage door. Enjoy the oversized patio overlooking the large fenced backyard with a new extra-large storage shed. Move-in ready with stylish updates and a great location!
Active
$269,900
136 E Lullaby Ct, Greenfield, IN 46140
3beds
1,308sqft
:
Get pre-qualified$1,721/mo
Residential, Single Family Residence
Built in 1994
9,147 Square Feet Lot
$-- Zestimate®
$206/sqft
$-- HOA
What's special
- 18 hours |
- 264 |
- 23 |
Zillow last checked:
Listing updated:
Listed by:
Kay Kammeyer 317-698-7109,
F.C. Tucker Company
Source: MIBOR as distributed by MLS GRID,MLS#: 22116978
Facts & features
Interior
Bedrooms & bathrooms
- Bedrooms: 3
- Bathrooms: 2
- Full bathrooms: 2
- Main level bathrooms: 2
- Main level bedrooms: 3
Primary bedroom
- Level: Main
- Area: 224 Square Feet
- Dimensions: 16x14
Bedroom 2
- Level: Main
- Area: 132 Square Feet
- Dimensions: 12X11
Bedroom 3
- Level: Main
- Area: 99 Square Feet
- Dimensions: 11X9
Kitchen
- Level: Main
- Area: 154 Square Feet
- Dimensions: 11X14
Laundry
- Level: Main
- Area: 72 Square Feet
- Dimensions: 8X9
Living room
- Level: Main
- Area: 255 Square Feet
- Dimensions: 17X15
Heating
- Forced Air, Natural Gas
Cooling
- Central Air
Appliances
- Included: Dishwasher, Electric Water Heater, Disposal, Gas Water Heater, Exhaust Fan, Microwave, Electric Oven, Refrigerator, Water Softener Owned
- Laundry: Main Level
Features
- Attic Pull Down Stairs, Entrance Foyer, Ceiling Fan(s), Eat-in Kitchen, Pantry, Walk-In Closet(s)
- Windows: Wood Work Painted
- Has basement: No
- Attic: Pull Down Stairs
- Number of fireplaces: 1
- Fireplace features: Wood Burning
Interior area
- Total structure area: 1,308
- Total interior livable area: 1,308 sqft
Video & virtual tour
Property
Parking
- Total spaces: 2
- Parking features: Attached, Garage Door Opener, Storage
- Attached garage spaces: 2
- Details: Garage Parking Other(Finished Garage, Garage Door Opener)
Features
- Levels: One
- Stories: 1
- Patio & porch: Patio
- Fencing: Fenced,Full,Privacy
Lot
- Size: 9,147 Square Feet
- Features: Cul-De-Sac, Sidewalks, Storm Sewer, Trees-Small (Under 20 Ft)
Details
- Additional structures: Storage
- Parcel number: 301105403049000009
- Horse amenities: None
Construction
Type & style
- Home type: SingleFamily
- Architectural style: Traditional
- Property subtype: Residential, Single Family Residence
Materials
- Brick, Wood Siding, Vinyl Siding
- Foundation: Slab
Condition
- New construction: No
- Year built: 1994
Utilities & green energy
- Electric: 200+ Amp Service
- Water: Public
Community & HOA
Community
- Security: Smoke Detector(s)
- Subdivision: Whitcomb Meadows
HOA
- Has HOA: No
Location
- Region: Greenfield
Financial & listing details
- Price per square foot: $206/sqft
- Annual tax amount: $1,772
- Date on market: 8/3/2026
- Cumulative days on market: 2 days
Estimated market value
Not available
Estimated sales range
Not available
Not available
Price history
| Date | Event | Price |
|---|---|---|
| 8/3/2026 | Listed for sale | $269,900$206/sqft |
Source:  MIBOR as distributed by MLS GRID #22116978 Report a problem MIBOR as distributed by MLS GRID #22116978 Report a problem | ||
Public tax history
Tax history is unavailable.
Monthly payment
Est. payment
Payment breakdown
Explore the cost of this home by adjusting the details. Changes won't be saved.Climate risks
Neighborhood: 46140
Nearby schools
GreatSchools rating
- 5/10Greenfield Intermediate SchoolGrades: 4-6Distance: 1.3 mi
- 6/10Greenfield Central Junior High SchoolGrades: 7-8Distance: 2.4 mi
- 7/10Greenfield-Central High SchoolGrades: 9-12Distance: 1.4 mi
Schools provided by the listing agent
- Elementary: Weston Elementary School
- Middle: Greenfield Central Junior High Sch
- High: Greenfield-Central High School
Source: MIBOR as distributed by MLS GRID. This data may not be complete. We recommend contacting the local school district to confirm school assignments for this home.
- $240,1003 bd2 ba1.3k sqft136 Lullaby Ct, Greenfield, IN 46140Off Market
- $255,0003 bd2 ba1.5k sqft156 Lullaby Ct, Greenfield, IN 46140Off Market
- $271,1003 bd3 ba1.6k sqft135 Lullaby Ct, Greenfield, IN 46140Off Market
- $245,5002 bd2 ba1.2k sqft176 Lullaby Ct, Greenfield, IN 46140Off Market

- $277,3004 bd2 ba1.5k sqft155 Lullaby Ct, Greenfield, IN 46140Off Market
- $249,4003 bd2 ba1.2k sqft103 Longfellow Ln, Greenfield, IN 46140Off Market
- $253,2003 bd2 ba1.2k sqft95 Longfellow Ln, Greenfield, IN 46140Off Market
- $244,5003 bd2 ba1.2k sqft95 S Longfellow Ln, Greenfield, IN 46140Off Market
A local agent can set up tours, give advice and negotiate with sellers.
Similar homes
- $249,9003 bd2 ba1.3k sqft1096 Bumblebee Way, Greenfield, IN 46140Active
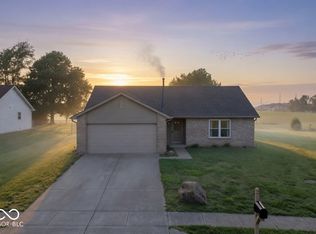 MLS ID #22104827, James Gilday, eXp Realty, LLC. MIBOR as distributed by MLS GRID
 - $260,0003 bd2 ba1.2k sqft1108 Greenbrook Dr, Greenfield, IN 46140Active
 MLS ID #22116105, Brooke Nigh, Snyder Strategy Realty, Inc. MIBOR as distributed by MLS GRID
 - $219,9003 bd3 ba1.4k sqft2352 Collins Way, Greenfield, IN 46140Active
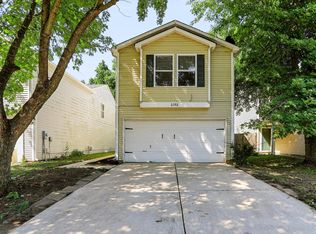 MLS ID #22117835, Steve Lew, Steve Lew Real Estate Group, LLC. MIBOR as distributed by MLS GRID
 - $249,0003 bd2 ba1.3k sqft526 Bourneside Dr, Greenfield, IN 46140Active
 MLS ID #22095594, Shelby Farrar, Opendoor Brokerage LLC. MIBOR as distributed by MLS GRID
 - $299,0004 bd2 ba1.7k sqft1671 Fairmount Dr, Greenfield, IN 46140ActiveMLS ID #22112118, Shelby Farrar, Opendoor Brokerage LLC. MIBOR as distributed by MLS GRID
- $235,0003 bd3 ba1.8k sqft1226 Arlington Dr, Greenfield, IN 46140ActiveMLS ID #22066557, Stormy Mayo, Honor Realty LLC. MIBOR as distributed by MLS GRID
- $250,0003 bd2 ba1.6k sqft10211 Gate Dr, Indianapolis, IN 46239ActiveMLS ID #22117067, Canyce Lane, Keller Williams Indy Metro NE. MIBOR as distributed by MLS GRID
- $249,9004 bd3 ba1.6k sqft10165 Park Stream Dr, Indianapolis, IN 46229ActiveMLS ID #22116960, Robert Salmons, Entera Realty. MIBOR as distributed by MLS GRID
- $249,9003 bd2 ba1.2k sqft4371 Arlington Cir, Indianapolis, IN 46237ActiveMLS ID #22117520, Brian DeMarco, Prestige Realty Indiana, LLC. MIBOR as distributed by MLS GRID
- $170,0002 bd1 ba840 sqft310 N Hendricks St, Greenfield, IN 46140ActiveMLS ID #22115882, Nathaniel VanPelt, eXp Realty, LLC. MIBOR as distributed by MLS GRID
- $279,9003 bd3 ba1.7k sqft5230 Twin Bridge Blvd, Indianapolis, IN 46239ActiveMLS ID #22117718, Gib Barker, Exceptional Homes Realty. MIBOR as distributed by MLS GRID
- $249,9003 bd2 ba1k sqft7037 Dewester Dr, Indianapolis, IN 46236ActiveMLS ID #22115927, Corina Jones, Your Home Team. MIBOR as distributed by MLS GRID
- $275,0004 bd2 ba1.7k sqft8107 Southern Trails Pl, Indianapolis, IN 46237ActiveMLS ID #22112910, Tina Sharma, Midland Realty Group, Inc.. MIBOR as distributed by MLS GRID
- $270,0003 bd3 ba1.8k sqft10604 Pavilion Dr, Indianapolis, IN 46259ActiveMLS ID #22115414, Jake Stiles, Coldwell Banker Stiles. MIBOR as distributed by MLS GRID
- $280,0003 bd2 ba1.8k sqft7955 Bent Willow Dr, Indianapolis, IN 46239ActiveMLS ID #22116152, Jody Meredith Lee, Real Broker, LLC. MIBOR as distributed by MLS GRID
- $299,9003 bd2 ba1.3k sqft13307 Westwood Ln, Fishers, IN 46038ActiveMLS ID #22117658, Randy Placencia, Red Bridge Real Estate. MIBOR as distributed by MLS GRID
- $291,0004 bd2 ba1.7k sqft1677 E State Road 234, Fortville, IN 46040ActiveMLS ID #22106958, Shelby Farrar, Opendoor Brokerage LLC. MIBOR as distributed by MLS GRID
- $274,9003 bd2 ba1.9k sqft642 Crossfield Dr, Indianapolis, IN 46239ActiveMLS ID #22107010, Daimon Buck, F.C. Tucker Company. MIBOR as distributed by MLS GRID
- $300,0003 bd2 ba1.6k sqft7824 Copperfield Dr, Indianapolis, IN 46256ActiveMLS ID #22117184, Joshua Carpenter, Trueblood Real Estate. MIBOR as distributed by MLS GRID
- $285,0004 bd3 ba1.8k sqft2333 Allford Ct, Indianapolis, IN 46229ActiveMLS ID #22105397, Patrick Keller, CrestPoint Real Estate. MIBOR as distributed by MLS GRID
