Welcome to 13307 Westwood Ln. This 1390-square-foot home in the quiet community of Fishers offers an exceptional opportunity for comfortable and stylish living, perfectly poised for immediate enjoyment. The heart of this home is its open-plan kitchen, seamlessly connecting with the living room to create an expansive and social environment. This thoughtful design allows for effortless entertaining and everyday living, ensuring you're always part of the conversation. With three bedrooms, this ranch-style home provides ample private space. The two full bathrooms are well-appointed, with at least one featuring a convenient double vanity, simplifying morning routines and offering a touch of everyday luxury. Beyond the main living areas, a dedicated laundry room adds to the home's practicality. An attached garage provides secure parking and additional storage, while a private yard and patio extend your living space outdoors, perfect for relaxation or gatherings. Close to schools, shopping, restaurants, downtown Fishers, and everything one needs!
Active
$299,900
13307 Westwood Ln, Fishers, IN 46038
3beds
1,390sqft
:
Get pre-qualified$1,926/mo
Residential, Single Family Residence
Built in 2002
8,276 Square Feet Lot
$-- Zestimate®
$216/sqft
$28/mo HOA
What's special
Attached garageThree bedroomsSecure parkingConvenient double vanityOpen-plan kitchenPrivate yard and patioExpansive and social environment
- 2 days |
- 245 |
- 16 |
Zillow last checked:
Listing updated:
Listed by:
Randy Placencia 317-800-4342,
Red Bridge Real Estate
Source: MIBOR as distributed by MLS GRID,MLS#: 22117658
Facts & features
Interior
Bedrooms & bathrooms
- Bedrooms: 3
- Bathrooms: 2
- Full bathrooms: 2
- Main level bathrooms: 2
- Main level bedrooms: 3
Primary bedroom
- Features: Luxury Vinyl Plank
- Level: Main
- Area: 242 Square Feet
- Dimensions: 22x11
Bedroom 2
- Features: Luxury Vinyl Plank
- Level: Main
- Area: 130 Square Feet
- Dimensions: 13x10
Bedroom 3
- Features: Luxury Vinyl Plank
- Level: Main
- Area: 110 Square Feet
- Dimensions: 11x10
Dining room
- Features: Luxury Vinyl Plank
- Level: Main
- Area: 182 Square Feet
- Dimensions: 13x14
Great room
- Features: Luxury Vinyl Plank
- Level: Main
- Area: 308 Square Feet
- Dimensions: 22x14
Kitchen
- Level: Main
- Area: 168 Square Feet
- Dimensions: 14x12
Laundry
- Features: Luxury Vinyl Plank
- Level: Main
- Area: 50 Square Feet
- Dimensions: 10x5
Heating
- Electric, Forced Air
Cooling
- Central Air
Appliances
- Included: Dishwasher, Electric Water Heater, Disposal, Microwave, Electric Oven, Refrigerator
- Laundry: Laundry Room
Features
- Attic Access, Cathedral Ceiling(s), Entrance Foyer, Double Vanity
- Has basement: No
- Attic: Access Only
Interior area
- Total structure area: 1,390
- Total interior livable area: 1,390 sqft
Property
Parking
- Total spaces: 2
- Parking features: Attached
- Attached garage spaces: 2
Features
- Levels: One
- Stories: 1
- Fencing: Fenced,Full
- Has view: Yes
- View description: Neighborhood
Lot
- Size: 8,276 Square Feet
Details
- Parcel number: 291128002030000020
- Horse amenities: None
Construction
Type & style
- Home type: SingleFamily
- Architectural style: Traditional
- Property subtype: Residential, Single Family Residence
Materials
- Vinyl With Brick
- Foundation: Slab
Condition
- New construction: No
- Year built: 2002
Utilities & green energy
- Water: Public
Community & HOA
Community
- Security: Smoke Detector(s)
- Subdivision: Ashwood
HOA
- Has HOA: Yes
- Services included: Maintenance, Management, Snow Removal
- HOA fee: $168 semi-annually
Location
- Region: Fishers
Financial & listing details
- Price per square foot: $216/sqft
- Tax assessed value: $254,800
- Annual tax amount: $1,734
- Date on market: 7/31/2026
- Cumulative days on market: 3 days
Estimated market value
Not available
Estimated sales range
Not available
Not available
Price history
| Date | Event | Price |
|---|---|---|
| 7/31/2026 | Listed for sale | $299,900+125.9%$216/sqft |
Source:  MIBOR as distributed by MLS GRID #22117658 Report a problem MIBOR as distributed by MLS GRID #22117658 Report a problem | ||
| 5/5/2008 | Sold | $132,750+7.5%$96/sqft |
Source: MIBOR as distributed by MLS GRID #2816515 Report a problem | ||
| 8/15/2005 | Sold | $123,500$89/sqft |
Source: MIBOR as distributed by MLS GRID #2504279 Report a problem | ||
Public tax history
| Year | Property taxes | Tax assessment |
|---|---|---|
| 2025 | $1,666 +2% | $254,800 +4.6% |
| 2024 | $1,633 +2% | $243,500 +4.8% |
| 2023 | $1,601 +2% | $232,300 +10% |
| 2022 | $1,570 -8.3% | $211,100 +19.2% |
| 2021 | $1,711 +6.6% | $177,100 +7.7% |
| 2020 | $1,605 +7.8% | $164,400 +4.8% |
| 2019 | $1,489 +10% | $156,800 +6.9% |
| 2018 | $1,354 +5.3% | $146,700 +5.8% |
| 2017 | $1,286 +16.1% | $138,700 +3% |
| 2016 | $1,108 +6.1% | $134,600 +7.8% |
| 2014 | $1,044 +2.3% | $124,900 +2.2% |
| 2013 | $1,021 -3.7% | $122,200 -1.3% |
| 2012 | $1,061 +13.8% | $123,800 +4.2% |
| 2011 | $933 +4.7% | $118,800 |
| 2010 | $891 +3.6% | $118,800 |
| 2009 | $860 -7.8% | $118,800 |
| 2007 | $933 -17.4% | $118,800 -0.5% |
| 2006 | $1,129 | $119,400 |
Find assessor info on the county website
Monthly payment
Est. payment
Payment breakdown
Explore the cost of this home by adjusting the details. Changes won't be saved.Climate risks
Neighborhood: 46038
Nearby schools
GreatSchools rating
- 8/10Sand Creek ElementaryGrades: PK-4Distance: 0.6 mi
- 7/10Fishers Junior High SchoolGrades: 7-8Distance: 1.2 mi
- 10/10Fishers High SchoolGrades: 9-12Distance: 0.5 mi
Schools provided by the listing agent
- Elementary: Sand Creek Elementary
- High: Fishers High School
Source: MIBOR as distributed by MLS GRID. This data may not be complete. We recommend contacting the local school district to confirm school assignments for this home.
- $324,6003 bd2 ba1.6k sqft13293 Westwood Ln, Fishers, IN 46038Sold

- $339,1004 bd2 ba1.6k sqft13321 Westwood Ln, Fishers, IN 46038Off Market
- $362,9003 bd2 ba2.1k sqft13308 Middlewood Ln, Fishers, IN 46038Off Market
- $319,7003 bd2 ba1.3k sqft13279 Westwood Ln, Fishers, IN 46038Off Market
- $2,3303 bd2 ba1.4k sqft13294 Middlewood Ln, Fishers, IN 46038For Rent
- $307,0004 bd2 ba1.3k sqft13308 Westwood Ln, Fishers, IN 46038Off Market
- $358,0003 bd2 ba2.1k sqft13322 Westwood Ln, Fishers, IN 46038Off Market
- $378,0003 bd3 ba2.6k sqft13322 Middlewood Ln, Fishers, IN 46038Sold
A local agent can set up tours, give advice and negotiate with sellers.
Similar homes
- $300,0003 bd2 ba1.2k sqft12853 Longleaf Ln, Fishers, IN 46038Active
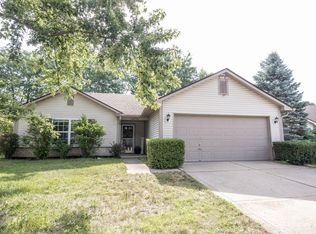 MLS ID #22113211, Sheila Hawes, RE/MAX Complete. MIBOR as distributed by MLS GRID
 - $290,0003 bd2 ba1.2k sqft12997 Wingstem Ct, Fishers, IN 46038Active
 MLS ID #22112668, Navdeep Singh, F.C. Tucker Company. MIBOR as distributed by MLS GRID
 - $329,0003 bd2 ba1.8k sqft13320 San Vincente Blvd, Fishers, IN 46038Active
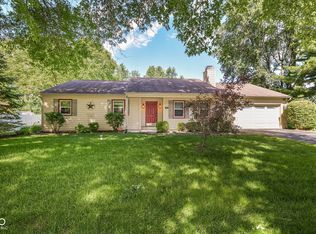 MLS ID #22108944, Jeffrey Sheets, Circle Real Estate. MIBOR as distributed by MLS GRID
 - $300,0003 bd2 ba1.6k sqft7824 Copperfield Dr, Indianapolis, IN 46256Active
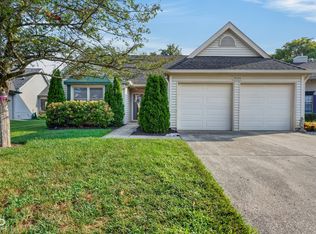 MLS ID #22117184, Joshua Carpenter, Trueblood Real Estate. MIBOR as distributed by MLS GRID
 - $314,9003 bd2 ba1.3k sqft5733 Pine Knoll Blvd, Noblesville, IN 46062ActiveMLS ID #22116350, Michael Moore, Trueblood Real Estate. MIBOR as distributed by MLS GRID
- $315,0003 bd3 ba1.7k sqft15497 Sandlands Cir, Noblesville, IN 46060ActiveMLS ID #22116537, Shannon Gilbert, Keller Williams Indpls Metro N. MIBOR as distributed by MLS GRID
- $320,0003 bd2 ba1.6k sqft11240 Blue Meadow Dr, Fishers, IN 46037ActiveMLS ID #22097720, Julie Norris, Carpenter, REALTORS®. MIBOR as distributed by MLS GRID
- $325,0003 bd3 ba1.8k sqft12318 Wolf Run Rd, Noblesville, IN 46060ActiveMLS ID #22114803, Dustin Royer, Red Oak Real Estate Group. MIBOR as distributed by MLS GRID
- $339,9004 bd3 ba2k sqft11947 Princewood Dr, Fishers, IN 46038ActiveMLS ID #22108287, Jeffrey Cummings, RE/MAX Complete. MIBOR as distributed by MLS GRID
- $278,0003 bd2 ba1.3k sqft15518 Wandering Way, Noblesville, IN 46060ActiveMLS ID #22112478, Shelby Farrar, Opendoor Brokerage LLC. MIBOR as distributed by MLS GRID
- $249,9003 bd3 ba1.4k sqft9875 Worthington Blvd, Fishers, IN 46038ActiveMLS ID #22098870, Cheryl Kypreos, Keller Williams Indy Metro NE. MIBOR as distributed by MLS GRID
- $300,0002 bd2 ba1.2k sqft6153 White Birch Dr, Fishers, IN 46038ActiveMLS ID #22096460, Thomas Nguyen, F.C. Tucker Company. MIBOR as distributed by MLS GRID
- $249,9003 bd2 ba1k sqft7037 Dewester Dr, Indianapolis, IN 46236ActiveMLS ID #22115927, Corina Jones, Your Home Team. MIBOR as distributed by MLS GRID
- $275,0003 bd2 ba2k sqft807 Spring Valley Dr, Anderson, IN 46011ActiveMLS ID #22117291, Deanne Beard, F.C. Tucker/Prosperity. MIBOR as distributed by MLS GRID
- $344,9003 bd3 ba1.6k sqft6125 Woodmill Dr, Fishers, IN 46038ActiveMLS ID #22101987, Stephanie Cook, eXp Realty LLC. MIBOR as distributed by MLS GRID
- $269,9003 bd2 ba1.5k sqft3426 S Leonard Rd, New Palestine, IN 46163ActiveMLS ID #22117306, Jackie Lovell, New Quantum Realty Group. MIBOR as distributed by MLS GRID
- $289,0003 bd2 ba1.2k sqft15454 Dusty Trl, Noblesville, IN 46060ActiveMLS ID #22099983, Terry Young, Red Bridge Real Estate. MIBOR as distributed by MLS GRID
- $250,0003 bd2 ba1.6k sqft10211 Gate Dr, Indianapolis, IN 46239ActiveMLS ID #22117067, Canyce Lane, Keller Williams Indy Metro NE. MIBOR as distributed by MLS GRID
- $315,0003 bd3 ba1.5k sqft11612 E 75th St, Indianapolis, IN 46236ActiveMLS ID #22095739, Nancy Hernandez, F.C. Tucker Company. MIBOR as distributed by MLS GRID
- $320,0003 bd3 ba1.7k sqft18796 Northview Pl, Noblesville, IN 46060ActiveMLS ID #22112120, Shannon Gilbert, Keller Williams Indpls Metro N. MIBOR as distributed by MLS GRID
