Experience the perfect balance of luxury, freedom, and investment security! This stunning 3-bedroom, 2.5-bathroom home offers breathtaking views of the Old Oakland Golf Course right from your front door, with the incredible benefit of No HOA fees or restrictions. Inside, you'll find an airy, light-filled retreat featuring soaring cathedral ceilings, a cozy floor-to-ceiling brick fireplace, and a high-end kitchen with Caesarstone Quartz. While the home feels grand, its smart layout makes it incredibly easy to maintain. This property is a proven winner, having served as a successful high-demand AirBnB, making it a turnkey opportunity for a savvy investor or a homeowner looking for a lifestyle upgrade. Whether you're heading to Geist Reservoir for a sunset boat ride or enjoying the top-tier dining nearby, this phenomenal location puts you at the heart of everything. All the space you need, the investment upside you want, and none of the hassle-bring your offer today!
Active
$315,000
11612 E 75th St, Indianapolis, IN 46236
3beds
1,586sqft
Residential, Single Family Residence
Built in 1988
0.28 Acres Lot
$-- Zestimate®
$199/sqft
$-- HOA
What's special
Cozy floor-to-ceiling brick fireplaceSoaring cathedral ceilingsAiry light-filled retreat
- 167 days
- 178
- 9
Zillow last checked:
Listing updated:
Listed by:
Nancy Hernandez nancy.hernandez@talktotucker.com,
F.C. Tucker Company
Source: MIBOR as distributed by MLS GRID,MLS#: 22095739
Facts & features
Interior
Bedrooms & bathrooms
- Bedrooms: 3
- Bathrooms: 3
- Full bathrooms: 2
- 1/2 bathrooms: 1
- Main level bathrooms: 1
Primary bedroom
- Level: Upper
- Area: 224 Square Feet
- Dimensions: 16x14
Bedroom 2
- Level: Upper
- Area: 126 Square Feet
- Dimensions: 14x9
Bedroom 3
- Level: Upper
- Area: 126 Square Feet
- Dimensions: 14x9
Dining room
- Features: Tile-Ceramic
- Level: Main
- Area: 132 Square Feet
- Dimensions: 12x11
Great room
- Level: Main
- Area: 204 Square Feet
- Dimensions: 17x12
Kitchen
- Features: Tile-Ceramic
- Level: Main
- Area: 110 Square Feet
- Dimensions: 11x10
Living room
- Level: Main
- Area: 294 Square Feet
- Dimensions: 21x14
Heating
- Forced Air
Cooling
- Central Air
Appliances
- Included: Dishwasher, MicroHood, Electric Oven, Refrigerator
- Laundry: Laundry Room
Features
- Attic Access, Cathedral Ceiling(s), Vaulted Ceiling(s), Ceiling Fan(s), Walk-In Closet(s)
- Has basement: No
- Attic: Access Only
- Number of fireplaces: 1
- Fireplace features: Living Room
Interior area
- Total structure area: 1,586
- Total interior livable area: 1,586 sqft
Property
Parking
- Total spaces: 2
- Parking features: Attached
- Attached garage spaces: 2
Features
- Levels: Two
- Stories: 2
- Patio & porch: Deck
Lot
- Size: 0.28 Acres
- Features: Mature Trees
Details
- Parcel number: 490128106044000407
- Horse amenities: None
Construction
Type & style
- Home type: SingleFamily
- Architectural style: Traditional
- Property subtype: Residential, Single Family Residence
Materials
- Vinyl With Brick, Brick
- Foundation: Brick/Mortar
Condition
- New construction: No
- Year built: 1988
Utilities & green energy
- Water: Public
- Utilities for property: Electricity Connected, Sewer Connected, Water Connected
Community & HOA
Community
- Security: Smoke Detector(s)
- Subdivision: Geist Valley
HOA
- Has HOA: No
Location
- Region: Indianapolis
Financial & listing details
- Price per square foot: $199/sqft
- Tax assessed value: $288,100
- Annual tax amount: $3,028
- Date on market: 4/23/2026
- Cumulative days on market: 23 days
- Electric utility on property: Yes
Estimated market value
Not available
Estimated sales range
Not available
Not available
Price history
| Date | Event | Price |
|---|---|---|
| 4/23/2026 | Listed for sale | $315,000-4.5%$199/sqft |
Source:  MIBOR as distributed by MLS GRID #22095739 Report a problem MIBOR as distributed by MLS GRID #22095739 Report a problem | ||
| 11/23/2025 | Listing removed | $329,900$208/sqft |
Source: MIBOR as distributed by MLS GRID #22041661 Report a problem | ||
| 5/30/2025 | Listed for sale | $329,900+15.8%$208/sqft |
Source: MIBOR as distributed by MLS GRID #22041661 Report a problem | ||
| 12/19/2024 | Sold | $285,000+0%$180/sqft |
Source: Public Record Report a problem | ||
| 9/1/2023 | Listing removed | -- |
Source: MIBOR as distributed by MLS GRID #21921980 Report a problem | ||
| 6/19/2023 | Listed for sale | $284,900$180/sqft |
Source: MIBOR as distributed by MLS GRID #21921980 Report a problem | ||
| 6/13/2023 | Pending sale | $284,900$180/sqft |
Source: MIBOR as distributed by MLS GRID #21921980 Report a problem | ||
| 5/18/2023 | Listed for sale | $284,900-1.8%$180/sqft |
Source: MIBOR as distributed by MLS GRID #21921980 Report a problem | ||
| 1/4/2023 | Sold | $290,000$183/sqft |
Source: Public Record Report a problem | ||
| 10/20/2022 | Listed for sale | $290,000$183/sqft |
Source: MIBOR as distributed by MLS GRID #21879774 Report a problem | ||
| 9/19/2022 | Listing removed | -- |
Source: MIBOR as distributed by MLS GRID #21879774 Report a problem | ||
| 8/25/2022 | Listed for sale | $290,000+56.8%$183/sqft |
Source: MIBOR as distributed by MLS GRID #21879774 Report a problem | ||
| 3/2/2022 | Sold | $185,000+5.7%$117/sqft |
Source: Public Record Report a problem | ||
| 6/9/2017 | Sold | $175,000-2.7%$110/sqft |
Source: Public Record Report a problem | ||
| 3/9/2017 | Listed for sale | $179,900+144.8%$113/sqft |
Source: msWoods Real Estate, LLC #21470393 Report a problem | ||
| 12/23/2016 | Sold | $73,500-26.5%$46/sqft |
Source: MIBOR as distributed by MLS GRID #21437202 Report a problem | ||
| 10/5/2016 | Price change | $100,000-20%$63/sqft |
Source: 1st Place Realty & Property Ma #21437202 Report a problem | ||
| 8/24/2016 | Listed for sale | $125,000$79/sqft |
Source: 1st Place Realty & Property Ma #21437202 Report a problem | ||
Public tax history
| Year | Property taxes | Tax assessment |
|---|---|---|
| 2025 | $3,029 -47.4% | $288,100 +3.9% |
| 2024 | $5,757 +112.3% | $277,400 +4.8% |
| 2023 | $2,712 +20.9% | $264,800 +7.7% |
| 2022 | $2,243 +5.3% | $245,800 +21.9% |
| 2021 | $2,129 +18.7% | $201,600 +6.2% |
| 2020 | $1,793 +4.7% | $189,800 +5.9% |
| 2019 | $1,712 +11.8% | $179,300 +4.7% |
| 2018 | $1,532 -48.7% | $171,200 +11.7% |
| 2017 | $2,988 +6.9% | $153,200 +4.6% |
| 2016 | $2,796 -0.1% | $146,500 +4.6% |
| 2014 | $2,800 +102% | $140,000 +4.2% |
| 2013 | $1,386 | $134,300 -3.1% |
| 2012 | $1,386 | $138,600 +5.5% |
| 2011 | -- | $131,400 |
| 2010 | $1,296 +26.8% | $131,400 +7.5% |
| 2009 | $1,022 | $122,200 -7.7% |
| 2007 | -- | $132,400 +0.2% |
| 2006 | -- | $132,100 +10.4% |
| 2005 | -- | $119,700 |
| 2004 | -- | $119,700 |
| 2003 | -- | $119,700 +59.8% |
| 2002 | -- | $74,900 +200% |
| 2001 | -- | $24,970 |
| 2000 | -- | $24,970 |
Find assessor info on the county website
Monthly payment
Est. payment
Payment breakdown
Explore the cost of this home by adjusting the details. Changes won't be saved.Climate risks
Neighborhood: 46236

Similar homes
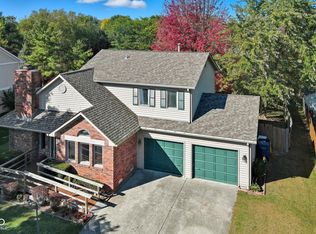
- $345,0004 bd3 ba2.1k sqft6723 Silver Tree Dr, Indianapolis, IN 46236Active
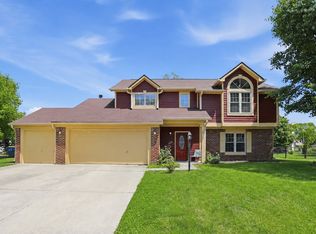 MLS ID #22101766, Connor Jones, Mark Dietel Realty, LLC. MIBOR as distributed by MLS GRID
 - $199,9002 bd2 ba1.2k sqft6381 Village Oak Ct, Indianapolis, IN 46236Active
 MLS ID #22127086, Barbara Whiteside, Keller Williams Indy Metro NE. MIBOR as distributed by MLS GRID
 - $290,0002 bd2 ba1.2k sqft7658 Micawber Ct, Indianapolis, IN 46256Active
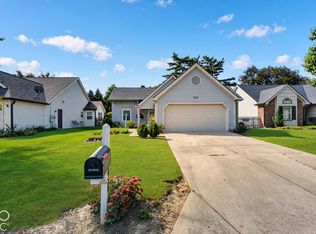 MLS ID #22128815, Matt Humberger, CENTURY 21 Scheetz. MIBOR as distributed by MLS GRID
 - $319,9003 bd2 ba1.4k sqft10635 Aspen Dr, Fishers, IN 46037Active
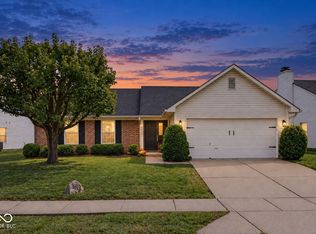 MLS ID #22125079, Pamela Trapp, Highgarden Real Estate. MIBOR as distributed by MLS GRID
