Move-in Ready home with updates throughout the house. New LVP flooring, kitchen makeover with new refrigerator, new microwave, new range-electric stove, and new dishwasher, new interior and ceiling painting, master room light and paint updates, and back patio painted. New All these updates were done in last year. You will find the sizeable backyard.
Active
Price cut: $5K (10/16)
$314,900
6031 Candlewick Dr, Indianapolis, IN 46228
4beds
1,884sqft
Residential, Single Family Residence
Built in 1996
0.28 Acres Lot
$312,600 Zestimate®
$167/sqft
$30/mo HOA
What's special
Back patio paintedSizeable backyardNew refrigeratorNew dishwasherNew range-electric stoveKitchen makeoverNew microwave
- 177 days
- 180
- 16
Zillow last checked:
Listing updated:
Listed by:
Arjun Dhital ajdhital@gmail.com,
Serving You Realty,
Kisna Adhikari
Source: MIBOR as distributed by MLS GRID,MLS#: 22099278
Facts & features
Interior
Bedrooms & bathrooms
- Bedrooms: 4
- Bathrooms: 3
- Full bathrooms: 2
- 1/2 bathrooms: 1
- Main level bathrooms: 1
Primary bedroom
- Level: Upper
- Area: 234 Square Feet
- Dimensions: 18x13
Bedroom 2
- Level: Upper
- Area: 156 Square Feet
- Dimensions: 13x12
Bedroom 3
- Level: Upper
- Area: 120 Square Feet
- Dimensions: 12x10
Bedroom 4
- Level: Upper
- Area: 110 Square Feet
- Dimensions: 11x10
Breakfast room
- Level: Main
- Area: 130 Square Feet
- Dimensions: 13x10
Dining room
- Level: Main
- Area: 120 Square Feet
- Dimensions: 12x10
Family room
- Level: Main
- Area: 210 Square Feet
- Dimensions: 15x14
Kitchen
- Level: Main
- Area: 140 Square Feet
- Dimensions: 14x10
Living room
- Level: Main
- Area: 182 Square Feet
- Dimensions: 14x13
Heating
- Forced Air, Heat Pump, Electric
Cooling
- Central Air
Appliances
- Included: Electric Cooktop, Dishwasher, Dryer, Disposal, MicroHood, Electric Oven, Refrigerator, Washer, Electric Water Heater, Microwave
- Laundry: Upper Level, Laundry Closet
Features
- Attic Access, Breakfast Bar, Eat-in Kitchen, Entrance Foyer, Pantry, Tray Ceiling(s), Vaulted Ceiling(s), Walk-In Closet(s)
- Windows: Wood Work Painted
- Has basement: No
- Attic: Access Only
- Number of fireplaces: 1
- Fireplace features: Family Room, Wood Burning, Masonry, Living Room
Interior area
- Total structure area: 1,884
- Total interior livable area: 1,884 sqft
Property
Parking
- Total spaces: 2
- Parking features: Attached
- Attached garage spaces: 2
Features
- Levels: Two
- Stories: 2
- Patio & porch: Deck, Covered
- Fencing: Fenced,Partial
- Has view: Yes
- View description: Trees/Woods
Lot
- Size: 0.28 Acres
- Features: Sidewalks, Street Lights, Trees-Small (Under 20 Ft)
Details
- Parcel number: 490605112005000600
- Horse amenities: None
Construction
Type & style
- Home type: SingleFamily
- Architectural style: Traditional
- Property subtype: Residential, Single Family Residence
Materials
- Vinyl Siding, Brick
- Foundation: Slab
Condition
- New construction: No
- Year built: 1996
Utilities & green energy
- Water: Public
Community & HOA
Community
- Security: Smoke Detector(s)
- Subdivision: Saddlebrook North
HOA
- Has HOA: Yes
- Services included: Maintenance, Snow Removal
- HOA fee: $30 monthly
Location
- Region: Indianapolis
Financial & listing details
- Price per square foot: $167/sqft
- Tax assessed value: $221,700
- Annual tax amount: $2,338
- Date on market: 5/1/2026
- Cumulative days on market: 179 days
Estimated market value
$312,600
$297,000 - $328,000
$2,331/mo
Price history
| Date | Event | Price |
|---|---|---|
| 10/16/2026 | Price change | $314,900-1.6%$167/sqft |
Source:  MIBOR as distributed by MLS GRID #22099278 Report a problem MIBOR as distributed by MLS GRID #22099278 Report a problem | ||
| 8/14/2026 | Price change | $319,900-0.9%$170/sqft |
Source: MIBOR as distributed by MLS GRID #22099278 Report a problem | ||
| 7/23/2026 | Price change | $322,900-1.5%$171/sqft |
Source: MIBOR as distributed by MLS GRID #22099278 Report a problem | ||
| 5/1/2026 | Listed for sale | $327,900+72.6%$174/sqft |
Source: MIBOR as distributed by MLS GRID #22099278 Report a problem | ||
| 5/21/2019 | Sold | $190,000$101/sqft |
Source: MIBOR as distributed by MLS GRID #21635515 Report a problem | ||
| 4/23/2019 | Pending sale | $190,000$101/sqft |
Source: United Real Estate Indpls #21635515 Report a problem | ||
| 4/22/2019 | Listed for sale | $190,000+31.1%$101/sqft |
Source: United Real Estate Indpls #21635515 Report a problem | ||
| 6/3/2014 | Sold | $144,900$77/sqft |
Source: MIBOR as distributed by MLS GRID #21273728 Report a problem | ||
| 4/26/2014 | Pending sale | $144,900$77/sqft |
Source: F.C. Tucker Company, Inc. #21273728 Report a problem | ||
| 4/5/2014 | Price change | $144,900-3.3%$77/sqft |
Source: F.C. Tucker Company, Inc. #21273728 Report a problem | ||
| 2/5/2014 | Listed for sale | $149,900$80/sqft |
Source: F.C. Tucker Company, Inc. #21273728 Report a problem | ||
| 3/24/2008 | Sold | $149,900+1.4%$80/sqft |
Source: MIBOR as distributed by MLS GRID #2770227 Report a problem | ||
| 3/5/2008 | Listed for sale | $147,900$79/sqft |
Source: Century 21 Report a problem | ||
Public tax history
| Year | Property taxes | Tax assessment |
|---|---|---|
| 2025 | $2,547 +9.5% | $221,700 -2.6% |
| 2024 | $2,326 +5.5% | $227,700 -2.1% |
| 2023 | $2,205 +19.1% | $232,600 +5.5% |
| 2022 | $1,852 +3.2% | $220,500 +19.1% |
| 2021 | $1,795 +8.3% | $185,200 +3.2% |
| 2020 | $1,657 +13% | $179,500 +8.3% |
| 2019 | $1,466 -1% | $165,700 +13% |
| 2018 | $1,481 -3.3% | $146,600 +1.2% |
| 2017 | $1,532 +5.5% | $144,900 -0.5% |
| 2016 | $1,452 -0.9% | $145,700 -0.5% |
| 2014 | $1,465 +51.6% | $146,500 +20.5% |
| 2013 | $967 | $121,600 +6.8% |
| 2012 | $967 | $113,900 +1.4% |
| 2011 | -- | $112,300 -1.1% |
| 2010 | $853 -4% | $113,500 -4% |
| 2009 | $889 | $118,200 -8.3% |
| 2007 | -- | $128,900 +3.8% |
| 2006 | -- | $124,200 -1.9% |
| 2005 | -- | $126,600 |
| 2004 | -- | $126,600 +34.5% |
| 2002 | -- | $94,100 +200.1% |
| 2001 | -- | $31,360 |
| 2000 | -- | $31,360 |
Find assessor info on the county website
Monthly payment
Est. payment
Payment breakdown
Explore the cost of this home by adjusting the details. Changes won't be saved.Climate risks
Neighborhood: Snacks-Guion Creek
- $248,5003 bd1 ba1.6k sqft6025 Candlewick Dr, Indianapolis, IN 46228Off Market
- $282,1003 bd1 ba1.8k sqft6037 Candlewick Dr, Indianapolis, IN 46228Off Market
- $262,3004 bd1 ba1.8k sqft6043 Candlewick Dr, Indianapolis, IN 46228Off Market
- $311,7004 bd4 ba2.4k sqft6019 Candlewick Dr, Indianapolis, IN 46228Off Market
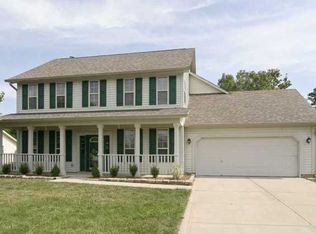
Similar homes
- $299,9004 bd3 ba2.2k sqft5635 Arabian Ct, Indianapolis, IN 46228Active
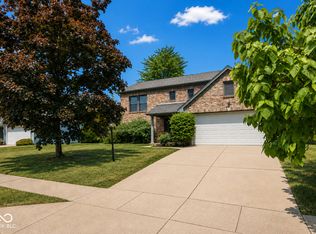 MLS ID #22102632, Melissa Reynolds, BluPrint Real Estate Group. MIBOR as distributed by MLS GRID
 - $291,0004 bd2 ba1.7k sqft6130 Munsee Ln, Indianapolis, IN 46228Active
 MLS ID #22122726, Teresa Homan, Mainstay Brokerage LLC. MIBOR as distributed by MLS GRID
 - $345,0004 bd4 ba2.8k sqft7059 Bretton Wood Dr, Indianapolis, IN 46268Active
 MLS ID #22122689, Dorether Wallace, DW Real Estate Group. MIBOR as distributed by MLS GRID
 - $234,9003 bd3 ba1.4k sqft3413 W 52nd St, Indianapolis, IN 46228Active
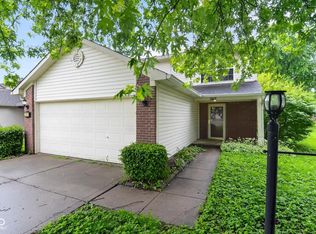 MLS ID #22102907, Steven Koleno, Beycome Brokerage Realty LLC. MIBOR as distributed by MLS GRID
