Welcome home to this beautifully maintained and incredibly spacious home, designed with room to grow! Featuring oversized bedrooms and massive walk-in closets, storage is certainly not an issue here. Upstairs, you'll find a large, versatile loft complete with its own walk-in closet, making it an easy conversion into a fourth bedroom, home office, playroom, or additional living space. The main level offers a beautiful living room with fireplace, kitchen with ample storage space, formal dining room perfect for entertaining, along with an additional bonus room that can be customized to fit your lifestyle. With generous room sizes, flexible living spaces, and thoughtful storage throughout, this home offers the perfect combination of comfort, functionality, and space! Brand new HVAC system installed in 2025!
Active
Price cut: $295K (9/28)
$295,000
11628 Stoeppelwerth Dr, Indianapolis, IN 46229
3beds
2,706sqft
Residential, Single Family Residence
Built in 2004
9,147 Square Feet Lot
$-- Zestimate®
$109/sqft
$33/mo HOA
What's special
Generous room sizesOversized bedroomsLarge versatile loftAdditional bonus roomMassive walk-in closetsThoughtful storage throughoutFlexible living spaces
- 58 days
- 106
- 6
Zillow last checked:
Listing updated:
Listed by:
Jace Ferris Jace@IN-Homes.com,
JMG Indiana
Source: MIBOR as distributed by MLS GRID,MLS#: 22120847
Facts & features
Interior
Bedrooms & bathrooms
- Bedrooms: 3
- Bathrooms: 3
- Full bathrooms: 2
- 1/2 bathrooms: 1
- Main level bathrooms: 1
Primary bedroom
- Level: Upper
- Area: 391 Square Feet
- Dimensions: 23x17
Bedroom 2
- Level: Upper
- Area: 168 Square Feet
- Dimensions: 14x12
Bedroom 3
- Level: Upper
- Area: 144 Square Feet
- Dimensions: 12x12
Bonus room
- Level: Main
- Area: 196 Square Feet
- Dimensions: 14x14
Dining room
- Level: Main
- Area: 144 Square Feet
- Dimensions: 12x12
Kitchen
- Level: Main
- Area: 168 Square Feet
- Dimensions: 14x12
Laundry
- Level: Main
- Area: 48 Square Feet
- Dimensions: 8x6
Living room
- Level: Main
- Area: 168 Square Feet
- Dimensions: 12x14
Loft
- Level: Upper
- Area: 264 Square Feet
- Dimensions: 22x12
Heating
- Natural Gas
Cooling
- Central Air
Appliances
- Included: Dishwasher, Disposal, MicroHood, Electric Oven, Range Hood, Refrigerator, Water Heater
- Laundry: In Unit
Features
- Kitchen Island, Entrance Foyer, Ceiling Fan(s), High Speed Internet, Eat-in Kitchen, Walk-In Closet(s)
- Has basement: No
- Number of fireplaces: 1
- Fireplace features: Family Room, Wood Burning
Interior area
- Total structure area: 2,706
- Total interior livable area: 2,706 sqft
Property
Parking
- Total spaces: 2
- Parking features: Attached
- Attached garage spaces: 2
Features
- Levels: Two
- Stories: 2
- Patio & porch: Covered, Patio
Lot
- Size: 9,147 Square Feet
- Features: Curbs, Sidewalks, Storm Sewer, Street Lights, Mature Trees
Details
- Parcel number: 490834130038000700
- Horse amenities: None
Construction
Type & style
- Home type: SingleFamily
- Architectural style: Traditional
- Property subtype: Residential, Single Family Residence
Materials
- Brick, Vinyl With Brick
- Foundation: Slab
Condition
- New construction: No
- Year built: 2004
Utilities & green energy
- Water: Public
Community & HOA
Community
- Subdivision: Brookwood Crossing
HOA
- Has HOA: Yes
- HOA fee: $400 annually
Location
- Region: Indianapolis
Financial & listing details
- Price per square foot: $109/sqft
- Tax assessed value: $292,300
- Annual tax amount: $3,162
- Date on market: 8/21/2026
- Cumulative days on market: 33 days
Estimated market value
Not available
Estimated sales range
Not available
Not available
Price history
| Date | Event | Price |
|---|---|---|
| 9/28/2026 | Price change | -- |
Source:  Auction.com 3 #*APID1434192* Report a problem Auction.com 3 #*APID1434192* Report a problem | ||
| 8/21/2026 | Listed for sale | $295,000+7.3%$109/sqft |
Source:  MIBOR as distributed by MLS GRID #22120847 Report a problem MIBOR as distributed by MLS GRID #22120847 Report a problem | ||
| 3/13/2026 | Sold | $275,000-1.8%$102/sqft |
Source: MIBOR as distributed by MLS GRID #22072205 Report a problem | ||
| 1/31/2026 | Pending sale | $280,000$103/sqft |
Source: MIBOR as distributed by MLS GRID #22072205 Report a problem | ||
| 1/29/2026 | Price change | $280,000-1.4%$103/sqft |
Source: MIBOR as distributed by MLS GRID #22072205 Report a problem | ||
| 12/11/2025 | Price change | $284,000-1%$105/sqft |
Source: MIBOR as distributed by MLS GRID #22072205 Report a problem | ||
| 11/13/2025 | Price change | $287,000-1%$106/sqft |
Source: MIBOR as distributed by MLS GRID #22072205 Report a problem | ||
| 11/6/2025 | Listed for sale | $290,000+16.7%$107/sqft |
Source: MIBOR as distributed by MLS GRID #22072205 Report a problem | ||
| 10/28/2025 | Sold | $248,500+173%$92/sqft |
Source: Public Record Report a problem | ||
| 6/25/2021 | Listing removed | -- |
Source: Zillow Rental Network Premium Report a problem | ||
| 6/11/2021 | Listed for rent | $1,550+19.7%$1/sqft |
Source: Zillow Rental Network Premium Report a problem | ||
| 7/22/2019 | Listing removed | $1,295 |
Source: Dorfman Property Management Report a problem | ||
| 7/10/2019 | Listed for rent | $1,295+8.4% |
Source: Dorfman Property Management Report a problem | ||
| 12/8/2017 | Listing removed | $1,195 |
Source: Dorfman Property Management Report a problem | ||
| 11/30/2017 | Price change | $1,195-4.4% |
Source: Dorfman Property Management Report a problem | ||
| 11/8/2017 | Listed for rent | $1,250+4.6% |
Source: Dorfman Property Management Report a problem | ||
| 9/26/2014 | Listing removed | $1,195 |
Source: Dorfman Property Management Report a problem | ||
| 9/22/2014 | Listed for rent | $1,195 |
Source: Dorfman Property Management Report a problem | ||
| 8/12/2009 | Sold | $91,042-13.9%$34/sqft |
Source: MIBOR as distributed by MLS GRID #2923814 Report a problem | ||
| 2/13/2009 | Sold | $105,756$39/sqft |
Source: Public Record Report a problem | ||
Public tax history
| Year | Property taxes | Tax assessment |
|---|---|---|
| 2025 | $2,848 +6.8% | $292,300 +18.1% |
| 2024 | $2,667 +10.6% | $247,400 +6% |
| 2023 | $2,411 +13.6% | $233,300 +6.5% |
| 2022 | $2,123 +12.3% | $219,000 +13.4% |
| 2021 | $1,891 +3.4% | $193,100 +12% |
| 2020 | $1,829 +20.5% | $172,400 +3.3% |
| 2019 | $1,518 +6.7% | $166,900 +19.6% |
| 2018 | $1,422 -0.8% | $139,500 +0.4% |
| 2017 | $1,434 +5.7% | $139,000 +2.3% |
| 2016 | $1,357 +12.2% | $135,900 +12.4% |
| 2014 | $1,209 -5.5% | $120,900 -4.7% |
| 2013 | $1,280 | $126,900 -0.9% |
| 2012 | $1,280 | $128,000 -4.1% |
| 2011 | -- | $133,500 +4.6% |
| 2010 | $1,276 +9% | $127,600 -4.4% |
| 2009 | $1,171 | $133,500 -19.4% |
| 2007 | -- | $165,600 +0.4% |
| 2006 | -- | $164,900 +10.8% |
| 2005 | -- | $148,800 |
Find assessor info on the county website
Monthly payment
Est. payment
Payment breakdown
Explore the cost of this home by adjusting the details. Changes won't be saved.Climate risks
Neighborhood: East Warren
- $294,200-- bd1 ba2.6k sqft11616 Stoeppelwerth Dr, Indianapolis, IN 46229Off Market
- $283,9004 bd2 ba2.4k sqft11644 Stoeppelwerth Dr, Indianapolis, IN 46229Off Market
- $225,4003 bd2 ba1.4k sqft11611 Stoeppelwerth Dr, Indianapolis, IN 46229Off Market
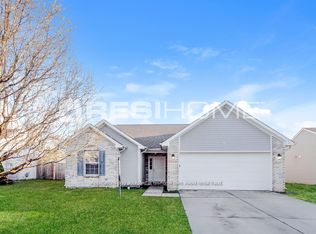
- $238,0003 bd2 ba1.7k sqft11608 Stoeppelwerth Dr, Indianapolis, IN 46229Off Market
Similar homes
- $270,0004 bd3 ba1.9k sqft11836 Valley Creek North Dr, Indianapolis, IN 46229Active
 MLS ID #22125426, Beau Matlock, Matlock Realty Group. MIBOR as distributed by MLS GRID
 - $279,9004 bd3 ba3k sqft2306 N Lema Cir, Indianapolis, IN 46229Active
 MLS ID #22124147, Michael Abston, Property Logic. MIBOR as distributed by MLS GRID
 - $234,0004 bd3 ba2k sqft2327 Rostock Ct, Indianapolis, IN 46229Active
 MLS ID #22121297, Shelby Farrar, Opendoor Brokerage LLC. MIBOR as distributed by MLS GRID
 - $300,0005 bd4 ba2.6k sqft3923 Planewood Dr, Indianapolis, IN 46235Active
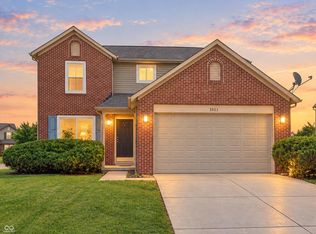 MLS ID #22119247, Holly Pepmeier, F.C. Tucker Company. MIBOR as distributed by MLS GRID
