Skip main navigation
Active
  • $330,000

    5462 Montavia Cir, Indianapolis, IN 46239

    3beds
    1,916sqft
    : 
    $2,300/mo
    Get pre-qualified
    Residential, Single Family Residence
    Built in 2001
    0.43 Acres Lot
    $-- Zestimate®
    $172/sqft
    $36/mo HOA

    What's special

    Fully fenced yardHighly functional split-bedroom layoutNearly half an acrePersonal basketball courtVaulted ceilingsPrivate patio with partitionsIncredible backyard setup
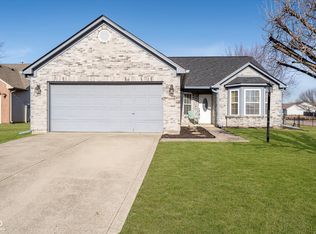
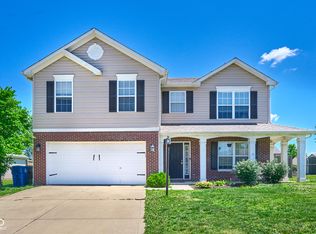
    Welcome home to this beautiful Franklin Township ranch, perfectly situated in a cul-de-sac on nearly half an acre! This move-in ready home offers an incredible backyard setup, a highly functional split-bedroom layout, and vaulted ceilings. Outdoor features include a fully fenced yard, a personal basketball court, a large graveled area perfect for a fire pit or play set, and a private patio with partitions. Plus, you can walk right over to the community pool on hot summer days! Inside, the split floor plan offers ultimate privacy for the primary suite, which features a jacuzzi bathtub, separate shower, and brand-new flooring. The two remaining bedrooms are located on the opposite side of the home, and all bedrooms feature spacious walk-in closets. A standout feature is the versatile bonus room, with a window that floods the space with natural light-ideal for a home office, playroom, or guest lounge. Enjoy total peace of mind with a brand-new roof installed in August 2026! HVAC installed 2021. Room sizes should be confirmed by buyer.
    5 days
    533
    20

    Zillow last checked:

    Listing updated:

    Listed by:

    Marie Fox 317-225-2333,

    Hoosier, REALTORS®

    Source: MIBOR as distributed by MLS GRID,MLS#: 22124651MLS Logo

      Facts & features

      Interior

      Bedrooms & bathrooms
      • Bedrooms: 3
      • Bathrooms: 2
      • Full bathrooms: 2
      • Main level bathrooms: 2
      • Main level bedrooms: 3
      Bedroom 2
      • Level: Main
      • Area: 144 Square Feet
      • Dimensions: 12x12
      Bedroom 3
      • Level: Main
      • Area: 120 Square Feet
      • Dimensions: 12x10
      Other
      • Level: Main
      • Area: 208 Square Feet
      • Dimensions: 13x16
      Bonus room
      • Level: Main
      • Area: 121 Square Feet
      • Dimensions: 11x11
      Dining room
      • Level: Main
      • Area: 168 Square Feet
      • Dimensions: 14x12
      Kitchen
      • Level: Main
      • Area: 108 Square Feet
      • Dimensions: 12x9
      Living room
      • Level: Main
      • Area: 560 Square Feet
      • Dimensions: 16x35
      Heating
      • Forced Air
      Cooling
      • Central Air
      Appliances
      • Included: Dishwasher, Dryer, Electric Oven, Refrigerator
      • Laundry: Laundry Room
      Features
      • Attic Pull Down Stairs
      • Has basement: No
      • Attic: Pull Down Stairs
      Interior area
      • Total structure area: 1,916
      • Total interior livable area: 1,916 sqft
      Video & virtual tour

      Property

      Parking
      • Total spaces: 2
      • Parking features: Attached
      • Attached garage spaces: 2
      Features
      • Levels: One
      • Stories: 1
      • Fencing: Fenced
      Lot
      • Size: 0.43 Acres
      • Features: Cul-De-Sac
      Details
      • Parcel number: 491501112021000300
      • Horse amenities: None

      Construction

      Type & style
      • Home type: SingleFamily
      • Architectural style: Ranch
      • Property subtype: Residential, Single Family Residence
      Materials
      • Vinyl With Brick
      • Foundation: Crawl Space
      Condition
      • New construction: No
      • Year built: 2001

      Utilities & green energy

      • Water: Private

      Community & HOA

      Community
      • Subdivision: Wildcat Run
      HOA
      • Has HOA: Yes
      • HOA fee: $429 annually
      • HOA phone: 317-862-2486
      Location
      • Region: Indianapolis

      Financial & listing details

      • Price per square foot: $172/sqft
      • Tax assessed value: $284,600
      • Annual tax amount: $2,692
      • Date on market: 9/5/2026
      • Cumulative days on market: 8 days

        Estimated market value

        Not available

        Estimated sales range

        Not available

        Not available

        Price history

        DateEventPrice
        9/5/2026Listed for sale$330,000+17.9%$172/sqft
        Source: MIBOR as distributed by MLS GRID #22124651 Report a problem
        8/4/2026Listing removed$280,000$146/sqft
        Source: MIBOR as distributed by MLS GRID #22115878 Report a problem
        7/23/2026Pending sale$280,000$146/sqft
        Source: MIBOR as distributed by MLS GRID #22115878 Report a problem
        7/23/2026Listed for sale$280,000+105.9%$146/sqft
        Source: MIBOR as distributed by MLS GRID #22115878 Report a problem
        4/11/2005Sold$136,000$71/sqft
        Source: MIBOR as distributed by MLS GRID #2509981 Report a problem

        Public tax history

        YearProperty taxesTax assessment
        2025$2,657 +2.2%$284,600 +7.1%
        2024$2,599 +4.1%$265,700 +4.4%
        2023$2,497 +22%$254,600 +4.5%
        2022$2,046 +8.6%$243,600 +22.2%
        2021$1,884 +5%$199,300 +8.7%
        2020$1,794 +7.3%$183,300 +5.5%
        2019$1,672 +4.8%$173,800 +7.2%
        2018$1,595 +0.1%$162,200 +6.8%
        2017$1,594 +19.4%$151,900 +4.9%
        2016$1,335 +1.4%$144,800 +13.1%
        2014$1,316 +7.2%$128,000 +5%
        2013$1,228 $121,900 +2.3%
        2012$1,228 $119,200 +0.2%
        2011-- $119,000
        2010$1,190 -3.6%$119,000 -3.6%
        2009$1,235 $123,500 -9.1%
        2007-- $135,900 -2.3%
        2006-- $139,100 +4%
        2005-- $133,700
        2004-- $133,700 -14.7%
        2003-- $156,800
        Find assessor info on the county website

        Monthly payment

        Est. payment

        Payment breakdown

        Explore the cost of this home by adjusting the details. Changes won't be saved.
        All calculations are estimates and provided by Zillow, Inc. for informational purposes only. Actual amounts may vary.
        HOA fees may include property taxes on listings classified as Co-Ops. Contact the listing agent and/or owner for fee details.
        See how much you could borrow to make a competitive offer.

        Climate risks

        Neighborhood: Galludet

        Getting around

        13 / 100
        Car-Dependent
        0 / 100
        No Nearby Transit
        30 / 100
        Somewhat Bikeable

        Nearby schools

        GreatSchools rating

        A local agent can set up tours, give advice and negotiate with sellers.
        Browse local experts