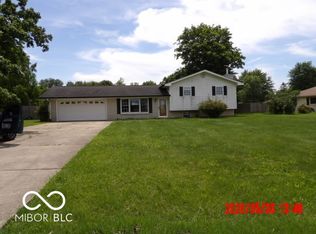
Discover an inviting home at 11743 E 21st. ST, INDIANAPOLIS, IN, a single-family residence built in 1979, offering 1264 square feet of comfortable living space. This property, spanning three stories, presents a unique split-level architectural style that blends functionality with distinctive charm. The kitchen is designed for casual gatherings, featuring a central island that provides ample workspace and a natural focal point. Unwind in the thoughtfully appointed bathroom, which includes a walk-in shower, offering a refreshing and convenient experience. An attached garage adds to the property's practical appeal, providing secure parking and additional storage solutions. With three bedrooms and three bathrooms, this residence offers a harmonious blend of private retreats and shared spaces, perfect for a dynamic lifestyle. Home is Sold ASIS
Active
Price cut: $7K (10/15)
$185,000
11743 E 21st St, Indianapolis, IN 46229
3beds
2,460sqft
Residential, Single Family Residence
Built in 1979
0.67 Acres Lot
$181,800 Zestimate®
$75/sqft
$-- HOA
What's special
Three bedroomsThoughtfully appointed bathroomInviting homeThree bathroomsWalk-in shower
- 45 days
- 806
- 82
Zillow last checked:
Listing updated:
Listed by:
Charles White charles@thevrgindy.com,
The Virtual Realty Group
Source: MIBOR as distributed by MLS GRID,MLS#: 22124826
Facts & features
Interior
Bedrooms & bathrooms
- Bedrooms: 3
- Bathrooms: 3
- Full bathrooms: 2
- 1/2 bathrooms: 1
- Main level bathrooms: 2
- Main level bedrooms: 1
Primary bedroom
- Features: Tile-Ceramic
- Level: Main
- Area: 325 Square Feet
- Dimensions: 25x13
Bedroom 2
- Level: Upper
- Area: 144 Square Feet
- Dimensions: 12x12
Bedroom 3
- Level: Upper
- Area: 156 Square Feet
- Dimensions: 13x12
Dining room
- Level: Upper
- Area: 99 Square Feet
- Dimensions: 11x9
Great room
- Features: Tile-Ceramic
- Level: Main
- Area: 285 Square Feet
- Dimensions: 15x19
Heating
- Forced Air, Electric, Baseboard
Cooling
- Central Air
Appliances
- Included: Electric Cooktop, Dishwasher, Gas Water Heater
- Laundry: In Basement
Features
- Attic Pull Down Stairs, Ceiling Fan(s), Eat-in Kitchen, Entrance Foyer, High Speed Internet, Wired for Data, Kitchen Island
- Has basement: No
- Attic: Pull Down Stairs
- Number of fireplaces: 1
- Fireplace features: Great Room, Masonry
Interior area
- Total structure area: 2,460
- Total interior livable area: 2,460 sqft
Property
Parking
- Total spaces: 2
- Parking features: Asphalt, Attached, Garage Door Opener
- Attached garage spaces: 2
Features
- Levels: Tri-Level
- Patio & porch: Deck, Porch
- Exterior features: Fire Pit
- Has spa: Yes
- Spa features: Bath, See Remarks
Lot
- Size: 0.67 Acres
- Features: Not In Subdivision, Mature Trees
Details
- Additional structures: Storage
- Parcel number: 490834100004000700
- Special conditions: As Is
- Horse amenities: None
Construction
Type & style
- Home type: SingleFamily
- Property subtype: Residential, Single Family Residence
Materials
- Vinyl With Brick
- Foundation: Block, See Remarks
Condition
- New construction: No
- Year built: 1979
Utilities & green energy
- Water: Public
Community & HOA
Community
- Subdivision: No Subdivision
HOA
- Has HOA: No
Location
- Region: Indianapolis
Financial & listing details
- Price per square foot: $75/sqft
- Tax assessed value: $286,900
- Annual tax amount: $3,142
- Date on market: 9/8/2026
- Cumulative days on market: 47 days
Estimated market value
$181,800
$173,000 - $191,000
$2,036/mo
Price history
| Date | Event | Price |
|---|---|---|
| 10/15/2026 | Price change | $185,000-3.6%$75/sqft |
Source:  MIBOR as distributed by MLS GRID #22124826 Report a problem | ||
| 9/8/2026 | Listed for sale | $192,000-2.8%$78/sqft |
Source: MIBOR as distributed by MLS GRID #22124826 Report a problem | ||
| 7/1/2026 | Sold | $197,518-21.8%$80/sqft |
Source: Public Record Report a problem | ||
| 9/10/2021 | Sold | $252,500+71.8%$103/sqft |
Source: MIBOR as distributed by MLS GRID #21803937 Report a problem | ||
| 9/9/2016 | Sold | $147,000-5.2%$60/sqft |
Source: MIBOR as distributed by MLS GRID #21427235 Report a problem | ||
| 6/30/2016 | Listed for sale | $155,000$63/sqft |
Source: Berkshire Hathaway Home #21427235 Report a problem | ||
Public tax history
| Year | Property taxes | Tax assessment |
|---|---|---|
| 2025 | $2,866 -4.3% | $286,900 +15.3% |
| 2024 | $2,994 +9.6% | $248,900 -4% |
| 2023 | $2,731 +20% | $259,200 +5.8% |
| 2022 | $2,275 +6.3% | $245,000 +19.6% |
| 2021 | $2,140 +3% | $204,900 +6.1% |
| 2020 | $2,077 +15.5% | $193,100 +3.1% |
| 2019 | $1,799 +10.4% | $187,300 +14.8% |
| 2018 | $1,629 +4.5% | $163,100 +3% |
| 2017 | $1,559 +12% | $158,400 +9.9% |
| 2016 | $1,392 -1.5% | $144,100 +2.9% |
| 2014 | $1,413 -5.9% | $140,100 +15% |
| 2013 | $1,502 | $121,800 -18.3% |
| 2012 | $1,502 | $149,000 +3% |
| 2011 | -- | $144,700 |
| 2010 | $1,454 -2.4% | $144,700 -4.4% |
| 2009 | $1,489 | $151,400 -7.8% |
| 2007 | -- | $164,200 +1.5% |
| 2006 | -- | $161,800 +19.5% |
| 2005 | -- | $135,400 |
| 2004 | -- | $135,400 |
| 2003 | -- | $135,400 +82.5% |
| 2002 | -- | $74,200 +199.9% |
| 2001 | -- | $24,740 |
| 2000 | -- | $24,740 |
Find assessor info on the county website
Monthly payment
Est. payment
Payment breakdown
Explore the cost of this home by adjusting the details. Changes won't be saved.Climate risks
Neighborhood: East Warren

Similar homes
- $199,0003 bd2 ba2.2k sqft7381 W Sacramento Dr, Greenfield, IN 46140Active
 MLS ID #22105143, Charles White, The Virtual Realty Group. MIBOR as distributed by MLS GRID
- $225,0003 bd2 ba1.2k sqft2164 Rossington Ln, Indianapolis, IN 46229Active
 MLS ID #22129307, Sandy Rusk, Movoto, Inc. MIBOR as distributed by MLS GRID
- $220,0003 bd2 ba1.5k sqft1330 N Bonar Ave, Indianapolis, IN 46229Active
 MLS ID #22124141, Michelle Shirley, Carpenter, REALTORS®. MIBOR as distributed by MLS GRID
- $225,0003 bd2 ba1.4k sqft227 N Munsie St, Indianapolis, IN 46229Active
 MLS ID #22130813, Zachary Gilliam, Tyler Knows Real Estate LLC. MIBOR as distributed by MLS GRID
