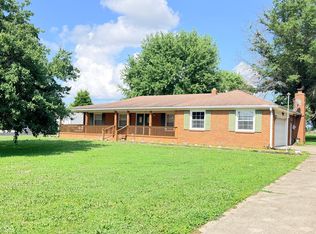
Discover the potential for elevated living at 7381 W Sacramento DR in GREENFIELD, IN. This 1963 single-family residence, spanning 1830 square feet, offers an inviting home experience, ready for immediate occupancy. The residence provides three comfortable bedrooms, ensuring ample personal space. The two full bathrooms are thoughtfully appointed, with one featuring a convenient walk-in shower. This property, set on a generous 20212 square foot lot, presents a distinctive split-level and ranch architectural style, offering a unique aesthetic appeal. An attached garage adds to the convenience and functionality of this home. This is an opportunity to create your ideal lifestyle in this multi-level residence.
Active
Price cut: $15.5K (7/1)
$262,000
7381 W Sacramento Dr, Greenfield, IN 46140
3beds
2,234sqft
:
Get pre-qualified$1,670/mo
Residential, Single Family Residence
Built in 1963
0.46 Acres Lot
$-- Zestimate®
$117/sqft
$-- HOA
What's special
Attached garageThree comfortable bedroomsWalk-in shower
- 55 days |
- 712 |
- 22 |
Zillow last checked:
Listing updated:
Listed by:
Charles White 317-823-1455,
The Virtual Realty Group
Source: MIBOR as distributed by MLS GRID,MLS#: 22105143
Facts & features
Interior
Bedrooms & bathrooms
- Bedrooms: 3
- Bathrooms: 2
- Full bathrooms: 2
- Main level bathrooms: 1
Primary bedroom
- Level: Upper
- Area: 180 Square Feet
- Dimensions: 15x12
Bedroom 2
- Level: Upper
- Area: 110 Square Feet
- Dimensions: 11x10
Bedroom 3
- Level: Upper
- Area: 110 Square Feet
- Dimensions: 11x10
Dining room
- Level: Main
- Area: 72 Square Feet
- Dimensions: 9x8
Hearth room
- Features: Other
- Level: Basement
- Area: 300 Square Feet
- Dimensions: 20x15
Kitchen
- Level: Main
- Area: 110 Square Feet
- Dimensions: 11x10
Living room
- Level: Main
- Area: 204 Square Feet
- Dimensions: 17x12
Office
- Features: Other
- Level: Basement
- Area: 104 Square Feet
- Dimensions: 13x8
Sun room
- Features: Tile-Ceramic
- Level: Main
- Area: 90 Square Feet
- Dimensions: 10x9
Heating
- Baseboard, Electric
Cooling
- None
Appliances
- Included: Dishwasher, Dryer, Electric Water Heater, Exhaust Fan, MicroHood, Microwave, Electric Oven
- Laundry: In Basement
Features
- Attic Pull Down Stairs, Hardwood Floors, High Speed Internet
- Flooring: Hardwood
- Basement: Finished Ceiling,Finished Walls
- Attic: Pull Down Stairs
- Number of fireplaces: 1
- Fireplace features: Basement, Insert, Masonry
Interior area
- Total structure area: 2,234
- Total interior livable area: 2,234 sqft
- Finished area below ground: 323
Property
Parking
- Total spaces: 2
- Parking features: Attached, Garage Door Opener
- Attached garage spaces: 2
Features
- Levels: Tri-Level
Lot
- Size: 0.46 Acres
- Features: Mature Trees
Details
- Additional structures: Barn Mini, Storage
- Parcel number: 300526401015000006
- Special conditions: As Is
- Other equipment: Radon System
- Horse amenities: None
Construction
Type & style
- Home type: SingleFamily
- Property subtype: Residential, Single Family Residence
Materials
- Vinyl With Brick
- Foundation: Block
Condition
- New construction: No
- Year built: 1963
Utilities & green energy
- Water: Private
Community & HOA
Community
- Subdivision: Hunt Heights
HOA
- Has HOA: No
Location
- Region: Greenfield
Financial & listing details
- Price per square foot: $117/sqft
- Tax assessed value: $257,300
- Annual tax amount: $2,046
- Date on market: 5/30/2026
- Cumulative days on market: 57 days
Estimated market value
Not available
Estimated sales range
Not available
$2,026/mo
Price history
| Date | Event | Price |
|---|---|---|
| 7/1/2026 | Price change | $262,000-5.6%$117/sqft |
Source:  MIBOR as distributed by MLS GRID #22105143 Report a problem MIBOR as distributed by MLS GRID #22105143 Report a problem | ||
| 5/30/2026 | Listed for sale | $277,500+52.6%$124/sqft |
Source: MIBOR as distributed by MLS GRID #22105143 Report a problem | ||
| 3/9/2026 | Sold | $181,816-9%$81/sqft |
Source: Public Record Report a problem | ||
| 3/4/2020 | Listing removed | $199,900$89/sqft |
Source: McNulty Real Estate Services, #21667051 Report a problem | ||
| 3/4/2020 | Listed for sale | $199,900+2%$89/sqft |
Source: McNulty Real Estate Services, #21667051 Report a problem | ||
| 3/3/2020 | Sold | $196,000-2%$88/sqft |
Source: MIBOR as distributed by MLS GRID #21667051 Report a problem | ||
| 2/9/2020 | Pending sale | $199,900$89/sqft |
Source: McNulty Real Estate Services, #21667051 Report a problem | ||
| 1/14/2020 | Price change | $199,900-2.4%$89/sqft |
Source: McNulty Real Estate Services, #21667051 Report a problem | ||
| 11/7/2019 | Price change | $204,900-2.4%$92/sqft |
Source: McNulty Real Estate Services, #21667051 Report a problem | ||
| 10/7/2019 | Pending sale | $209,900$94/sqft |
Source: McNulty Real Estate Services, #21667051 Report a problem | ||
| 9/17/2019 | Listed for sale | $209,900$94/sqft |
Source: McNulty Real Estate Services, #21667051 Report a problem | ||
Public tax history
| Year | Property taxes | Tax assessment |
|---|---|---|
| 2025 | $2,394 +3.8% | $257,300 +2.8% |
| 2024 | $2,306 +3.3% | $250,200 +6.4% |
| 2023 | $2,232 +53.5% | $235,200 +15.5% |
| 2022 | $1,454 +6.2% | $203,600 +29.8% |
| 2021 | $1,369 +12.2% | $156,800 +4.3% |
| 2020 | $1,220 -6.8% | $150,300 +4.5% |
| 2019 | $1,309 -2.9% | $143,800 -1% |
| 2018 | $1,348 +8.5% | $145,200 +4% |
| 2017 | $1,243 | $139,600 +0.9% |
| 2016 | $1,243 -5% | $138,400 +4.2% |
| 2014 | $1,308 | $132,800 -2.1% |
| 2013 | $1,308 +0.7% | $135,600 +2.3% |
| 2012 | $1,298 -1.3% | $132,500 +2.5% |
| 2011 | $1,315 +15.1% | $129,300 |
| 2010 | $1,143 +1.8% | $129,300 |
| 2009 | $1,123 +0.7% | $129,300 |
| 2007 | $1,115 -9.8% | $129,300 |
| 2006 | $1,236 | $129,300 +16.5% |
| 2005 | -- | $111,000 |
Find assessor info on the county website
Monthly payment
Est. payment
Payment breakdown
Explore the cost of this home by adjusting the details. Changes won't be saved.Climate risks
Neighborhood: 46140
Nearby schools
GreatSchools rating
- 6/10Mt Comfort Elementary SchoolGrades: K-5Distance: 2.5 mi
- 6/10Mt Vernon Middle SchoolGrades: 6-8Distance: 8.7 mi
- 8/10Mt Vernon High SchoolGrades: 9-12Distance: 8.6 mi
- $277,3003 bd2 ba1.5k sqft7421 W Sacramento Dr, Greenfield, IN 46140Off Market
- $282,0003 bd2 ba1.5k sqft7361 W Sacramento Dr, Greenfield, IN 46140Off Market
- $342,1003 bd2 ba1.9k sqft7340 W Glendale Ln, Greenfield, IN 46140Off Market
- $302,9003 bd2 ba1.8k sqft7441 W Sacramento Dr, Greenfield, IN 46140Off Market
- $301,8002 bd2 ba1.7k sqft7360 W Sacramento Dr, Greenfield, IN 46140Off Market
- $340,0003 bd2 ba2k sqft7360 W Glendale Ln, Greenfield, IN 46140Off Market
- $305,0003 bd2 ba1.4k sqft7341 W Sacramento Dr, Greenfield, IN 46140For Sale
- $309,0003 bd2 ba1.7k sqft7330 W Glendale Ln, Greenfield, IN 46140Off Market
A local agent can set up tours, give advice and negotiate with sellers.
Similar homes
- $309,9003 bd2 ba1.5k sqft323 N Windswept Rd, Greenfield, IN 46140Active
 MLS ID #22112240, Kathy Hall, Berkshire Hathaway Home. MIBOR as distributed by MLS GRID
 - $229,9003 bd2 ba1.7k sqft2 Holmes Ct, Greenfield, IN 46140Active
 MLS ID #22102496, Michelle Kelly, Real Broker, LLC. MIBOR as distributed by MLS GRID
 - $270,0004 bd3 ba1.8k sqft3827 Hornickel Dr, Indianapolis, IN 46235Active
 MLS ID #22100385, Jaspreet Singh, Crossroads Real Estate Group LLC. MIBOR as distributed by MLS GRID
 - $250,0004 bd3 ba1.9k sqft5474 Sleet Dr, Indianapolis, IN 46237Active
 MLS ID #22115451, Linda Par Cer, CrossRoads Link Realty. MIBOR as distributed by MLS GRID
 - $244,9004 bd2 ba1.4k sqft11965 Cable Dr, Indianapolis, IN 46236ActiveMLS ID #22111272, Daniel Witte, Witte Realty Group LLC. MIBOR as distributed by MLS GRID
- $260,0003 bd2 ba1.2k sqft4523 Rhapsody Ln, Indianapolis, IN 46235ActiveMLS ID #22108237, Bao Nguyen, Larry Maxey. MIBOR as distributed by MLS GRID
- $219,9003 bd2 ba1.5k sqft3598 N State Road 9 Rd, Greenfield, IN 46140ActiveMLS ID #22054033, Heather Bottorff Harmon, Doc Real Estate, Inc. MIBOR as distributed by MLS GRID
- $319,0003 bd2 ba1.6k sqft6569 W Sailboat Dr, Greenfield, IN 46140ActiveMLS ID #22078443, Rich Thomas, Dan Moore Real Estate Services. MIBOR as distributed by MLS GRID
- $256,0003 bd3 ba2.9k sqft4602 N Ritter Ave, Indianapolis, IN 46226ActiveMLS ID #22107342, Kelly Wood, REMAX ONE. MIBOR as distributed by MLS GRID
- $159,9003 bd2 ba1.2k sqft3722 Celtic Dr, Indianapolis, IN 46235ActiveMLS ID #22115676, Michael Bounds, Thrive Real Estate. MIBOR as distributed by MLS GRID
- $349,9003 bd2 ba1.9k sqft1605 Bowman Dr, Greenfield, IN 46140ActiveMLS ID #22104868, Janet Giles, Your Realty Link, LLC. MIBOR as distributed by MLS GRID
- $314,9003 bd2 ba1.9k sqft1610 Trainers Cir, Indianapolis, IN 46239ActiveMLS ID #22111881, Robert VanHook, Premier Agent Network. MIBOR as distributed by MLS GRID
- $295,0005 bd3 ba3.1k sqft5447 David St, Indianapolis, IN 46226ActiveMLS ID #22110194, Sheila Hubbard, Diverse Property Solutions Ind. MIBOR as distributed by MLS GRID
- $270,0003 bd3 ba3.1k sqft10891 Rose Ln, Ingalls, IN 46048ActiveMLS ID #22114277, Pamela Craney, The Madsen Group, LLC. MIBOR as distributed by MLS GRID
- $225,0003 bd2 ba1.3k sqft1503 Cecil Ave, Indianapolis, IN 46219ActiveMLS ID #22082604, Gregory Williams, Royal Realty Group LLC. MIBOR as distributed by MLS GRID
- $185,0003 bd1 ba1.2k sqft867 W 7th St, Greenfield, IN 46140ActiveMLS ID #22112942, Rachel Mappes, F.C. Tucker Company. MIBOR as distributed by MLS GRID
- $288,0003 bd2 ba1.6k sqft1537 W 74th Pl, Indianapolis, IN 46260ActiveMLS ID #22109342, Shelby Farrar, Opendoor Brokerage LLC. MIBOR as distributed by MLS GRID
- $375,0003 bd3 ba2.6k sqft12609 Markay Dr, Fishers, IN 46038ActiveMLS ID #22114453, David Dewaelsche, Crownmark Realty LLC. MIBOR as distributed by MLS GRID
- $340,0004 bd4 ba2.7k sqft5262 Mark Ln, Indianapolis, IN 46226ActiveMLS ID #22114604, Jesus Moreno, HIVE Realty Group. MIBOR as distributed by MLS GRID
- $254,9003 bd2 ba1.5k sqft1046 Dawson St, Indianapolis, IN 46203ActiveMLS ID #22106043, Sheila Hubbard, Diverse Property Solutions Ind. MIBOR as distributed by MLS GRID
