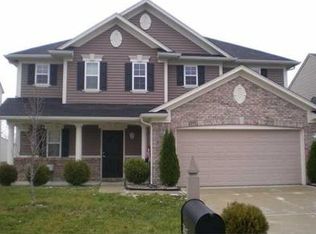
Welcome to 3827 Hornickel Dr. This well-maintained home offers 4 bedrooms, 2.5 bathrooms, fully fenced backyard providing added privacy. Conveniently located in Warren Township, this home is just minutes from downtown Indianapolis and offers easy access to shopping, dining, schools, parks, and major highways. The functional floor plan provides comfortable living spaces for everyday living and entertaining. Don't miss this fantastic opportunity schedule your private showing today!
Active
Price cut: $5K (7/7)
$270,000
3827 Hornickel Dr, Indianapolis, IN 46235
4beds
1,868sqft
Residential, Single Family Residence
Built in 2003
6,969 Square Feet Lot
$-- Zestimate®
$145/sqft
$25/mo HOA
What's special
- 58 days |
- 159 |
- 8 |
Zillow last checked:
Listing updated:
Listed by:
Jaspreet Singh 347-259-4339,
Crossroads Real Estate Group LLC
Source: MIBOR as distributed by MLS GRID,MLS#: 22100385
Facts & features
Interior
Bedrooms & bathrooms
- Bedrooms: 4
- Bathrooms: 3
- Full bathrooms: 2
- 1/2 bathrooms: 1
- Main level bathrooms: 1
Primary bedroom
- Level: Upper
- Area: 140 Square Feet
- Dimensions: 14x10
Heating
- Electric
Cooling
- Central Air
Appliances
- Included: Dryer, Microwave, Electric Oven, Refrigerator, Washer
Features
- Attic Access, High Speed Internet, Walk-In Closet(s)
- Has basement: No
- Attic: Access Only
Interior area
- Total structure area: 1,868
- Total interior livable area: 1,868 sqft
Property
Parking
- Total spaces: 1
- Parking features: Attached
- Attached garage spaces: 1
Features
- Levels: Two
- Stories: 2
Lot
- Size: 6,969 Square Feet
Details
- Parcel number: 490815114004000400
- Horse amenities: None
Construction
Type & style
- Home type: SingleFamily
- Architectural style: Traditional
- Property subtype: Residential, Single Family Residence
Materials
- Vinyl With Brick
- Foundation: Slab
Condition
- New construction: No
- Year built: 2003
Utilities & green energy
- Water: Public
Community & HOA
Community
- Subdivision: Deer Run
HOA
- Has HOA: Yes
- HOA fee: $298 annually
Location
- Region: Indianapolis
Financial & listing details
- Price per square foot: $145/sqft
- Tax assessed value: $151,900
- Annual tax amount: $3,360
- Date on market: 6/18/2026
- Cumulative days on market: 59 days
Estimated market value
Not available
Estimated sales range
Not available
Not available
Price history
| Date | Event | Price |
|---|---|---|
| 7/7/2026 | Price change | $270,000-1.8%$145/sqft |
Source:  MIBOR as distributed by MLS GRID #22100385 Report a problem MIBOR as distributed by MLS GRID #22100385 Report a problem | ||
| 6/18/2026 | Listed for sale | $275,000+22.2%$147/sqft |
Source: MIBOR as distributed by MLS GRID #22100385 Report a problem | ||
| 11/3/2023 | Sold | $225,000-2.1%$120/sqft |
Source: MIBOR as distributed by MLS GRID #21942607 Report a problem | ||
| 10/2/2023 | Pending sale | $229,900$123/sqft |
Source: MIBOR as distributed by MLS GRID #21942607 Report a problem | ||
| 9/25/2023 | Price change | $229,900-4.2%$123/sqft |
Source: MIBOR as distributed by MLS GRID #21942607 Report a problem | ||
| 9/11/2023 | Listed for sale | $239,900+47.2%$128/sqft |
Source: MIBOR as distributed by MLS GRID #21942607 Report a problem | ||
| 8/1/2023 | Sold | $163,000+42.4%$87/sqft |
Source: Public Record Report a problem | ||
| 8/24/2007 | Sold | $114,500$61/sqft |
Source: MIBOR as distributed by MLS GRID #2736611 Report a problem | ||
Public tax history
| Year | Property taxes | Tax assessment |
|---|---|---|
| 2025 | $3,230 +151.9% | $151,900 +2.4% |
| 2024 | $1,282 -6% | $148,300 +8% |
| 2023 | $1,364 +1.1% | $137,300 +0.5% |
| 2022 | $1,348 +11.6% | $136,600 +6.1% |
| 2021 | $1,208 +20.8% | $128,700 +8% |
| 2020 | $999 +8.5% | $119,200 +5.4% |
| 2019 | $921 -4.9% | $113,100 +5.1% |
| 2018 | $969 -0.5% | $107,600 -0.3% |
| 2017 | $973 +7.8% | $107,900 +2.1% |
| 2016 | $903 +7.5% | $105,700 +0.3% |
| 2014 | $840 +1% | $105,400 |
| 2013 | $832 | $105,400 +1.6% |
| 2012 | $832 | $103,700 -7.8% |
| 2011 | -- | $112,500 |
| 2010 | $967 +14.4% | $112,500 |
| 2009 | $845 | $112,500 -9.3% |
| 2007 | -- | $124,000 |
Find assessor info on the county website
Monthly payment
Est. payment
Payment breakdown
Explore the cost of this home by adjusting the details. Changes won't be saved.Climate risks
Neighborhood: Far Eastside
Nearby schools
GreatSchools rating
- 3/10Winding Ridge Elementary SchoolGrades: 1-6Distance: 0.9 mi
- 5/10Fall Creek Valley Middle SchoolGrades: 7-8Distance: 3.4 mi
- 5/10Lawrence North High SchoolGrades: 9-12Distance: 6.2 mi
- $202,6003 bd2 ba1.4k sqft3835 Hornickel Dr, Indianapolis, IN 46235Off Market

- $189,4003 bd2 ba1.2k sqft3821 Hornickel Dr, Indianapolis, IN 46235Off Market

- $191,500-- bd1 ba1.5k sqft3841 Hornickel Dr, Indianapolis, IN 46235Off Market
- $210,9003 bd2 ba2.1k sqft3847 Hornickel Dr, Indianapolis, IN 46235Off Market
- $197,2002 bd2 ba1.4k sqft3828 Hornickel Dr, Indianapolis, IN 46235Off Market
- $207,3003 bd2 ba1.4k sqft3836 Hornickel Dr, Indianapolis, IN 46235Off Market
- $204,7003 bd1 ba1.4k sqft11609 Hornickel Cir, Indianapolis, IN 46235Off Market
- $198,5003 bd2 ba1.2k sqft3842 Planewood Dr, Indianapolis, IN 46235Off Market
A local agent can set up tours, give advice and negotiate with sellers.
Similar homes
- $226,0004 bd3 ba1.6k sqft11539 Tahoe Way, Indianapolis, IN 46235Active
 MLS ID #22115630, Lori Summers, Broker Direct Realty, LLC. MIBOR as distributed by MLS GRID
 - $238,0003 bd2 ba1.3k sqft3323 Lauren Dr, Indianapolis, IN 46235Active
 MLS ID #22118957, Elias Mercho, Carpenter, REALTORS®. MIBOR as distributed by MLS GRID
 - $269,9004 bd3 ba2.2k sqft1571 N Creekwater Pass, Greenfield, IN 46140For Sale

 MLS ID #843793, Keri Hir, Keri Hir. NIRA as distributed by MLS GRID
 - $298,5004 bd3 ba2.5k sqft4914 Long Iron Dr, Indianapolis, IN 46235Active
 MLS ID #22107510, Kent Smith, Ledford Wright Real Estate Group, LLC. MIBOR as distributed by MLS GRID
 - $225,0003 bd3 ba1.5k sqft3971 Waterfield Dr, Indianapolis, IN 46235ActiveMLS ID #22085439, Angela Walker, Indiana Property Group, LLC. MIBOR as distributed by MLS GRID
- $233,0003 bd3 ba1.6k sqft4322 Rhapsody Ln, Indianapolis, IN 46235ActiveMLS ID #22099308, Shelby Farrar, Opendoor Brokerage LLC. MIBOR as distributed by MLS GRID
- $228,0003 bd3 ba1.3k sqft4085 Lassen Ln, Indianapolis, IN 46235ActiveMLS ID #22104062, Craig Bartels, The Indy Realty Shop. MIBOR as distributed by MLS GRID
- $289,0003 bd3 ba2.4k sqft5259 Baysdon Cir, Indianapolis, IN 46235ActiveMLS ID #22083347, Shelby Farrar, Opendoor Brokerage LLC. MIBOR as distributed by MLS GRID
- $299,9504 bd3 ba2.7k sqft2120 Elderberry Way, Indianapolis, IN 46229ActiveMLS ID #22108598, Gregory Monfreda, Excel Real Estate, LLC. MIBOR as distributed by MLS GRID
- $165,0003 bd2 ba1k sqft4461 Pepperidge Cir, Indianapolis, IN 46235ActiveMLS ID #22118977, Ellen Stewart, Key Realty Indiana. MIBOR as distributed by MLS GRID
- $319,9004 bd3 ba2.2k sqft827 Treyburn Lakes Way, Indianapolis, IN 46239ActiveMLS ID #22117261, Hnin Wit Yi Oo, Diamond Stars Realty LLC. MIBOR as distributed by MLS GRID
- $309,0004 bd3 ba2.4k sqft10142 Ironway Dr, Indianapolis, IN 46239ActiveMLS ID #22102685, Gregory Geller, F.C. Tucker Company. MIBOR as distributed by MLS GRID
- $273,0003 bd2 ba1.4k sqft5110 Winston Dr, Indianapolis, IN 46226ActiveMLS ID #22109811, Shelby Farrar, Opendoor Brokerage LLC. MIBOR as distributed by MLS GRID
- $254,9003 bd2 ba1.4k sqft5213 Lakeside Manor Dr, Indianapolis, IN 46254ActiveMLS ID #22119409, Barry Hines, Realty Wealth Advisors. MIBOR as distributed by MLS GRID
- $138,0002 bd1 ba939 sqft3711 Rock Maple Dr, Indianapolis, IN 46235For SaleMLS ID #202610075, Shaquia S Hairston, Heartfelt Homes Realty. IRMLS
- $279,9003 bd3 ba1.7k sqft5230 Twin Bridge Blvd, Indianapolis, IN 46239ActiveMLS ID #22117718, Gib Barker, Exceptional Homes Realty. MIBOR as distributed by MLS GRID
- $250,0004 bd3 ba1.9k sqft5474 Sleet Dr, Indianapolis, IN 46237ActiveMLS ID #22115451, Linda Par Cer, CrossRoads Link Realty. MIBOR as distributed by MLS GRID
- $295,0003 bd2 ba2k sqft8314 Alcona Dr, Indianapolis, IN 46227ActiveMLS ID #22120255, Landon Buesching, 1 Percent Lists Indiana Real Estate. MIBOR as distributed by MLS GRID
- $245,0004 bd3 ba2.1k sqft3956 Beaconsfield Ln, Indianapolis, IN 46228ActiveMLS ID #22113230, Rolland Vickrey, Harcourt Real Estate Team. MIBOR as distributed by MLS GRID
- $307,0005 bd3 ba2.5k sqft10142 Sandcherry Ln, Indianapolis, IN 46236ActiveMLS ID #22083886, Shelby Farrar, Opendoor Brokerage LLC. MIBOR as distributed by MLS GRID
