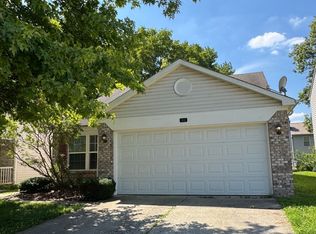
*Approved Short Sale* Looking for a home where you can add your personal touch with a little TLC? Look no further! This charming 2-bedroom ranch offers 939 sq ft of comfortable, single-level living with a functional and inviting layout. Located in the desirable Longwood Glen subdivision, this home is conveniently close to shopping, schools, and provides easy interstate access. Property is being sold As-Is, Where-Is with no exceptions.
Active
Price cut: $9K (9/18)
$129,000
3711 Rock Maple Dr, Indianapolis, IN 46235
2beds
939sqft
Single Family Residence
Built in 1997
8,712 Square Feet Lot
$-- Zestimate®
$--/sqft
$-- HOA
What's special
- 203 days
- 364
- 40
Zillow last checked:
Listing updated:
Listed by:
Shaquia S Hairston Office:574-400-3295,
Heartfelt Homes Realty
Source: IRMLS,MLS#: 202610075
Facts & features
Interior
Bedrooms & bathrooms
- Bedrooms: 2
- Bathrooms: 1
- Full bathrooms: 1
- Main level bedrooms: 2
Bedroom 1
- Level: Main
Bedroom 2
- Level: Main
Kitchen
- Level: Main
- Area: 108
- Dimensions: 12 x 9
Living room
- Level: Main
- Area: 182
- Dimensions: 14 x 13
Heating
- Natural Gas, Forced Air
Cooling
- Central Air
Appliances
- Included: Dishwasher, Electric Oven, Gas Water Heater
Features
- Breakfast Bar, Ceiling Fan(s), Walk-In Closet(s)
- Has basement: No
- Number of fireplaces: 1
- Fireplace features: Dining Room, Living Room
Interior area
- Total structure area: 939
- Total interior livable area: 939 sqft
- Finished area above ground: 939
- Finished area below ground: 0
Video & virtual tour
Property
Parking
- Total spaces: 2
- Parking features: Attached
- Attached garage spaces: 2
Features
- Levels: One
- Stories: 1
Lot
- Size: 8,712 Square Feet
- Dimensions: 80X109
- Features: Corner Lot, Cul-De-Sac, 0-2.9999
Details
- Parcel number: 490910104041.000700
Construction
Type & style
- Home type: SingleFamily
- Property subtype: Single Family Residence
Materials
- Vinyl Siding
- Foundation: Slab
Condition
- New construction: No
- Year built: 1997
Utilities & green energy
- Sewer: Public Sewer
- Water: Public
Community & HOA
Community
- Subdivision: None
Location
- Region: Indianapolis
Financial & listing details
- Tax assessed value: $159,000
- Annual tax amount: $843
- Date on market: 3/26/2026
Estimated market value
Not available
Estimated sales range
Not available
$1,345/mo
Price history
| Date | Event | Price |
|---|---|---|
| 9/18/2026 | Price change | $129,000-6.5% |
Source:  IRMLS #202610075 Report a problem IRMLS #202610075 Report a problem | ||
| 5/18/2026 | Price change | $138,000+1.5% |
Source: IRMLS #202610075 Report a problem | ||
| 3/26/2026 | Listed for sale | $135,900-2.9% |
Source: IRMLS #202610075 Report a problem | ||
| 3/23/2026 | Listing removed | $140,000$149/sqft |
Source: eXp Realty #22066173 Report a problem | ||
| 2/16/2026 | Pending sale | $140,000$149/sqft |
Source:  MIBOR as distributed by MLS GRID #22066173 Report a problem MIBOR as distributed by MLS GRID #22066173 Report a problem | ||
| 2/11/2026 | Price change | $140,000-12.5%$149/sqft |
Source: MIBOR as distributed by MLS GRID #22066173 Report a problem | ||
| 11/6/2025 | Price change | $160,000-5.9%$170/sqft |
Source: MIBOR as distributed by MLS GRID #22066173 Report a problem | ||
| 10/2/2025 | Listed for sale | $170,000$181/sqft |
Source: MIBOR as distributed by MLS GRID #22066173 Report a problem | ||
Public tax history
| Year | Property taxes | Tax assessment |
|---|---|---|
| 2025 | $1,686 +0.5% | $159,000 +6.3% |
| 2024 | $1,679 +27.5% | $149,600 |
| 2023 | $1,317 +13.3% | $149,600 +21.1% |
| 2022 | $1,162 +21.1% | $123,500 +12.5% |
| 2021 | $960 +70.9% | $109,800 +4.9% |
| 2020 | $562 +5.1% | $104,700 +31.7% |
| 2019 | $535 -10.1% | $79,500 +1.8% |
| 2018 | $595 -3.9% | $78,100 -3.9% |
| 2017 | $619 +24.7% | $81,300 +3.7% |
| 2016 | $496 +6% | $78,400 +7% |
| 2014 | $468 +5.9% | $73,300 +5.6% |
| 2013 | $442 | $69,400 +0.9% |
| 2012 | $442 | $68,800 +4.9% |
| 2011 | -- | $65,600 -7.5% |
| 2010 | $398 +19.9% | $70,900 |
| 2009 | $331 | $70,900 -6.1% |
| 2007 | -- | $75,500 +1.8% |
| 2006 | -- | $74,200 -5.1% |
| 2005 | -- | $78,200 |
| 2004 | -- | $78,200 |
| 2003 | -- | $78,200 +45.9% |
| 2002 | -- | $53,600 +199.9% |
| 2001 | -- | $17,870 |
| 2000 | -- | $17,870 |
Find assessor info on the county website
Monthly payment
Est. payment
Payment breakdown
Explore the cost of this home by adjusting the details. Changes won't be saved.Climate risks
Neighborhood: Far Eastside
Nearby schools
Schools provided by the listing agent
- Elementary: Sunny Heights
- Middle: Stonybrook
- High: Warren Central
- District: MSD of Warren Township
Source: IRMLS. This data may not be complete. We recommend contacting the local school district to confirm school assignments for this home.
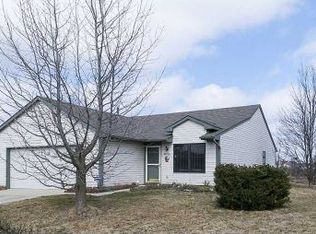
- $159,300-- bd1 ba925 sqft3717 Rock Maple Dr, Indianapolis, IN 46235Off Market
- $204,3003 bd2 ba1.4k sqft11308 Witch Hazel Dr, Indianapolis, IN 46235Off Market
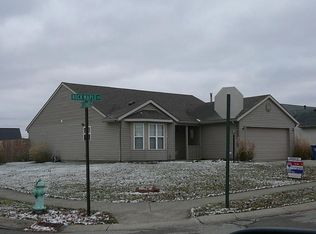
- $190,700-- bd1 ba1.4k sqft3721 Rock Maple Dr, Indianapolis, IN 46235Off Market
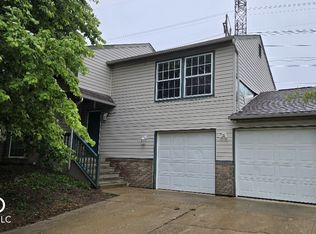
- $199,5003 bd2 ba1.3k sqft3667 Rock Maple Dr, Indianapolis, IN 46235Off Market
Similar homes
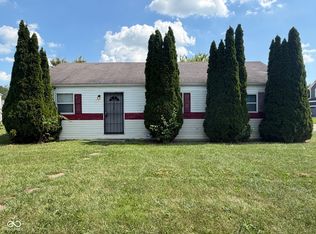
- $160,0003 bd2 ba1.1k sqft11047 Wismar Dr, Indianapolis, IN 46235Active
 MLS ID #22124402, Pamela Brown, PMI Indianapolis. MIBOR as distributed by MLS GRID
 - $175,0003 bd2 ba1.3k sqft3759 Black Locust Dr, Indianapolis, IN 46235Active
 MLS ID #22103250, Daniel Witte, Witte Realty Group LLC. MIBOR as distributed by MLS GRID
 - $129,9003 bd2 ba1.2k sqft3927 Wittfield St, Indianapolis, IN 46226Active
 MLS ID #22124744, Amber Bradley, Discover Properties, LLC. MIBOR as distributed by MLS GRID
 - $190,0003 bd2 ba1k sqft3616 Cedar Pine Pl, Indianapolis, IN 46235Active
 MLS ID #22122559, Danielle Garrity, Dorfman Property Management. MIBOR as distributed by MLS GRID
