Excellent investment opportunity with this home to make it yours however you wish. This amazing opportunity is sold AS-IS.
Active
$139,900
6249 Apache Dr, Indianapolis, IN 46254
2beds
1,188sqft
Residential, Condominium
Built in 1981
-- sqft lot
$-- Zestimate®
$118/sqft
$280/mo HOA
What's special
- 1 day
- 98
- 5
Zillow last checked:
Listing updated:
Listed by:
Claire Sorrels claire@benbuysindyhouses.com,
List With Ben, LLC,
Shannon Porter 317-540-1553,
List With Ben, LLC
Source: MIBOR as distributed by MLS GRID,MLS#: 22124581
Facts & features
Interior
Bedrooms & bathrooms
- Bedrooms: 2
- Bathrooms: 2
- Full bathrooms: 1
- 1/2 bathrooms: 1
- Main level bathrooms: 1
Primary bedroom
- Level: Upper
- Area: 120 Square Feet
- Dimensions: 10x12
Bedroom 2
- Level: Upper
- Area: 72 Square Feet
- Dimensions: 9x8
Dining room
- Level: Main
- Area: 64 Square Feet
- Dimensions: 8x8
Kitchen
- Level: Main
- Area: 72 Square Feet
- Dimensions: 6x12
Laundry
- Level: Main
- Area: 15 Square Feet
- Dimensions: 3x5
Living room
- Level: Main
- Area: 200 Square Feet
- Dimensions: 10x20
Heating
- Forced Air
Cooling
- Central Air
Appliances
- Included: Microwave, Water Heater, Refrigerator, Washer, Dryer, Dishwasher
Features
- Tray Ceiling(s)
- Has basement: No
- Common walls with other units/homes: 1 Common Wall
Interior area
- Total structure area: 1,188
- Total interior livable area: 1,188 sqft
Property
Parking
- Total spaces: 1
- Parking features: Attached
- Attached garage spaces: 1
Features
- Levels: Two
- Stories: 2
- Entry location: Building Private Entry
Lot
- Size: 9,147 Square Feet
Details
- Parcel number: 490512103005000600
- Special conditions: As Is
- Horse amenities: None
Construction
Type & style
- Home type: Condo
- Architectural style: Other
- Property subtype: Residential, Condominium
- Attached to another structure: Yes
Materials
- Brick
- Foundation: Slab
Condition
- New construction: No
- Year built: 1981
Utilities & green energy
- Water: Public
Community & HOA
Community
- Subdivision: Eagles Knoll
HOA
- Has HOA: Yes
- HOA fee: $280 monthly
Location
- Region: Indianapolis
Financial & listing details
- Price per square foot: $118/sqft
- Tax assessed value: $132,200
- Annual tax amount: $1,262
- Date on market: 10/13/2026
- Cumulative days on market: 2 days
Estimated market value
Not available
Estimated sales range
Not available
Not available
Price history
| Date | Event | Price |
|---|---|---|
| 10/13/2026 | Listed for sale | $139,900+21.8%$118/sqft |
Source:  MIBOR as distributed by MLS GRID #22124581 Report a problem MIBOR as distributed by MLS GRID #22124581 Report a problem | ||
| 11/26/2025 | Listing removed | $114,900$97/sqft |
Source: MIBOR as distributed by MLS GRID #22056930 Report a problem | ||
| 11/21/2025 | Price change | $114,900-4.2%$97/sqft |
Source: MIBOR as distributed by MLS GRID #22056930 Report a problem | ||
| 11/14/2025 | Price change | $119,900-3.9%$101/sqft |
Source: MIBOR as distributed by MLS GRID #22056930 Report a problem | ||
| 11/3/2025 | Price change | $124,800-0.1%$105/sqft |
Source: MIBOR as distributed by MLS GRID #22056930 Report a problem | ||
| 10/17/2025 | Price change | $124,900-7.3%$105/sqft |
Source: MIBOR as distributed by MLS GRID #22056930 Report a problem | ||
| 10/3/2025 | Price change | $134,800-0.1%$113/sqft |
Source: MIBOR as distributed by MLS GRID #22056930 Report a problem | ||
| 9/19/2025 | Price change | $134,900-3.6%$114/sqft |
Source: MIBOR as distributed by MLS GRID #22056930 Report a problem | ||
| 9/11/2025 | Price change | $139,900-3.5%$118/sqft |
Source: MIBOR as distributed by MLS GRID #22056930 Report a problem | ||
| 8/29/2025 | Price change | $145,000-6.1%$122/sqft |
Source: MIBOR as distributed by MLS GRID #22056930 Report a problem | ||
| 8/21/2025 | Listed for sale | $154,500$130/sqft |
Source: MIBOR as distributed by MLS GRID #22056930 Report a problem | ||
Public tax history
| Year | Property taxes | Tax assessment |
|---|---|---|
| 2025 | $1,110 +15.6% | $132,200 +11.8% |
| 2024 | $960 -6.3% | $118,200 |
| 2023 | $1,025 +46.3% | $118,200 |
| 2022 | $701 +8.4% | $118,200 +27.2% |
| 2021 | $646 +9.9% | $92,900 +3.7% |
| 2020 | $588 +22.9% | $89,600 +3.8% |
| 2019 | $478 -16.4% | $86,300 +9.4% |
| 2018 | $572 -11.2% | $78,900 -4.7% |
| 2017 | $644 +22.8% | $82,800 -2% |
| 2016 | $525 +2.7% | $84,500 +4.6% |
| 2014 | $511 +8.3% | $80,800 |
| 2013 | $472 | $80,800 -0.2% |
| 2012 | $472 | $81,000 +0.7% |
| 2011 | -- | $80,400 -0.9% |
| 2010 | $420 -1.7% | $81,100 -1.8% |
| 2009 | $428 | $82,600 -5.8% |
| 2007 | -- | $87,700 +0.9% |
| 2006 | -- | $86,900 +10.1% |
| 2005 | -- | $78,900 |
| 2004 | -- | $78,900 |
Find assessor info on the county website
Monthly payment
Est. payment
Payment breakdown
Explore the cost of this home by adjusting the details. Changes won't be saved.Climate risks
Neighborhood: North High School
Nearby schools
Schools provided by the listing agent
- Middle: Pike Central Middle School
- High: Pike Central High School
Source: MIBOR as distributed by MLS GRID. This data may not be complete. We recommend contacting the local school district to confirm school assignments for this home.
Similar homes
- $159,9993 bd1 ba925 sqft5855 Price Ct, Indianapolis, IN 46254Active
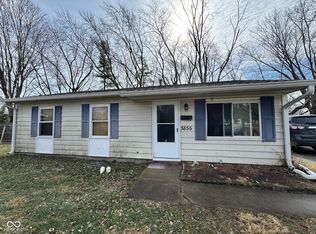 MLS ID #22080985, Naseer Bade, United Real Estate Indpls. MIBOR as distributed by MLS GRID
 - $149,9003 bd2 ba1.7k sqft5539 Younkin Dr, Indianapolis, IN 46268Active
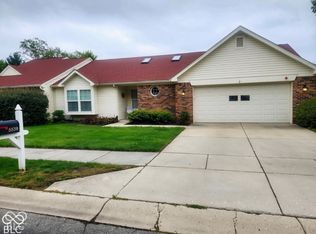 MLS ID #22128918, Priscilla Russell, Hall & Russell Real Estate Group. MIBOR as distributed by MLS GRID
 - $159,9002 bd2 ba1.1k sqft7174 N Eagle Cove Dr, Indianapolis, IN 46254Active
 MLS ID #22125241, Angie Woods, Pathway Properties Sales and Leasing, LLC. MIBOR as distributed by MLS GRID
 - $159,0003 bd2 ba1.7k sqft3144 Norwich Ln, Indianapolis, IN 46224Active
 MLS ID #22130170, Mia Chatman, Austyn Avenue Real Estate. MIBOR as distributed by MLS GRID
