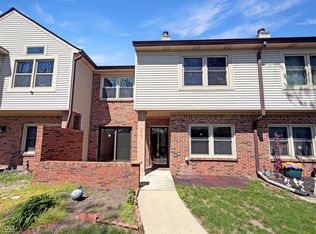
BRAND NEW FURNACE! BRAND NEW WATER HEATER! BRAND NEW PELLA WINDOWS! Quiet unit located in back of community. New carpet and laminate flooring. New stainless steel appliances. New energy saving washer and dryer upstairs. New light fixtures and paint. HOA includes water and sewer.
Pending
$119,900
7411 Country Brook Dr, Indianapolis, IN 46260
2beds
1,216sqft
:
Get pre-qualified$1,201/mo
Residential, Condominium
Built in 1966
-- sqft lot
$-- Zestimate®
$99/sqft
$353/mo HOA
What's special
New stainless steel appliances
- 192 days |
- 33 |
- 1 |
Zillow last checked:
Listing updated:
Listed by:
Larry Copeland 317-529-4933,
F.C. Tucker Company
Source: MIBOR as distributed by MLS GRID,MLS#: 22063384
Facts & features
Interior
Bedrooms & bathrooms
- Bedrooms: 2
- Bathrooms: 2
- Full bathrooms: 1
- 1/2 bathrooms: 1
- Main level bathrooms: 1
Primary bedroom
- Level: Upper
- Area: 192 Square Feet
- Dimensions: 16x12
Bedroom 2
- Level: Upper
- Area: 143 Square Feet
- Dimensions: 13x11
Dining room
- Level: Main
- Area: 150 Square Feet
- Dimensions: 15x10
Kitchen
- Features: Tile-Ceramic
- Level: Main
- Area: 88 Square Feet
- Dimensions: 11x08
Living room
- Level: Main
- Area: 240 Square Feet
- Dimensions: 16x15
Heating
- Forced Air
Cooling
- Central Air
Appliances
- Included: Electric Cooktop, Dishwasher, Dryer, Electric Water Heater, Disposal, Exhaust Fan, Microwave, Electric Oven, Refrigerator, Washer
Features
- Walk-In Closet(s)
- Has basement: No
- Common walls with other units/homes: 1 Common Wall
Interior area
- Total structure area: 1,216
- Total interior livable area: 1,216 sqft
Property
Parking
- Total spaces: 1
- Parking features: Assigned
- Garage spaces: 1
- Details: Garage Parking Other(Assigned Parking Outside)
Features
- Levels: Two
- Stories: 2
- Entry location: Building Private Entry
- Patio & porch: Patio
Lot
- Size: 6,098 Square Feet
- Features: Access, Trees-Small (Under 20 Ft)
Details
- Parcel number: 490327103092000800
- Horse amenities: None
Construction
Type & style
- Home type: Condo
- Architectural style: Colonial
- Property subtype: Residential, Condominium
- Attached to another structure: Yes
Materials
- Brick
- Foundation: Slab
Condition
- Updated/Remodeled
- New construction: No
- Year built: 1966
Utilities & green energy
- Electric: 100 Amp Service
- Water: Public
- Utilities for property: Electricity Connected
Community & HOA
Community
- Subdivision: Countrybrook North
HOA
- Has HOA: Yes
- Amenities included: Clubhouse, Insurance, Maintenance, Maintenance Grounds, Pool, Trash, Water
- Services included: Association Home Owners, Clubhouse, Insurance, Maintenance Grounds, Maintenance, Nature Area, See Remarks
- HOA fee: $353 monthly
Location
- Region: Indianapolis
Financial & listing details
- Price per square foot: $99/sqft
- Tax assessed value: $96,300
- Annual tax amount: $1,972
- Date on market: 1/15/2026
- Cumulative days on market: 407 days
- Electric utility on property: Yes
Estimated market value
Not available
Estimated sales range
Not available
Not available
Price history
| Date | Event | Price |
|---|---|---|
| 4/6/2026 | Pending sale | $119,900$99/sqft |
Source:  MIBOR as distributed by MLS GRID #22063384 Report a problem MIBOR as distributed by MLS GRID #22063384 Report a problem | ||
| 3/26/2026 | Price change | $119,900-4%$99/sqft |
Source: MIBOR as distributed by MLS GRID #22063384 Report a problem | ||
| 3/10/2026 | Price change | $124,900-3.8%$103/sqft |
Source: MIBOR as distributed by MLS GRID #22063384 Report a problem | ||
| 1/15/2026 | Listed for sale | $129,900+8.3%$107/sqft |
Source: MIBOR as distributed by MLS GRID #22063384 Report a problem | ||
| 12/29/2025 | Listing removed | $119,900$99/sqft |
Source: MIBOR as distributed by MLS GRID #22063384 Report a problem | ||
| 12/19/2025 | Listed for sale | $119,900$99/sqft |
Source: MIBOR as distributed by MLS GRID #22063384 Report a problem | ||
| 12/16/2025 | Pending sale | $119,900$99/sqft |
Source: MIBOR as distributed by MLS GRID #22063384 Report a problem | ||
| 11/18/2025 | Price change | $119,900-4%$99/sqft |
Source: MIBOR as distributed by MLS GRID #22063384 Report a problem | ||
| 10/21/2025 | Price change | $124,900-3.8%$103/sqft |
Source: MIBOR as distributed by MLS GRID #22063384 Report a problem | ||
| 9/25/2025 | Price change | $129,900-3.4%$107/sqft |
Source: MIBOR as distributed by MLS GRID #22063384 Report a problem | ||
| 9/18/2025 | Listed for sale | $134,500+49.4%$111/sqft |
Source: MIBOR as distributed by MLS GRID #22063384 Report a problem | ||
| 8/6/2025 | Sold | $90,000-14.3%$74/sqft |
Source: MIBOR as distributed by MLS GRID #22031694 Report a problem | ||
| 8/5/2025 | Pending sale | $105,000$86/sqft |
Source: MIBOR as distributed by MLS GRID #22031694 Report a problem | ||
| 7/23/2025 | Price change | $105,000-12.5%$86/sqft |
Source: MIBOR as distributed by MLS GRID #22031694 Report a problem | ||
| 4/9/2025 | Listed for sale | $120,000+33.3%$99/sqft |
Source: MIBOR as distributed by MLS GRID #22031694 Report a problem | ||
| 6/12/2024 | Listing removed | -- |
Source: MIBOR as distributed by MLS GRID #21977398 Report a problem | ||
| 6/3/2024 | Pending sale | $90,000$74/sqft |
Source: MIBOR as distributed by MLS GRID #21977398 Report a problem | ||
| 5/7/2024 | Listed for sale | $90,000$74/sqft |
Source: MIBOR as distributed by MLS GRID #21977398 Report a problem | ||
Public tax history
| Year | Property taxes | Tax assessment |
|---|---|---|
| 2025 | $1,973 +3.1% | $96,300 +23.9% |
| 2024 | $1,914 +7.6% | $77,700 +3.1% |
| 2023 | $1,778 +45.2% | $75,400 +8.8% |
| 2022 | $1,225 +14.7% | $69,300 +48.4% |
| 2021 | $1,068 +20.3% | $46,700 +8.6% |
| 2020 | $888 +51.8% | $43,000 +13.2% |
| 2019 | $585 -34.8% | $38,000 +48.4% |
| 2018 | $897 +15.7% | $25,600 +0.8% |
| 2017 | $775 +49.1% | $25,400 -3.4% |
| 2016 | $520 -17% | $26,300 -13.5% |
| 2014 | $627 -52.1% | $30,400 +51.2% |
| 2013 | $1,309 | $20,100 -69% |
| 2012 | $1,309 | $64,900 +9.3% |
| 2011 | -- | $59,400 |
| 2010 | $1,137 +6.4% | $59,400 -2.6% |
| 2009 | $1,069 | $61,000 +22.2% |
| 2007 | -- | $49,900 +7.1% |
| 2006 | -- | $46,600 +34.3% |
| 2005 | -- | $34,700 |
| 2004 | -- | $34,700 |
| 2003 | -- | $34,700 +3.9% |
| 2002 | -- | $33,400 +199.8% |
| 2001 | -- | $11,140 |
| 2000 | -- | $11,140 |
Find assessor info on the county website
Monthly payment
Est. payment
Payment breakdown
Explore the cost of this home by adjusting the details. Changes won't be saved.Climate risks
Neighborhood: Delaware Trail
Nearby schools
GreatSchools rating
- 3/10Greenbriar Elementary SchoolGrades: K-5Distance: 1.2 mi
- 3/10Westlane Middle SchoolGrades: 6-8Distance: 0.2 mi
- 7/10North Central High SchoolGrades: 9-12Distance: 3.2 mi
Schools provided by the listing agent
- Elementary: Greenbriar Elementary School
- Middle: Northview Middle School
- High: North Central High School
Source: MIBOR as distributed by MLS GRID. This data may not be complete. We recommend contacting the local school district to confirm school assignments for this home.
- $97,6002 bd0 ba1.2k sqft7413 Country Brook Dr, Indianapolis, IN 46260Off Market
- $103,7002 bd2 ba1.2k sqft7415 Country Brook Dr, Indianapolis, IN 46260Off Market
- $95,8002 bd0 ba1.2k sqft7407 Country Brook Dr, Indianapolis, IN 46260Off Market
- $---- bd-- ba-- sqft7405 Country Brook Dr, Indianapolis, IN 46260Off Market
- $129,1002 bd2 ba1.2k sqft7403 Country Brook Dr, Indianapolis, IN 46260Off Market
- $75,0002 bd2 ba1.2k sqft7401 Country Brook Dr, Indianapolis, IN 46260Sold
- $113,9002 bd2 ba1.2k sqft7417 Country Brook Dr, Indianapolis, IN 46260Off Market
- $99,8003 bd0 ba1.2k sqft7419 Country Brook Dr, Indianapolis, IN 46260Off Market
A local agent can set up tours, give advice and negotiate with sellers.
A local lender can help you make sure your offer is ready when you are.
Similar homes
- $114,9992 bd2 ba1.2k sqft1358 Tishman Ln, Indianapolis, IN 46260Active
 MLS ID #22112427, Eric Forney, Keller Williams Indy Metro Partners. MIBOR as distributed by MLS GRID
 - $119,0002 bd2 ba1.5k sqft6509 Park Central Way #6509C, Indianapolis, IN 46260Active
 MLS ID #22111401, Eric Forney, Keller Williams Indy Metro Partners. MIBOR as distributed by MLS GRID
 - $139,9002 bd2 ba923 sqft5938 Deerwood Ct, Indianapolis, IN 46254Active
 MLS ID #22114892, Angela Richardson, F.C. Tucker Company. MIBOR as distributed by MLS GRID
 - $141,0002 bd2 ba1.3k sqft9463 Maple Way, Indianapolis, IN 46268Active
 MLS ID #22096177, Shelby Farrar, Opendoor Brokerage LLC. MIBOR as distributed by MLS GRID
 - $155,0002 bd2 ba1.4k sqft4422 Abby Creek Ln, Indianapolis, IN 46205ActiveMLS ID #22107560, Tabitha Dinkins, Keller Williams Indy Metro NE. MIBOR as distributed by MLS GRID
- $119,9002 bd1 ba1.2k sqft2232 W 58th St, Indianapolis, IN 46228ActiveMLS ID #22074520, Samuel Barron, Barron Property Services. MIBOR as distributed by MLS GRID
- $135,0003 bd2 ba1.3k sqft7890 Benjamin Dr, Indianapolis, IN 46226ActiveMLS ID #22115926, Mia Chatman, Austyn Avenue Real Estate. MIBOR as distributed by MLS GRID
- $140,0002 bd2 ba983 sqft4291 Village Parkway W Creek 11, Indianapolis, IN 46254ActiveMLS ID #22028260, Brian Diss, Wall and Associates. MIBOR as distributed by MLS GRID
- $99,0004 bd2 ba1.7k sqft5022 Allisonville Rd Unit E, Indianapolis, IN 46205ActiveMLS ID #22113399, Dustin Sickinger, Compass Indiana, LLC. MIBOR as distributed by MLS GRID
- $130,0003 bd1 ba1.1k sqft3640 N Leland Ave, Indianapolis, IN 46218ActiveMLS ID #22113547, Patrick Daves, BluPrint Real Estate Group. MIBOR as distributed by MLS GRID
- $140,0003 bd1 ba953 sqft3449 Boulevard Pl, Indianapolis, IN 46203ActiveMLS ID #22115645, Jordan Stamper, @properties. MIBOR as distributed by MLS GRID
- $120,0003 bd1 ba1.6k sqft945 W Roache St, Indianapolis, IN 46208ActiveMLS ID #22109238, Edwin Watson, Triple E Realty, LLC. MIBOR as distributed by MLS GRID
- $115,0003 bd1 ba1k sqft2830 Eastern Ave, Indianapolis, IN 46218ActiveMLS ID #22110139, Alexander Arias, eXp Realty LLC. MIBOR as distributed by MLS GRID
- $119,9002 bd1 ba1.2k sqft1852 N Audubon Rd, Indianapolis, IN 46218ActiveMLS ID #22073194, Carolyn Gonzalez, AMR Real Estate LLC. MIBOR as distributed by MLS GRID
- $129,0002 bd1 ba725 sqft2329 N Moreland Ave, Indianapolis, IN 46222ActiveMLS ID #22111993, Aaron Schlesinger, Finney Group Realty LLC. MIBOR as distributed by MLS GRID
- $125,0002 bd1 ba725 sqft3337 W 22nd St, Indianapolis, IN 46222ActiveMLS ID #22110867, Ronneal Williams, RLW Realty & Associates, LLC. MIBOR as distributed by MLS GRID
- $114,9002 bd1 ba720 sqft3305 E 30th St, Indianapolis, IN 46218For Sale By Owner
- $179,0002 bd3 ba1.3k sqft4932 Tuscany Ln, Indianapolis, IN 46254ActiveMLS ID #22115691, Andrew Neal, eXp Realty LLC. MIBOR as distributed by MLS GRID
- $169,9002 bd2 ba1.3k sqft8720 Yardley Ct #202, Indianapolis, IN 46268ActiveMLS ID #22099733, Adam Hopkins, eXp Realty LLC. MIBOR as distributed by MLS GRID
- $90,0003 bd2 ba1.4k sqft2230 N Arsenal Ave, Indianapolis, IN 46218ActiveMLS ID #22116053, Brayden Sammons, Keller Williams Indy Metro Partners. MIBOR as distributed by MLS GRID
