Move right into this beautifully updated 2-bedroom, 2-full-bath one-level condo offering the perfect blend of comfort and convenience! The spacious primary suite features a private en-suite bathroom, providing a peaceful retreat. Enjoy your own private fenced-in backyard, perfect for pets, gardening, entertaining, or simply relaxing outdoors. Inside, you'll love the updated flooring and functional layout designed for easy, low-maintenance living. This condo also includes one attached garage parking space and one designated outdoor parking space for added convenience. Located just minutes from Eagle Creek Reservoir, you'll have easy access to walking trails, kayaking, boating, fishing, and all the outdoor recreation the area has to offer. Whether you're a first-time buyer, downsizing, or looking for low-maintenance living, this move-in-ready condo offers the perfect combination of comfort, convenience, and location.
Active
$139,900
5938 Deerwood Ct, Indianapolis, IN 46254
2beds
923sqft
:
Get pre-qualified$1,269/mo
Residential, Condominium
Built in 1973
-- sqft lot
$-- Zestimate®
$152/sqft
$270/mo HOA
What's special
Private fenced-in backyardSpacious primary suitePrivate en-suite bathroomUpdated flooring
- 21 days |
- 602 |
- 51 |
Zillow last checked:
Listing updated:
Listed by:
Angela Richardson 317-935-0010,
F.C. Tucker Company
Source: MIBOR as distributed by MLS GRID,MLS#: 22114892
Facts & features
Interior
Bedrooms & bathrooms
- Bedrooms: 2
- Bathrooms: 2
- Full bathrooms: 2
- Main level bathrooms: 2
- Main level bedrooms: 2
Primary bedroom
- Level: Main
- Area: 171.69 Square Feet
- Dimensions: 11.80 x 14.55
Bedroom 2
- Level: Main
- Area: 115.25 Square Feet
- Dimensions: 10.43 x 11.05
Dining room
- Level: Main
- Area: 70.27 Square Feet
- Dimensions: 8.18 x 8.59
Kitchen
- Level: Main
- Area: 76.54 Square Feet
- Dimensions: 8.18 x 9.357
Living room
- Level: Main
- Area: 235.76 Square Feet
- Dimensions: 14 x 16.84
Heating
- Electric
Cooling
- Central Air
Appliances
- Included: Dishwasher, Electric Water Heater, Disposal, MicroHood, Electric Oven, Refrigerator, Water Heater
Features
- Has basement: No
- Common walls with other units/homes: 2+ Common Walls
Interior area
- Total structure area: 923
- Total interior livable area: 923 sqft
Property
Parking
- Total spaces: 1
- Parking features: Assigned, Attached
- Attached garage spaces: 1
- Details: Garage Parking Other(Assigned Parking Outside, Shared Garage)
Features
- Levels: One
- Stories: 1
- Entry location: Ground Level
- Fencing: Fenced,Full
Lot
- Size: 4,791 Square Feet
Details
- Parcel number: 490606104091000600
- Horse amenities: None
Construction
Type & style
- Home type: Condo
- Architectural style: Ranch,Traditional
- Property subtype: Residential, Condominium
- Attached to another structure: Yes
Materials
- Vinyl Siding
- Foundation: Slab
Condition
- New construction: No
- Year built: 1973
Utilities & green energy
- Water: Public
Community & HOA
Community
- Subdivision: Villas Of Oakbrook
HOA
- Has HOA: Yes
- HOA fee: $270 monthly
Location
- Region: Indianapolis
Financial & listing details
- Price per square foot: $152/sqft
- Tax assessed value: $138,600
- Annual tax amount: $1,330
- Date on market: 7/17/2026
- Cumulative days on market: 23 days
Estimated market value
Not available
Estimated sales range
Not available
Not available
Price history
| Date | Event | Price |
|---|---|---|
| 7/17/2026 | Listed for sale | $139,900-0.1%$152/sqft |
Source:  MIBOR as distributed by MLS GRID #22114892 Report a problem MIBOR as distributed by MLS GRID #22114892 Report a problem | ||
| 4/20/2026 | Listing removed | $140,000$152/sqft |
Source: MIBOR as distributed by MLS GRID #22077857 Report a problem | ||
| 12/28/2025 | Listed for sale | $140,000+7.7%$152/sqft |
Source: MIBOR as distributed by MLS GRID #22077857 Report a problem | ||
| 4/17/2024 | Sold | $130,000-6.8%$141/sqft |
Source: MIBOR as distributed by MLS GRID #21965551 Report a problem | ||
| 3/24/2024 | Pending sale | $139,500$151/sqft |
Source: MIBOR as distributed by MLS GRID #21965551 Report a problem | ||
| 3/15/2024 | Listed for sale | $139,500$151/sqft |
Source: MIBOR as distributed by MLS GRID #21965551 Report a problem | ||
| 2/28/2024 | Pending sale | $139,500$151/sqft |
Source: MIBOR as distributed by MLS GRID #21965551 Report a problem | ||
| 2/25/2024 | Listed for sale | $139,500+51.6%$151/sqft |
Source: MIBOR as distributed by MLS GRID #21965551 Report a problem | ||
| 1/31/2024 | Sold | $92,000+72%$100/sqft |
Source: Public Record Report a problem | ||
| 6/17/2010 | Sold | $53,500$58/sqft |
Source: MIBOR as distributed by MLS GRID #21019321 Report a problem | ||
Public tax history
| Year | Property taxes | Tax assessment |
|---|---|---|
| 2025 | $729 +13.4% | $138,600 +47.3% |
| 2024 | $643 +80.9% | $94,100 -0.9% |
| 2023 | $355 +1.7% | $95,000 +33.8% |
| 2022 | $349 +12.7% | $71,000 +8.4% |
| 2021 | $310 +31.2% | $65,500 +10.1% |
| 2020 | $236 +1.4% | $59,500 +22.9% |
| 2019 | $233 -15.6% | $48,400 +2.5% |
| 2018 | $276 -9.6% | $47,200 -3.7% |
| 2017 | $305 +27% | $49,000 |
| 2016 | $240 -6.1% | $49,000 -3.2% |
| 2014 | $256 +5.5% | $50,600 |
| 2013 | $243 | $50,600 -2.5% |
| 2012 | $243 | $51,900 -2.3% |
| 2011 | -- | $53,100 +1.7% |
| 2010 | $217 | $52,200 -1.7% |
| 2009 | -- | $53,100 -4.8% |
| 2007 | -- | $55,800 +6.9% |
| 2006 | -- | $52,200 +6.3% |
| 2005 | -- | $49,100 |
| 2004 | -- | $49,100 |
| 2003 | -- | $49,100 +81.2% |
| 2002 | -- | $27,100 +200.1% |
| 2001 | -- | $9,030 |
| 2000 | -- | $9,030 |
Find assessor info on the county website
Monthly payment
Est. payment
Payment breakdown
Explore the cost of this home by adjusting the details. Changes won't be saved.Climate risks
Neighborhood: Snacks-Guion Creek
Nearby schools
GreatSchools rating
- 5/10Central Elementary School (Pike)Grades: K-5Distance: 1.5 mi
- 2/10Lincoln Middle SchoolGrades: 6-8Distance: 1.3 mi
- 4/10Pike High SchoolGrades: 9-12Distance: 1.1 mi
Schools provided by the listing agent
- Middle: Pike Central Middle School
- High: Pike Central High School
Source: MIBOR as distributed by MLS GRID. This data may not be complete. We recommend contacting the local school district to confirm school assignments for this home.
- $--3 bd2 ba923 sqft5938 Deerwood Ct #5938, Indianapolis, IN 46254Off Market
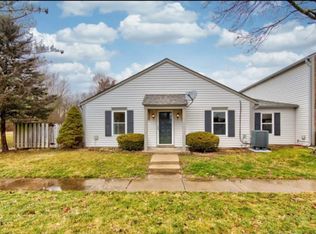
- $113,9002 bd2 ba1k sqft5942 Deerwood Ct, Indianapolis, IN 46254Off Market
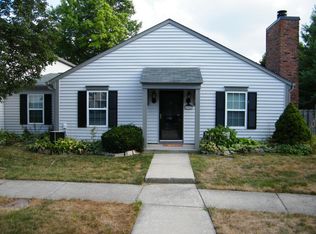
- $122,4002 bd2 ba1.1k sqft5934 Deerwood Ct, Indianapolis, IN 46254Off Market
- $128,1002 bd2 ba1.1k sqft5946 Deerwood Ct, Indianapolis, IN 46254Off Market
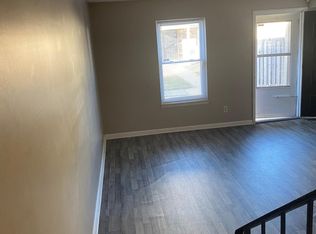
- $101,8002 bd2 ba923 sqft5926 Deerwood Ct, Indianapolis, IN 46254Off Market
- $99,0002 bd2 ba923 sqft5954 Deerwood Ct, Indianapolis, IN 46254Off Market
- $113,3002 bd1 ba1.1k sqft5930 Deerwood Ct, Indianapolis, IN 46254Off Market
- $98,2002 bd1 ba923 sqft5922 Deerwood Ct, Indianapolis, IN 46254Off Market
A local agent can set up tours, give advice and negotiate with sellers.
A local lender can help you make sure your offer is ready when you are.
Similar homes
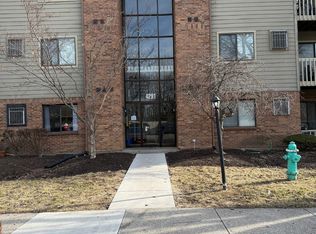
- $140,0002 bd2 ba983 sqft4291 Village Parkway W Creek 11, Indianapolis, IN 46254Active
 MLS ID #22028260, Brian Diss, Wall and Associates. MIBOR as distributed by MLS GRID
 - $134,5003 bd1 ba1k sqft4132 N Vinewood Ave, Indianapolis, IN 46254Active
 MLS ID #22101648, Chris Price, Keller Williams Indy Metro Partners. MIBOR as distributed by MLS GRID
 - $139,9003 bd2 ba1.2k sqft735 Southfield Ct, Indianapolis, IN 46227Active
 MLS ID #22116652, Cynthia Bulat, eXp Realty, LLC. MIBOR as distributed by MLS GRID
 - $114,9992 bd2 ba1.2k sqft1358 Tishman Ln, Indianapolis, IN 46260Active
 MLS ID #22112427, Eric Forney, Keller Williams Indy Metro Partners. MIBOR as distributed by MLS GRID
 - $140,0002 bd1 ba720 sqft4031 W Michigan St, Indianapolis, IN 46222ActiveMLS ID #22110526, Julie Comella, F.C. Tucker Company. MIBOR as distributed by MLS GRID
- $140,0003 bd1 ba953 sqft3449 Boulevard Pl, Indianapolis, IN 46203ActiveMLS ID #22115645, Jordan Stamper, @properties. MIBOR as distributed by MLS GRID
- $159,0003 bd1 ba801 sqft3125 Midvale Dr, Indianapolis, IN 46222ActiveMLS ID #22112187, Shelby Farrar, Opendoor Brokerage LLC. MIBOR as distributed by MLS GRID
- $134,9002 bd2 ba1.1k sqft7466 Braewood Ct, Indianapolis, IN 46217ActiveMLS ID #22113079, Arjun Dhital, Serving You Realty. MIBOR as distributed by MLS GRID
- $148,0002 bd2 ba1k sqft8001 Xenia Dr, Indianapolis, IN 46227ActiveMLS ID #22113830, Sukhvinder Oberoi, Daniels Real Estate. MIBOR as distributed by MLS GRID
- $164,9003 bd1 ba957 sqft5419 Penway Ct, Indianapolis, IN 46224ActiveMLS ID #22091971, Nicole Lloyd, Homes Unlimited. MIBOR as distributed by MLS GRID
- $145,0002 bd1 ba600 sqft4321 Bertha St, Indianapolis, IN 46241ActiveMLS ID #22098750, Jordan Phillips, Horizon Realty Group LLC. MIBOR as distributed by MLS GRID
- $135,0003 bd2 ba1.3k sqft7890 Benjamin Dr, Indianapolis, IN 46226ActiveMLS ID #22115926, Mia Chatman, Austyn Avenue Real Estate. MIBOR as distributed by MLS GRID
- $149,9002 bd1 ba744 sqft8134 Harrison Dr, Indianapolis, IN 46226ActiveMLS ID #22118779, Sandra Roach, Fathom Realty. MIBOR as distributed by MLS GRID
- $135,0002 bd2 ba840 sqft1271 Worcester Ave, Indianapolis, IN 46203ActiveMLS ID #22112740, Zachary Roelands, Totalis Real Estate Solutions. MIBOR as distributed by MLS GRID
- $189,0003 bd1 ba925 sqft3720 Allison Ave, Indianapolis, IN 46224ActiveMLS ID #22117281, Lindsay Adams, Pillario Property Management LLC. MIBOR as distributed by MLS GRID
- $134,9993 bd1 ba888 sqft2022 E 34th St, Indianapolis, IN 46218ActiveMLS ID #22084182, Cynthia Sosa, AMR Real Estate LLC. MIBOR as distributed by MLS GRID
- $149,9002 bd1 ba780 sqft1810 N Parker Ave, Indianapolis, IN 46218ActiveMLS ID #22116347, Luis Coronel, Realty of America LLC. MIBOR as distributed by MLS GRID
- $149,9003 bd2 ba900 sqft6714 E 43rd Pl, Indianapolis, IN 46226ActiveMLS ID #22102618, Angela Richardson, F.C. Tucker Company. MIBOR as distributed by MLS GRID
- $140,0003 bd1 ba1.2k sqft3921 Malibu Dr, Indianapolis, IN 46226ActiveMLS ID #22109124, Ashley Marino, Berkshire Hathaway HomeServices. MIBOR as distributed by MLS GRID
- $155,0003 bd2 ba1.2k sqft3722 Celtic Dr, Indianapolis, IN 46235ActiveMLS ID #22115676, Michael Bounds, Thrive Real Estate. MIBOR as distributed by MLS GRID
