Located in Pike Township, this 3-bedroom home offers a spacious family room with hardwood flooring, a kitchen featuring ample built-in cabinetry, and a convenient mud room. A detached 2-car garage provides additional storage and parking. With some updates and repairs, this property presents a great opportunity to add your personal touch and make it your own. Schedule your showing today!
Active
Price cut: $7K (8/4)
$134,500
4132 N Vinewood Ave, Indianapolis, IN 46254
3beds
1,096sqft
Residential, Single Family Residence
Built in 1964
9,583 Square Feet Lot
$-- Zestimate®
$123/sqft
$-- HOA
What's special
Additional storage and parkingSpacious family roomConvenient mud roomHardwood flooring
- 75 days |
- 1,435 |
- 103 |
Zillow last checked:
Listing updated:
Listed by:
Chris Price 317-225-5507,
Keller Williams Indy Metro Partners
Source: MIBOR as distributed by MLS GRID,MLS#: 22101648
Facts & features
Interior
Bedrooms & bathrooms
- Bedrooms: 3
- Bathrooms: 1
- Full bathrooms: 1
- Main level bathrooms: 1
- Main level bedrooms: 3
Primary bedroom
- Features: Other
- Level: Main
- Area: 130 Square Feet
- Dimensions: 13x10
Bedroom 2
- Features: Other
- Level: Main
- Area: 120 Square Feet
- Dimensions: 12x10
Bedroom 3
- Features: Other
- Level: Main
- Area: 80 Square Feet
- Dimensions: 10x8
Family room
- Features: Luxury Vinyl Plank
- Level: Main
- Area: 154 Square Feet
- Dimensions: 14x11
Kitchen
- Features: Luxury Vinyl Plank
- Level: Main
- Area: 110 Square Feet
- Dimensions: 11x10
Mud room
- Features: Luxury Vinyl Plank
- Level: Main
- Area: 45 Square Feet
- Dimensions: 9x5
Heating
- Electric
Cooling
- Central Air
Appliances
- Included: Dryer, Electric Water Heater, Washer
Features
- Attic Access, Ceiling Fan(s), Smart Thermostat
- Has basement: No
- Attic: Access Only
Interior area
- Total structure area: 1,096
- Total interior livable area: 1,096 sqft
Video & virtual tour
Property
Parking
- Total spaces: 2
- Parking features: Detached
- Garage spaces: 2
Features
- Levels: One
- Stories: 1
- Patio & porch: Patio
- Fencing: Fenced,Chain Link,Full
- Has view: Yes
- View description: Neighborhood, Trees/Woods
Lot
- Size: 9,583 Square Feet
- Features: Curbs, Sidewalks, Street Lights, Mature Trees
Details
- Parcel number: 490513106101000601
- Special conditions: As Is
- Horse amenities: None
Construction
Type & style
- Home type: SingleFamily
- Architectural style: Ranch
- Property subtype: Residential, Single Family Residence
Materials
- Vinyl Siding
- Foundation: Slab
Condition
- Fixer
- New construction: No
- Year built: 1964
Utilities & green energy
- Water: Public
- Utilities for property: Electricity Connected, Sewer Connected, Water Connected
Community & HOA
Community
- Subdivision: Gateway West
HOA
- Has HOA: No
Location
- Region: Indianapolis
Financial & listing details
- Price per square foot: $123/sqft
- Tax assessed value: $165,500
- Annual tax amount: $1,586
- Date on market: 6/2/2026
- Cumulative days on market: 77 days
- Electric utility on property: Yes
Estimated market value
Not available
Estimated sales range
Not available
$1,444/mo
Price history
| Date | Event | Price |
|---|---|---|
| 8/4/2026 | Price change | $134,500-4.9%$123/sqft |
Source:  MIBOR as distributed by MLS GRID #22101648 Report a problem MIBOR as distributed by MLS GRID #22101648 Report a problem | ||
| 6/30/2026 | Price change | $141,500-5%$129/sqft |
Source: MIBOR as distributed by MLS GRID #22101648 Report a problem | ||
| 6/2/2026 | Listed for sale | $149,000-3.1%$136/sqft |
Source: MIBOR as distributed by MLS GRID #22101648 Report a problem | ||
| 2/18/2026 | Sold | $153,799+2.5%$140/sqft |
Source: Public Record Report a problem | ||
| 7/25/2022 | Listing removed | -- |
Source: Zillow Rental Manager Report a problem | ||
| 6/24/2022 | Listed for rent | $1,400$1/sqft |
Source: Zillow Rental Manager Report a problem | ||
| 8/24/2021 | Sold | $150,000+66.7%$137/sqft |
Source: MIBOR as distributed by MLS GRID #21791531 Report a problem | ||
| 12/3/2019 | Sold | $90,000+40.6%$82/sqft |
Source: MIBOR as distributed by MLS GRID #21665715 Report a problem | ||
| 10/2/2009 | Sold | $64,000-8.4%$58/sqft |
Source: MIBOR as distributed by MLS GRID #2864731 Report a problem | ||
| 11/9/2008 | Listing removed | $69,900$64/sqft |
Source: Listhub #2825804 Report a problem | ||
| 5/25/2008 | Listed for sale | $69,900$64/sqft |
Source: Listhub #2825804 Report a problem | ||
Public tax history
| Year | Property taxes | Tax assessment |
|---|---|---|
| 2025 | $1,585 +2.3% | $165,500 +16.3% |
| 2024 | $1,550 +20% | $142,300 -1.7% |
| 2023 | $1,291 +23% | $144,700 +17.1% |
| 2022 | $1,050 +46.6% | $123,600 +16.4% |
| 2021 | $716 +37.8% | $106,200 +20.1% |
| 2020 | $520 -71.4% | $88,400 +14.4% |
| 2019 | $1,818 +16.9% | $77,300 +1.3% |
| 2018 | $1,554 -1.6% | $76,300 +6.4% |
| 2017 | $1,579 +1.7% | $71,700 |
| 2016 | $1,553 -1.9% | $71,700 -2% |
| 2014 | $1,583 +149.6% | $73,200 |
| 2013 | $634 | $73,200 -3.6% |
| 2012 | $634 | $75,900 -3.1% |
| 2011 | -- | $78,300 -6.5% |
| 2010 | $740 +3.8% | $83,700 -3.3% |
| 2009 | $713 | $86,600 +2.9% |
| 2007 | -- | $84,200 |
Find assessor info on the county website
Monthly payment
Est. payment
Payment breakdown
Explore the cost of this home by adjusting the details. Changes won't be saved.Climate risks
Neighborhood: North High School
Nearby schools
GreatSchools rating
- 4/10Jonathan Jennings School 109Grades: PK-5Distance: 0.1 mi
- 4/10Northwest Middle School - An IB World SchoolGrades: 6-8Distance: 1.2 mi
- 1/10George Washington Community High School (9-12)Grades: 9-12Distance: 5.7 mi
Schools provided by the listing agent
- Elementary: Jonathan Jennings School 109
- Middle: Northwest Community Middle School
- High: George Washington High School
Source: MIBOR as distributed by MLS GRID. This data may not be complete. We recommend contacting the local school district to confirm school assignments for this home.
- $170,0004 bd2 ba1.3k sqft4126 N Vinewood Ave, Indianapolis, IN 46254Sold
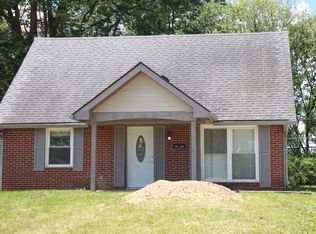
- $158,4003 bd-- ba1.2k sqft4138 N Vinewood Ave, Indianapolis, IN 46254Off Market
- $151,9003 bd-- ba864 sqft4131 N Vinewood Ave, Indianapolis, IN 46254Off Market
- $191,7003 bd1 ba1.4k sqft4120 N Vinewood Ave, Indianapolis, IN 46254Off Market
- $155,1003 bd-- ba864 sqft4144 N Vinewood Ave, Indianapolis, IN 46254Off Market
- $162,0003 bd1 ba1.1k sqft5944 Getz Ln, Indianapolis, IN 46254Off Market
- $158,3003 bd-- ba925 sqft4149 N Vinewood Ave, Indianapolis, IN 46254Off Market
- $167,6003 bd-- ba1.2k sqft5937 W 41st Pl, Indianapolis, IN 46254Off Market
A local agent can set up tours, give advice and negotiate with sellers.
A local lender can help you make sure your offer is ready when you are.
Similar homes
- $139,9002 bd2 ba923 sqft5938 Deerwood Ct, Indianapolis, IN 46254Active
 MLS ID #22114892, Angela Richardson, F.C. Tucker Company. MIBOR as distributed by MLS GRID
 - $140,0002 bd2 ba983 sqft4291 Village Parkway W Creek 11, Indianapolis, IN 46254Active
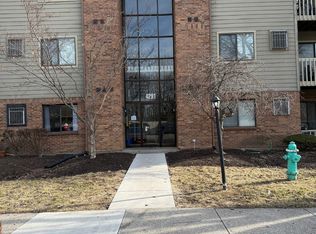 MLS ID #22028260, Brian Diss, Wall and Associates. MIBOR as distributed by MLS GRID
 - $130,0003 bd1 ba1.1k sqft1509 S Rural St, Indianapolis, IN 46203For Sale By Owner
- $140,0002 bd1 ba720 sqft4031 W Michigan St, Indianapolis, IN 46222Active
 MLS ID #22110526, Julie Comella, F.C. Tucker Company. MIBOR as distributed by MLS GRID
 - $140,0003 bd1 ba953 sqft3449 Boulevard Pl, Indianapolis, IN 46203ActiveMLS ID #22115645, Jordan Stamper, @properties. MIBOR as distributed by MLS GRID
- $189,9003 bd1 ba1.1k sqft4001 Kalmar Dr, Indianapolis, IN 46222ActiveMLS ID #22119521, Arjun Dhital, Serving You Realty. MIBOR as distributed by MLS GRID
- $134,9993 bd1 ba888 sqft2022 E 34th St, Indianapolis, IN 46218ActiveMLS ID #22084182, Cynthia Sosa, AMR Real Estate LLC. MIBOR as distributed by MLS GRID
- $184,0003 bd1 ba925 sqft3720 Allison Ave, Indianapolis, IN 46224ActiveMLS ID #22117281, Lindsay Adams, Pillario Property Management LLC. MIBOR as distributed by MLS GRID
- $130,0003 bd1 ba912 sqft4502 N Dearborn St, Indianapolis, IN 46205ActiveMLS ID #22055595, Maxwell Richter, Wilmoth Group. MIBOR as distributed by MLS GRID
- $140,0003 bd1 ba1.2k sqft3921 Malibu Dr, Indianapolis, IN 46226ActiveMLS ID #22109124, Ashley Marino, Berkshire Hathaway HomeServices. MIBOR as distributed by MLS GRID
- $129,0003 bd2 ba864 sqft3511 Hillside Ave, Indianapolis, IN 46218ActiveMLS ID #22106572, Aaron Schlesinger, Finney Group Realty LLC. MIBOR as distributed by MLS GRID
- $120,0003 bd1 ba1.6k sqft945 W Roache St, Indianapolis, IN 46208ActiveMLS ID #22109238, Edwin Watson, Triple E Realty, LLC. MIBOR as distributed by MLS GRID
- $127,9003 bd1 ba916 sqft929 W 26th St, Indianapolis, IN 46208ActiveMLS ID #22069453, Sheila Davis, Sheila Alvarez Brunette Realty. MIBOR as distributed by MLS GRID
- $143,0004 bd1 ba1.1k sqft6672 E 43rd Pl, Indianapolis, IN 46226ActiveMLS ID #22095089, Kristen Rozzi, CENTURY 21 Scheetz. MIBOR as distributed by MLS GRID
- $138,5002 bd1 ba1k sqft1314 S Pershing Ave, Indianapolis, IN 46221ActiveMLS ID #22104610, Francheska Watts, LifeStyle Realty Group, INC. MIBOR as distributed by MLS GRID
- $114,9993 bd1 ba1k sqft726 S Norfolk St, Indianapolis, IN 46241ActiveMLS ID #22110819, Angie Woods, Pathway Properties Sales and Leasing, LLC. MIBOR as distributed by MLS GRID
- $125,0003 bd1 ba1.5k sqft3549 N Linwood Ave, Indianapolis, IN 46218ActiveMLS ID #22109674, Edwin Watson, Triple E Realty, LLC. MIBOR as distributed by MLS GRID
- $149,9003 bd2 ba900 sqft6714 E 43rd Pl, Indianapolis, IN 46226ActiveMLS ID #22102618, Angela Richardson, F.C. Tucker Company. MIBOR as distributed by MLS GRID
- $149,4983 bd1 ba1.1k sqft2202 Barrett Ave, Indianapolis, IN 46221ActiveMLS ID #22112940, George Roper, Cornerstone REI Group LLC. MIBOR as distributed by MLS GRID
- $109,9002 bd2 ba1.4k sqft2032 Medford Ave, Indianapolis, IN 46222ActiveMLS ID #22108372, Devan Lunceford, Totalis Real Estate Solutions. MIBOR as distributed by MLS GRID
