Discover this inviting Bungalow style home awaiting you at 929 W 26th ST, INDIANAPOLIS, IN. This single-family residence in Marion County is ready for you to move in and make it your own. Home has freshly painted walls and doors with nice wood laminate flooring in kitchen and bath. Imagine preparing meals and entertaining in a kitchen that effortlessly combines style and functionality; the large kitchen island becomes a natural gathering point, while the stone look countertops offer a durable and elegant workspace. The fenced backyard offers a private outdoor space with a firepit for relaxation and recreation. Relax on the porch, enjoying the fresh air. This Beautiful Bungalow ranch home features three bedrooms and one full bathroom, all within a single story, providing comfortable and convenient living on a nice size lot with a private backyard. This charming residence presents an exceptional opportunity to embrace a simpler, more fulfilling lifestyle.
Active
Price cut: $100 (8/7)
$127,900
929 W 26th St, Indianapolis, IN 46208
3beds
916sqft
Residential, Single Family Residence
Built in 1917
3,920 Square Feet Lot
$-- Zestimate®
$140/sqft
$-- HOA
What's special
Single storyFenced backyardThree bedroomsFreshly painted wallsPrivate backyardNice size lotLarge kitchen island
- 353 days
- 76
- 4
Zillow last checked:
Listing updated:
Listed by:
Sheila Davis sheilabrunetterealty@gmail.com,
Sheila Alvarez Brunette Realty
Source: MIBOR as distributed by MLS GRID,MLS#: 22069453
Facts & features
Interior
Bedrooms & bathrooms
- Bedrooms: 3
- Bathrooms: 1
- Full bathrooms: 1
- Main level bathrooms: 1
- Main level bedrooms: 3
Primary bedroom
- Level: Main
- Area: 110 Square Feet
- Dimensions: 11x10
Bedroom 2
- Level: Main
- Area: 100 Square Feet
- Dimensions: 10x10
Bedroom 3
- Level: Main
- Area: 72 Square Feet
- Dimensions: 9x8
Dining room
- Level: Main
- Area: 77 Square Feet
- Dimensions: 11x7
Kitchen
- Level: Main
- Area: 144 Square Feet
- Dimensions: 12x12
Living room
- Level: Main
- Area: 130 Square Feet
- Dimensions: 13x10
Heating
- Forced Air, Natural Gas
Cooling
- Central Air
Appliances
- Included: Dishwasher, Disposal, Microwave, Electric Oven, Refrigerator, Gas Water Heater
Features
- Attic Access
- Has basement: No
- Attic: Access Only
Interior area
- Total structure area: 916
- Total interior livable area: 916 sqft
Property
Parking
- Parking features: None
- Details: Garage Parking Other(Other)
Features
- Levels: One
- Stories: 1
- Patio & porch: Patio, Covered
Lot
- Size: 3,920 Square Feet
- Features: Sidewalks, Storm Sewer, Street Lights, Trees-Small (Under 20 Ft)
Details
- Parcel number: 490626149061000101
- Special conditions: As Is
- Horse amenities: None
Construction
Type & style
- Home type: SingleFamily
- Architectural style: Ranch
- Property subtype: Residential, Single Family Residence
Materials
- Vinyl Siding
- Foundation: Crawl Space
Condition
- New construction: No
- Year built: 1917
Utilities & green energy
- Water: Public
Community & HOA
Community
- Subdivision: A L Roaches
HOA
- Has HOA: No
Location
- Region: Indianapolis
Financial & listing details
- Price per square foot: $140/sqft
- Tax assessed value: $124,800
- Annual tax amount: $2,522
- Date on market: 10/23/2025
- Cumulative days on market: 284 days
Estimated market value
Not available
Estimated sales range
Not available
$1,225/mo
Price history
| Date | Event | Price |
|---|---|---|
| 8/7/2026 | Price change | $127,900-0.1%$140/sqft |
Source:  MIBOR as distributed by MLS GRID #22069453 Report a problem MIBOR as distributed by MLS GRID #22069453 Report a problem | ||
| 7/15/2026 | Listed for sale | $128,000$140/sqft |
Source: MIBOR as distributed by MLS GRID #22069453 Report a problem | ||
| 6/29/2026 | Pending sale | $128,000$140/sqft |
Source: MIBOR as distributed by MLS GRID #22069453 Report a problem | ||
| 5/10/2026 | Listed for sale | $128,000$140/sqft |
Source: MIBOR as distributed by MLS GRID #22069453 Report a problem | ||
| 4/21/2026 | Pending sale | $128,000$140/sqft |
Source: MIBOR as distributed by MLS GRID #22069453 Report a problem | ||
| 4/15/2026 | Price change | $128,000-0.8%$140/sqft |
Source: MIBOR as distributed by MLS GRID #22069453 Report a problem | ||
| 4/1/2026 | Price change | $128,990-0.8%$141/sqft |
Source: MIBOR as distributed by MLS GRID #22069453 Report a problem | ||
| 3/21/2026 | Price change | $129,9900%$142/sqft |
Source: MIBOR as distributed by MLS GRID #22069453 Report a problem | ||
| 3/19/2026 | Listed for sale | $130,000$142/sqft |
Source: MIBOR as distributed by MLS GRID #22069453 Report a problem | ||
| 3/19/2026 | Pending sale | $130,000$142/sqft |
Source: MIBOR as distributed by MLS GRID #22069453 Report a problem | ||
| 10/23/2025 | Listed for sale | $130,000+92.6%$142/sqft |
Source: MIBOR as distributed by MLS GRID #22069453 Report a problem | ||
| 10/9/2018 | Sold | $67,500-3.4%$74/sqft |
Source: MIBOR as distributed by MLS GRID #21584551 Report a problem | ||
| 8/30/2018 | Pending sale | $69,900$76/sqft |
Source: MIBOR REALTOR Association #21584551 Report a problem | ||
| 8/11/2018 | Price change | $69,900-12.5%$76/sqft |
Source: MIBOR REALTOR Association #21584551 Report a problem | ||
| 7/30/2018 | Listed for sale | $79,900+991.7%$87/sqft |
Source: MIBOR REALTOR Association #21584551 Report a problem | ||
| 11/28/2011 | Sold | $7,319$8/sqft |
Source: Public Record Report a problem | ||
Public tax history
| Year | Property taxes | Tax assessment |
|---|---|---|
| 2025 | $2,523 +11.8% | $124,800 +17.4% |
| 2024 | $2,256 -2.7% | $106,300 +11.8% |
| 2023 | $2,318 +27.5% | $95,100 -3.2% |
| 2022 | $1,818 +9.2% | $98,200 +24.6% |
| 2021 | $1,665 +6.4% | $78,800 +9.6% |
| 2020 | $1,565 +112.4% | $71,900 +8.4% |
| 2019 | $737 | $66,300 +240% |
| 2018 | -- | $19,500 |
| 2017 | -- | -- |
| 2016 | -- | -- |
| 2014 | -- | -- |
| 2013 | -- | -- |
| 2012 | -- | -- |
| 2011 | -- | $24,600 -27% |
| 2010 | $701 -2.5% | $33,700 |
| 2009 | $718 | $33,700 -4.8% |
| 2007 | -- | $35,400 |
Find assessor info on the county website
Monthly payment
Est. payment
Payment breakdown
Explore the cost of this home by adjusting the details. Changes won't be saved.Climate risks
Neighborhood: Near NW-Riverside
Similar homes
- $129,9003 bd1 ba953 sqft3449 Boulevard Pl, Indianapolis, IN 46203Active
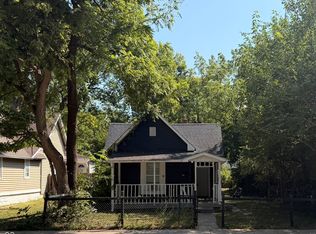 MLS ID #22115645, Jordan Stamper, @properties. MIBOR as distributed by MLS GRID
 - $110,0002 bd1 ba988 sqft2522 N Harding St, Indianapolis, IN 46208Active
 MLS ID #22109664, Edwin Watson, Triple E Realty, LLC. MIBOR as distributed by MLS GRID
 - $110,0003 bd2 ba980 sqft2441 N Goodlet Ave, Indianapolis, IN 46222Active
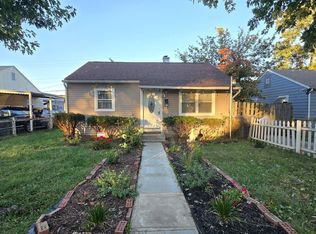 MLS ID #22129700, Yessenia Lozano, F.C. Tucker Company. MIBOR as distributed by MLS GRID
 - $124,9003 bd1 ba1.1k sqft3207 N Arsenal Ave, Indianapolis, IN 46218Active
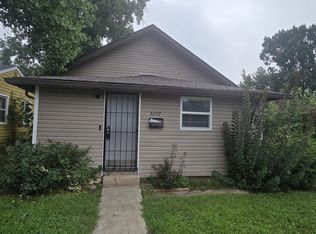 MLS ID #22119928, Thomas Endicott, Keller Williams Indy Metro Partners. MIBOR as distributed by MLS GRID
 - $115,0003 bd1 ba954 sqft5931 Rawles Ave, Indianapolis, IN 46219For Sale
 MLS ID #845536, Georgeann Weisman, Brokerworks Group. NIRA as distributed by MLS GRID
