Investor special with plenty of upside! This 3-bedroom, 1-bath ranch offers 1,102 square feet and is ready for its next chapter. Featuring two living areas-including a spacious family room with a fireplace-this home offers a flexible layout with plenty of renovation potential. Whether you're searching for your next flip, rental, or investment property, this is an excellent opportunity to create value. Sold as-is.
Active
Price cut: $10K (8/19)
$119,000
2594 Saint Paul St, Indianapolis, IN 46203
3beds
1,102sqft
Residential, Single Family Residence
Built in 1958
6,969 Square Feet Lot
$-- Zestimate®
$108/sqft
$-- HOA
What's special
Spacious family roomFlexible layout
- 42 days
- 350
- 18
Likely to sell faster than
Zillow last checked:
Listing updated:
Listed by:
Amanda Bick 317-828-4089,
Keller Williams Indy Metro NE,
Staci Woods 317-572-7764,
Keller Williams Indy Metro NE
Source: MIBOR as distributed by MLS GRID,MLS#: 22116878
Facts & features
Interior
Bedrooms & bathrooms
- Bedrooms: 3
- Bathrooms: 1
- Full bathrooms: 1
- Main level bathrooms: 1
- Main level bedrooms: 3
Primary bedroom
- Level: Main
- Area: 132 Square Feet
- Dimensions: 12x11
Bedroom 2
- Level: Main
- Area: 100 Square Feet
- Dimensions: 10x10
Bedroom 3
- Level: Main
- Area: 100 Square Feet
- Dimensions: 10x10
Kitchen
- Features: Tile-Ceramic
- Level: Main
- Area: 156 Square Feet
- Dimensions: 13x12
Heating
- Baseboard, Electric
Cooling
- Wall Unit(s)
Appliances
- Included: None, Electric Water Heater
Features
- Hardwood Floors
- Flooring: Hardwood
- Has basement: No
- Number of fireplaces: 1
- Fireplace features: Living Room
Interior area
- Total structure area: 1,102
- Total interior livable area: 1,102 sqft
Property
Parking
- Parking features: None
Features
- Levels: One
- Stories: 1
Lot
- Size: 6,969 Square Feet
- Features: Mature Trees
Details
- Parcel number: 491019126055000101
- Special conditions: As Is,Cosmetics Needed,Fixer Upper,Needs Updating
- Horse amenities: None
Construction
Type & style
- Home type: SingleFamily
- Architectural style: Ranch
- Property subtype: Residential, Single Family Residence
Materials
- Vinyl Siding
- Foundation: Slab
Condition
- New construction: No
- Year built: 1958
Utilities & green energy
- Water: Public
Community & HOA
Community
- Subdivision: Villa Heights
HOA
- Has HOA: No
Location
- Region: Indianapolis
Financial & listing details
- Price per square foot: $108/sqft
- Tax assessed value: $115,300
- Annual tax amount: $2,802
- Date on market: 7/28/2026
- Cumulative days on market: 44 days
Estimated market value
Not available
Estimated sales range
Not available
Not available
Price history
| Date | Event | Price |
|---|---|---|
| 8/19/2026 | Price change | $119,000-7.8%$108/sqft |
Source:  MIBOR as distributed by MLS GRID #22116878 Report a problem MIBOR as distributed by MLS GRID #22116878 Report a problem | ||
| 7/28/2026 | Listed for sale | $129,000+17.3%$117/sqft |
Source: MIBOR as distributed by MLS GRID #22116878 Report a problem | ||
| 5/4/2022 | Sold | $110,000$100/sqft |
Source: MIBOR as distributed by MLS GRID #21850845 Report a problem | ||
| 4/26/2022 | Pending sale | $110,000$100/sqft |
Source: MIBOR as distributed by MLS GRID #21850845 Report a problem | ||
| 4/22/2022 | Listed for sale | $110,000$100/sqft |
Source: MIBOR as distributed by MLS GRID #21850845 Report a problem | ||
Public tax history
| Year | Property taxes | Tax assessment |
|---|---|---|
| 2025 | $2,587 -3.2% | $115,300 +5.8% |
| 2024 | $2,673 +116.6% | $109,000 -3.3% |
| 2023 | $1,234 +119.1% | $112,700 -5.4% |
| 2022 | $563 +21.7% | $119,100 +50% |
| 2021 | $463 +7.7% | $79,400 +8.8% |
| 2020 | $430 +1.5% | $73,000 +7.8% |
| 2019 | $423 -28.9% | $67,700 +3.7% |
| 2018 | $596 +42.5% | $65,300 -2.5% |
| 2017 | $418 -2.1% | $67,000 +4.9% |
| 2016 | $427 +8.9% | $63,900 -2% |
| 2014 | $392 -21.9% | $65,200 |
| 2013 | $502 | $65,200 -8.9% |
| 2012 | $502 | $71,600 +11.5% |
| 2011 | -- | $64,200 |
| 2010 | $411 +11.4% | $64,200 |
| 2009 | $369 | $64,200 -0.6% |
| 2007 | -- | $64,600 -8.2% |
| 2006 | -- | $70,400 +34.6% |
| 2005 | -- | $52,300 |
| 2004 | -- | $52,300 |
| 2003 | -- | $52,300 +151.4% |
| 2002 | -- | $20,800 +209.1% |
| 2001 | -- | $6,730 |
| 2000 | -- | $6,730 |
Find assessor info on the county website
Monthly payment
Est. payment
Payment breakdown
Explore the cost of this home by adjusting the details. Changes won't be saved.Climate risks
Neighborhood: Near Southeast
Nearby schools
Schools provided by the listing agent
- Elementary: Eleanor Skillen School 34
- Middle: Arlington Community Middle School
- High: Arsenal Technical High School
Source: MIBOR as distributed by MLS GRID. This data may not be complete. We recommend contacting the local school district to confirm school assignments for this home.
- $130,4003 bd-- ba910 sqft2588 Saint Paul St, Indianapolis, IN 46203Off Market
- $166,1003 bd1 ba1.4k sqft2593 Saint Paul St, Indianapolis, IN 46203Off Market
- $138,3003 bd1 ba910 sqft2582 Saint Paul St, Indianapolis, IN 46203Off Market
- $148,5003 bd-- ba1.1k sqft2587 Harlan St, Indianapolis, IN 46203Off Market
Similar homes
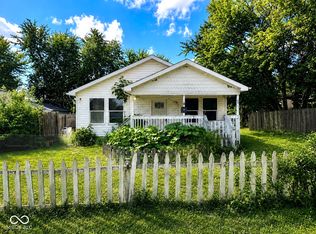
- $134,9003 bd2 ba1.1k sqft2462 S Temple Ave, Indianapolis, IN 46203Active
 MLS ID #22122440, Danielle Shouse, Shouse Realty Group LLC. MIBOR as distributed by MLS GRID
 - $109,9004 bd1 ba1.5k sqft1424 Cruft St, Indianapolis, IN 46203Active
 MLS ID #22107115, Robert Davenport, Plum Tree Realty. MIBOR as distributed by MLS GRID
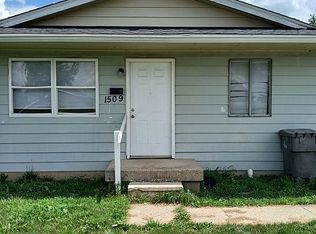
 - $103,0003 bd1 ba1.1k sqft1509 S Rural St, Indianapolis, IN 46203For Sale By Owner
- $110,0002 bd2 ba840 sqft1271 Worcester Ave, Indianapolis, IN 46203Active
 MLS ID #22112740, Zachary Roelands, Totalis Real Estate Solutions. MIBOR as distributed by MLS GRID
