Countrybrook Condominium! 2 beds/ 1.5 baths townhome. Great floor plan featuring large rooms; formal dining room. Large living room & fenced-in yard with a storage shed. Close to Holiday Park, Community Centers Broad Ripple & shops.
Active
Price cut: $5.1K (9/23)
$109,900
1358 Tishman Ln, Indianapolis, IN 46260
2beds
1,216sqft
Residential, Condominium
Built in 1966
-- sqft lot
$-- Zestimate®
$90/sqft
$413/mo HOA
What's special
Fenced-in yardStorage shedFormal dining roomLarge rooms
- 100 days
- 197
- 14
Zillow last checked:
Listing updated:
Listed by:
Eric Forney sold@forneygroup.com,
Keller Williams Indy Metro Partners,
Ido Shuqrun 317-970-9236,
Keller Williams Indy Metro Partners
Source: MIBOR as distributed by MLS GRID,MLS#: 22112427
Facts & features
Interior
Bedrooms & bathrooms
- Bedrooms: 2
- Bathrooms: 2
- Full bathrooms: 1
- 1/2 bathrooms: 1
- Main level bathrooms: 1
Primary bedroom
- Level: Upper
- Area: 192 Square Feet
- Dimensions: 16x12
Bedroom 2
- Level: Upper
- Area: 144 Square Feet
- Dimensions: 12x12
Dining room
- Level: Main
- Area: 165 Square Feet
- Dimensions: 15x11
Kitchen
- Features: Tile-Ceramic
- Level: Main
- Area: 88 Square Feet
- Dimensions: 11x08
Living room
- Level: Main
- Area: 240 Square Feet
- Dimensions: 16x15
Heating
- Forced Air, Natural Gas
Cooling
- Central Air
Appliances
- Included: Dishwasher, Electric Oven, Refrigerator
Features
- Entrance Foyer, Walk-In Closet(s)
- Windows: Wood Work Painted
- Has basement: No
- Common walls with other units/homes: 2+ Common Walls,No One Below,No One Above
Interior area
- Total structure area: 1,216
- Total interior livable area: 1,216 sqft
Property
Parking
- Parking features: Carport, Common
- Has carport: Yes
- Details: Garage Parking Other(Assigned Parking Outside)
Features
- Levels: Two
- Stories: 2
- Entry location: Building Private Entry,Ground Level
- Patio & porch: Patio
- Fencing: Fenced,Full,Privacy,Front Yard,Wrought Iron
Lot
- Size: 6,098 Square Feet
- Features: Sidewalks
Details
- Parcel number: 490327103002000800
- Horse amenities: None
Construction
Type & style
- Home type: Condo
- Architectural style: Traditional
- Property subtype: Residential, Condominium
- Attached to another structure: Yes
Materials
- Aluminum Siding, Brick
- Foundation: Slab
Condition
- New construction: No
- Year built: 1966
Utilities & green energy
- Water: Public
Community & HOA
Community
- Features: Low Maintenance Lifestyle, Clubhouse, Pool, Tennis Court(s)
- Subdivision: Countrybrook North
HOA
- Has HOA: Yes
- Amenities included: Pool, Clubhouse, Insurance, Maintenance, Snow Removal, Tennis Court(s)
- Services included: Clubhouse, Sewer, Entrance Common, Insurance, Maintenance Structure, Maintenance, Snow Removal, Tennis Court(s)
- HOA fee: $413 monthly
- HOA phone: 317-558-5346
Location
- Region: Indianapolis
Financial & listing details
- Price per square foot: $90/sqft
- Tax assessed value: $96,300
- Annual tax amount: $1,972
- Date on market: 7/8/2026
- Cumulative days on market: 102 days
Estimated market value
Not available
Estimated sales range
Not available
Not available
Price history
| Date | Event | Price |
|---|---|---|
| 9/23/2026 | Price change | $109,900-4.4%$90/sqft |
Source:  MIBOR as distributed by MLS GRID #22112427 Report a problem MIBOR as distributed by MLS GRID #22112427 Report a problem | ||
| 7/8/2026 | Listed for sale | $114,999+283.3%$95/sqft |
Source: MIBOR as distributed by MLS GRID #22112427 Report a problem | ||
| 10/5/2024 | Listing removed | $1,250$1/sqft |
Source: Zillow Rentals Report a problem | ||
| 8/28/2024 | Listed for rent | $1,250+47.1%$1/sqft |
Source: Zillow Rentals Report a problem | ||
| 4/10/2019 | Listing removed | $850$1/sqft |
Source: REL HOMES Report a problem | ||
| 3/4/2019 | Listed for rent | $850+6.3%$1/sqft |
Source: REL HOMES Report a problem | ||
| 1/11/2018 | Sold | $30,000-22.9%$25/sqft |
Source: MIBOR as distributed by MLS GRID #21527744 Report a problem | ||
| 12/27/2017 | Pending sale | $38,900$32/sqft |
Source: RE/MAX AT THE CROSSING (INDIANAPOLIS) #21527744 Report a problem | ||
| 12/8/2017 | Listed for sale | $38,900-40.1%$32/sqft |
Source: RE/MAX AT THE CROSSING (INDIANAPOLIS) #21527744 Report a problem | ||
| 3/11/2016 | Listing removed | $800$1/sqft |
Source: Real Property Management Indianapolis Edge Report a problem | ||
| 1/20/2016 | Price change | $800-3%$1/sqft |
Source: Real Property Management Indianapolis Edge Report a problem | ||
| 12/9/2015 | Listed for rent | $825$1/sqft |
Source: Real Property Management Indianapolis Edge Report a problem | ||
| 6/30/2006 | Sold | $64,900$53/sqft |
Source: MIBOR as distributed by MLS GRID #2620796 Report a problem | ||
Public tax history
| Year | Property taxes | Tax assessment |
|---|---|---|
| 2025 | $1,973 +3.1% | $96,300 +23.9% |
| 2024 | $1,914 +7.6% | $77,700 +3.1% |
| 2023 | $1,778 +45.2% | $75,400 +8.8% |
| 2022 | $1,225 +14.7% | $69,300 +48.4% |
| 2021 | $1,068 +20.3% | $46,700 +8.6% |
| 2020 | $888 +51.8% | $43,000 +13.2% |
| 2019 | $585 -3.4% | $38,000 +48.4% |
| 2018 | $605 -1.7% | $25,600 +0.8% |
| 2017 | $616 +18.4% | $25,400 -3.4% |
| 2016 | $520 -17% | $26,300 -13.5% |
| 2014 | $627 -52.1% | $30,400 +51.2% |
| 2013 | $1,309 | $20,100 -69% |
| 2012 | $1,309 | $64,900 +9.3% |
| 2011 | -- | $59,400 |
| 2010 | $1,137 +6.4% | $59,400 -2.6% |
| 2009 | $1,069 | $61,000 +22.2% |
| 2007 | -- | $49,900 |
Find assessor info on the county website
Monthly payment
Est. payment
Payment breakdown
Explore the cost of this home by adjusting the details. Changes won't be saved.Climate risks
Neighborhood: Delaware Trail
Nearby schools
Schools provided by the listing agent
- Elementary: Spring Mill Elementary School
- Middle: Westlane Middle School
- High: North Central High School
Source: MIBOR as distributed by MLS GRID. This data may not be complete. We recommend contacting the local school district to confirm school assignments for this home.

Similar homes
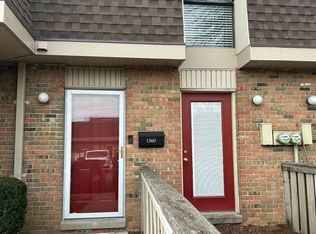
- $119,9002 bd2 ba1.2k sqft7411 Country Brook Dr, Indianapolis, IN 46260Active
 MLS ID #22128165, Larry Copeland, F.C. Tucker Company. MIBOR as distributed by MLS GRID
 - $139,9002 bd2 ba1.1k sqft6249 Apache Dr, Indianapolis, IN 46254Active
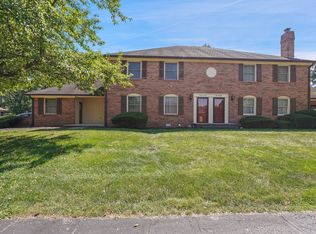 MLS ID #22124581, Claire Sorrels, List With Ben, LLC. MIBOR as distributed by MLS GRID
 - $152,5002 bd2 ba1.4k sqft1149 Canterbury Sq S #1149, Indianapolis, IN 46260Active
 MLS ID #22117847, Christine Krause, Crossroads Realty. MIBOR as distributed by MLS GRID
 - $118,0003 bd2 ba1.3k sqft8416 Meadowlark Dr, Indianapolis, IN 46226Active
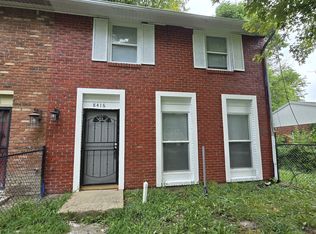 MLS ID #22126311, Yessenia Lozano, F.C. Tucker Company. MIBOR as distributed by MLS GRID
