Spacious 3-Bedroom, 2.5-Bath Condo with Great Value & Investment Potential! Welcome to this spacious 2-story condominium offering over 1,600 square feet of living space in Indy! With three bedrooms, two full bathrooms, and plenty of room to spread out, this property offers an excellent opportunity for a homeowner or investor looking for value. The upstairs features three generously sized bedrooms and two full bathrooms, including a private en-suite bathroom and walk-in closet in the primary bedroom. Downstairs, enjoy an inviting open-concept living area with a fireplace, plus a separate family room that provides additional flexibility for entertaining, relaxing, or working from home. Step outside to your private backyard patio with a privacy fence, creating a comfortable outdoor space to enjoy. The HOA handles exterior maintenance, offering added convenience and making this property an attractive low-maintenance option. There is also plenty of off-street parking for residents and guests. Priced to offer exceptional value, this property could be a great place to call home or a compelling investment opportunity with potential to generate rental cash flow. Property is being sold AS-IS. With its generous square footage, functional layout, private outdoor space, and attractive price point, this is an opportunity worth seeing!
Active
$125,000
6370 Commons Dr, Indianapolis, IN 46254
3beds
1,628sqft
Residential, Condominium
Built in 1972
-- sqft lot
$-- Zestimate®
$77/sqft
$183/mo HOA
What's special
Plenty of off-street parkingThree generously sized bedroomsSeparate family roomPrivate outdoor spacePrivate en-suite bathroom
- 59 days
- 244
- 18
Zillow last checked:
Listing updated:
Listed by:
Eduardo Nieto eduardo@atpropertiesind.com,
@properties
Source: MIBOR as distributed by MLS GRID,MLS#: 22119177
Facts & features
Interior
Bedrooms & bathrooms
- Bedrooms: 3
- Bathrooms: 3
- Full bathrooms: 2
- 1/2 bathrooms: 1
- Main level bathrooms: 1
Primary bedroom
- Level: Upper
- Area: 169 Square Feet
- Dimensions: 13X13
Bedroom 2
- Level: Upper
- Area: 120 Square Feet
- Dimensions: 12X10
Bedroom 3
- Level: Upper
- Area: 120 Square Feet
- Dimensions: 12X10
Family room
- Level: Main
- Area: 252 Square Feet
- Dimensions: 21X12
Kitchen
- Features: Tile-Ceramic
- Level: Main
- Area: 100 Square Feet
- Dimensions: 10X10
Laundry
- Features: Tile-Ceramic
- Level: Main
- Area: 15 Square Feet
- Dimensions: 5X3
Living room
- Level: Main
- Area: 221 Square Feet
- Dimensions: 17X13
Heating
- Forced Air, Natural Gas
Cooling
- Central Air
Appliances
- Included: Dishwasher, Range Hood, Refrigerator
- Laundry: Connections All
Features
- Attic Access, Entrance Foyer, Walk-In Closet(s)
- Has basement: No
- Attic: Access Only
- Number of fireplaces: 1
- Fireplace features: Family Room
- Common walls with other units/homes: 2+ Common Walls
Interior area
- Total structure area: 1,628
- Total interior livable area: 1,628 sqft
Property
Parking
- Parking features: Carport
- Has carport: Yes
- Details: Garage Parking Other(Common Lot)
Features
- Levels: Two
- Stories: 2
- Entry location: Ground Level
- Patio & porch: Patio
- Fencing: Fenced,Privacy
Lot
- Size: 5,662 Square Feet
- Features: Mature Trees, Trees-Small (Under 20 Ft)
Details
- Additional structures: Barn Mini
- Parcel number: 490514103001000601
- Special conditions: As Is
- Horse amenities: None
Construction
Type & style
- Home type: Condo
- Architectural style: Traditional
- Property subtype: Residential, Condominium
- Attached to another structure: Yes
Materials
- Brick, Vinyl With Brick
- Foundation: Slab
Condition
- New construction: No
- Year built: 1972
Utilities & green energy
- Water: Public
Community & HOA
Community
- Features: Low Maintenance Lifestyle
- Subdivision: Emerald Green
HOA
- Has HOA: Yes
- HOA fee: $183 monthly
- HOA phone: 317-319-9666
Location
- Region: Indianapolis
Financial & listing details
- Price per square foot: $77/sqft
- Tax assessed value: $89,100
- Annual tax amount: $2,166
- Date on market: 8/10/2026
- Cumulative days on market: 33 days
Estimated market value
Not available
Estimated sales range
Not available
Not available
Price history
| Date | Event | Price |
|---|---|---|
| 9/4/2026 | Listed for sale | $125,000$77/sqft |
Source:  MIBOR as distributed by MLS GRID #22119177 Report a problem MIBOR as distributed by MLS GRID #22119177 Report a problem | ||
| 8/23/2026 | Pending sale | $125,000$77/sqft |
Source: MIBOR as distributed by MLS GRID #22119177 Report a problem | ||
| 8/10/2026 | Listed for sale | $125,000$77/sqft |
Source: MIBOR as distributed by MLS GRID #22119177 Report a problem | ||
| 7/30/2018 | Listing removed | $875$1/sqft |
Source: Owner Report a problem | ||
| 6/29/2018 | Listed for rent | $875$1/sqft |
Source: Zillow Rental Manager Report a problem | ||
Public tax history
| Year | Property taxes | Tax assessment |
|---|---|---|
| 2025 | $2,392 +11.2% | $89,100 -11.6% |
| 2024 | $2,151 +14.2% | $100,800 +11.1% |
| 2023 | $1,884 +33% | $90,700 +13.7% |
| 2022 | $1,416 +4% | $79,800 +30% |
| 2021 | $1,362 +0.5% | $61,400 +4.4% |
| 2020 | $1,355 +7.9% | $58,800 +2.4% |
| 2019 | $1,255 +3.9% | $57,400 +8.9% |
| 2018 | $1,208 +4.5% | $52,700 -4.9% |
| 2017 | $1,156 +3.9% | $55,400 +5.1% |
| 2016 | $1,112 +2.5% | $52,700 +5% |
| 2014 | $1,085 -2.5% | $50,200 |
| 2013 | $1,113 | $50,200 +1.2% |
| 2012 | $1,113 | $49,600 -1.6% |
| 2011 | -- | $50,400 -0.2% |
| 2010 | $1,050 -4.7% | $50,500 -2.3% |
| 2009 | $1,102 | $51,700 -4.8% |
| 2007 | -- | $54,300 +3.6% |
| 2004 | -- | $52,400 |
| 2003 | -- | $52,400 +39% |
| 2002 | -- | $37,700 +200.2% |
| 2001 | -- | $12,560 |
| 2000 | -- | $12,560 |
Find assessor info on the county website
Monthly payment
Est. payment
Payment breakdown
Explore the cost of this home by adjusting the details. Changes won't be saved.Climate risks
Neighborhood: North High School


Similar homes
- $119,9002 bd2 ba1.2k sqft7411 Country Brook Dr, Indianapolis, IN 46260Active
 MLS ID #22128165, Larry Copeland, F.C. Tucker Company. MIBOR as distributed by MLS GRID
 - $169,9002 bd2 ba1.2k sqft5721 Mornay Pl, Indianapolis, IN 46254Active
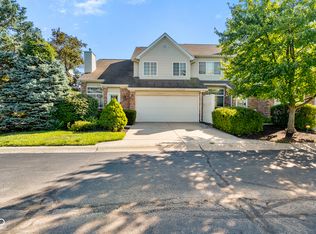 MLS ID #22118483, Emerson Nehring, CrestPoint Real Estate. MIBOR as distributed by MLS GRID
 - $118,0003 bd2 ba1.3k sqft8416 Meadowlark Dr, Indianapolis, IN 46226Active
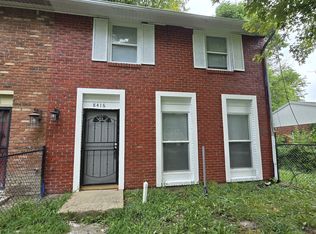 MLS ID #22126311, Yessenia Lozano, F.C. Tucker Company. MIBOR as distributed by MLS GRID
 - $104,9002 bd1 ba966 sqft6456 Lupine Ter, Indianapolis, IN 46224Active
 MLS ID #22124061, Samantha Huesman, Pillario Property Management LLC. MIBOR as distributed by MLS GRID
