Welcome to this beautifully updated 2 bed 1 bath condo ready for its new owner. Recently renovated to include new flooring, new a/c unit, paint, carpet, and more. The primary bedroom has a walk-in closet with space for storage. The secondary bedroom has 2 separate closet spaces for additional storage. The garage is a shared space with additional entry to the unit. All appliances will convey.
Active
$107,500
6456 Lupine Ter, Indianapolis, IN 46224
2beds
966sqft
Residential, Condominium
Built in 1973
-- sqft lot
$-- Zestimate®
$111/sqft
$115/mo HOA
What's special
All appliances will conveyNew flooring
- 21 hours
- 62
- 2
Zillow last checked:
Listing updated:
Listed by:
Samantha Huesman 317-512-7859,
Pillario Property Management LLC
Source: MIBOR as distributed by MLS GRID,MLS#: 22124061
Facts & features
Interior
Bedrooms & bathrooms
- Bedrooms: 2
- Bathrooms: 1
- Full bathrooms: 1
Bedroom 2
- Level: Upper
- Area: 141.01 Square Feet
- Dimensions: 12'11x10'11
Other
- Level: Upper
- Area: 128.09 Square Feet
- Dimensions: 12'11x9'11
Kitchen
- Level: Main
- Area: 105.44 Square Feet
- Dimensions: 12'2x8'8
Living room
- Level: Main
- Area: 195.85 Square Feet
- Dimensions: 19'9X9'11
Heating
- Forced Air
Cooling
- Central Air
Appliances
- Included: Dishwasher, Dryer, Disposal, Microwave, Electric Oven, Refrigerator, Washer, Water Heater
- Laundry: Connections All
Features
- Pantry, Smart Thermostat, Walk-In Closet(s)
- Has basement: No
- Common walls with other units/homes: 2+ Common Walls,No One Below,No One Above
Interior area
- Total structure area: 966
- Total interior livable area: 966 sqft
Video & virtual tour
Property
Parking
- Total spaces: 1
- Parking features: Attached
- Attached garage spaces: 1
- Details: Garage Parking Other(Shared Garage)
Features
- Levels: Two
- Stories: 2
- Entry location: Other/See Remarks
Lot
- Size: 435 Square Feet
Details
- Parcel number: 490523125013000901
- Horse amenities: None
Construction
Type & style
- Home type: Condo
- Architectural style: Other
- Property subtype: Residential, Condominium
- Attached to another structure: Yes
Materials
- Wood Siding
- Foundation: Slab
Condition
- Updated/Remodeled
- New construction: No
- Year built: 1973
Utilities & green energy
- Water: Public
Community & HOA
Community
- Subdivision: Falenders Meadow Lane
HOA
- Has HOA: Yes
- Amenities included: Maintenance
- Services included: Maintenance Structure, Maintenance
- HOA fee: $115 monthly
- HOA phone: 317-534-0200
Location
- Region: Indianapolis
Financial & listing details
- Price per square foot: $111/sqft
- Tax assessed value: $82,200
- Annual tax amount: $1,984
- Date on market: 9/3/2026
- Cumulative days on market: 44 days
Estimated market value
Not available
Estimated sales range
Not available
Not available
Price history
| Date | Event | Price |
|---|---|---|
| 9/3/2026 | Listed for sale | $107,500+13.2%$111/sqft |
Source:  MIBOR as distributed by MLS GRID #22124061 Report a problem MIBOR as distributed by MLS GRID #22124061 Report a problem | ||
| 8/31/2026 | Listing removed | $95,000$98/sqft |
Source: MIBOR as distributed by MLS GRID #22102345 Report a problem | ||
| 8/30/2026 | Listed for sale | $95,000$98/sqft |
Source: MIBOR as distributed by MLS GRID #22102345 Report a problem | ||
| 7/13/2026 | Listing removed | $95,000$98/sqft |
Source: MIBOR as distributed by MLS GRID #22102345 Report a problem | ||
| 6/25/2026 | Listed for sale | $95,000$98/sqft |
Source: MIBOR as distributed by MLS GRID #22102345 Report a problem | ||
| 6/6/2026 | Pending sale | $95,000$98/sqft |
Source: MIBOR as distributed by MLS GRID #22102345 Report a problem | ||
| 5/15/2026 | Listed for sale | $95,000$98/sqft |
Source: MIBOR as distributed by MLS GRID #22102345 Report a problem | ||
Public tax history
| Year | Property taxes | Tax assessment |
|---|---|---|
| 2025 | $1,701 +22.8% | $82,200 +14.6% |
| 2024 | $1,385 +14.1% | $71,700 +22.8% |
| 2023 | $1,215 +40% | $58,400 +12.5% |
| 2022 | $867 +2.6% | $51,900 +36.6% |
| 2021 | $845 +6.4% | $38,000 +3% |
| 2020 | $794 +20.3% | $36,900 +8.2% |
| 2019 | $660 +5.7% | $34,100 +20.9% |
| 2018 | $625 -39.9% | $28,200 +0.4% |
| 2017 | $1,040 +62.6% | $28,100 -9.4% |
| 2016 | $639 -13.5% | $31,000 -9.9% |
| 2014 | $739 +217.6% | $34,400 |
| 2013 | $233 | $34,400 -13.1% |
| 2012 | $233 | $39,600 -9.4% |
| 2011 | -- | $43,700 +4% |
| 2010 | $235 +11.5% | $42,000 |
| 2009 | $211 | $42,000 -0.9% |
| 2007 | -- | $42,400 |
Find assessor info on the county website
Monthly payment
Est. payment
Payment breakdown
Explore the cost of this home by adjusting the details. Changes won't be saved.Climate risks
Neighborhood: North High School
Nearby schools
Schools provided by the listing agent
- Elementary: Lew Wallace School 107
Source: MIBOR as distributed by MLS GRID. This data may not be complete. We recommend contacting the local school district to confirm school assignments for this home.

Similar homes
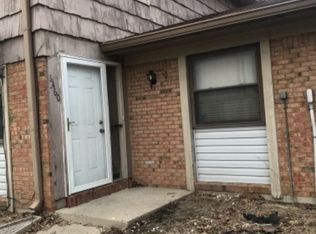
- $109,9003 bd2 ba1k sqft2322 Silver Maple Ct, Indianapolis, IN 46222Active
 MLS ID #22121299, Ashley Mullin, FS Houses LLC. MIBOR as distributed by MLS GRID
 - $79,9002 bd1 ba984 sqft2999 Eagles Crest Cir #A, Indianapolis, IN 46214Active
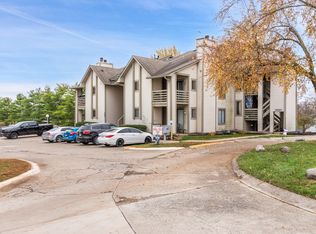 MLS ID #22122138, Claire Sorrels, List With Ben, LLC. MIBOR as distributed by MLS GRID
 - $114,9992 bd2 ba1.2k sqft1358 Tishman Ln, Indianapolis, IN 46260Active
 MLS ID #22112427, Eric Forney, Keller Williams Indy Metro Partners. MIBOR as distributed by MLS GRID
 - $140,0002 bd2 ba983 sqft4291 Village Parkway W Creek 11, Indianapolis, IN 46254Active
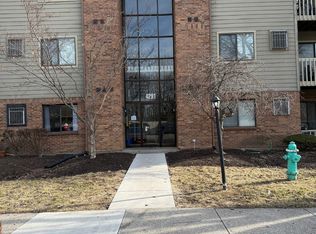 MLS ID #22028260, Brian Diss, Wall and Associates. MIBOR as distributed by MLS GRID
