Back on market at no fault to seller. Buyers financing fell through. Welcome home to a place where comfort, style, and simplicity come together. Nestled in the sought-after Fox Ridge community, this beautifully maintained, move-in ready condo offers a lifestyle designed for easy living and lasting enjoyment. Step inside and be greeted by soaring ceilings, abundant natural light, and a warm, inviting fireplace that creates the perfect backdrop for everyday living. The loft-inspired layout adds character and charm, while the private upstairs loft offers endless possibilities-whether you envision a home office, guest retreat, creative studio, or quiet reading nook. A spacious primary bedroom and attached garage provide the comfort and convenience you deserve. Outside, thoughtfully designed landscaping enhances the home's curb appeal, with decorative brick edging framing colorful flower beds and creating a polished, welcoming setting. The brick-paver patio invites peaceful mornings with coffee, relaxing afternoons in the sunshine, and evenings spent enjoying the beauty of the outdoors. Best of all, the HOA handles exterior maintenance, lawn care, and snow removal, freeing you to spend more time doing what you love. Whether you're looking to downsize, travel with ease, or simply embrace a more carefree lifestyle, this Fox Ridge gem is ready to inspire your next chapter.
Active
$144,900
7905 Hunters Path, Indianapolis, IN 46214
2beds
965sqft
Residential, Condominium
Built in 1981
-- sqft lot
$-- Zestimate®
$150/sqft
$210/mo HOA
What's special
Decorative brick edgingWarm inviting fireplacePrivate upstairs loftAttached garageWelcoming settingLoft-inspired layoutThoughtfully designed landscaping
- 20 days
- 552
- 37
Zillow last checked:
Listing updated:
Listed by:
Samantha Springston Sam@callcarpenter.com,
Carpenter, REALTORS®,
Judy Bastnagel 317-372-2472,
Carpenter, REALTORS®
Source: MIBOR as distributed by MLS GRID,MLS#: 22132472
Facts & features
Interior
Bedrooms & bathrooms
- Bedrooms: 2
- Bathrooms: 2
- Full bathrooms: 1
- 1/2 bathrooms: 1
- Main level bathrooms: 1
Primary bedroom
- Level: Upper
- Area: 195 Square Feet
- Dimensions: 15X13
Bedroom 2
- Level: Upper
- Area: 110 Square Feet
- Dimensions: 11X10
Breakfast room
- Level: Main
- Area: 121 Square Feet
- Dimensions: 11X11
Great room
- Level: Main
- Area: 216 Square Feet
- Dimensions: 18X12
Kitchen
- Level: Main
- Area: 110 Square Feet
- Dimensions: 11X10
Heating
- Forced Air, Natural Gas
Cooling
- Central Air
Appliances
- Included: Dishwasher, Dryer, Disposal, Electric Oven, Refrigerator, Washer, Gas Water Heater, Water Heater, Range Hood
- Laundry: Laundry Closet, Laundry Room
Features
- Attic Access, Cathedral Ceiling(s), Entrance Foyer, High Speed Internet, Pantry, Vaulted Ceiling(s), Walk-In Closet(s)
- Windows: Wood Work Painted
- Has basement: No
- Attic: Access Only
- Number of fireplaces: 1
- Fireplace features: Gas Log, Great Room, Masonry, Living Room
- Common walls with other units/homes: End Unit
Interior area
- Total structure area: 965
- Total interior livable area: 965 sqft
Property
Parking
- Total spaces: 1
- Parking features: Attached, Garage Door Opener
- Attached garage spaces: 1
- Details: Garage Parking Other(Finished Garage)
Features
- Levels: Two
- Stories: 2
- Entry location: Building Private Entry
- Patio & porch: Covered, Porch
Lot
- Size: 2,613 Square Feet
- Features: Cul-De-Sac, Street Lights, Mature Trees
Details
- Parcel number: 490527139004000900
- Special conditions: As Is
- Horse amenities: None
Construction
Type & style
- Home type: Condo
- Architectural style: Traditional
- Property subtype: Residential, Condominium
- Attached to another structure: Yes
Materials
- Vinyl Siding, Stone
- Foundation: Slab
Condition
- New construction: No
- Year built: 1981
Utilities & green energy
- Water: Public
Community & HOA
Community
- Features: Low Maintenance Lifestyle, Street Lights
- Security: Smoke Detector(s)
- Subdivision: Fox Ridge
HOA
- Has HOA: Yes
- Services included: Entrance Common, Insurance, Lawncare, Maintenance Grounds, Maintenance Structure, Maintenance, Management, Snow Removal
- HOA fee: $210 monthly
Location
- Region: Indianapolis
Financial & listing details
- Price per square foot: $150/sqft
- Tax assessed value: $142,800
- Annual tax amount: $1,556
- Date on market: 10/22/2026
- Cumulative days on market: 14 days
Estimated market value
Not available
Estimated sales range
Not available
Not available
Price history
| Date | Event | Price |
|---|---|---|
| 11/5/2026 | Listed for sale | $144,900$150/sqft |
Source:  MIBOR as distributed by MLS GRID #22132472 Report a problem | ||
| 10/27/2026 | Pending sale | $144,900$150/sqft |
Source: MIBOR as distributed by MLS GRID #22132472 Report a problem | ||
| 10/22/2026 | Listed for sale | $144,900+97.1%$150/sqft |
Source: MIBOR as distributed by MLS GRID #22132472 Report a problem | ||
| 9/17/2008 | Sold | $73,500-2%$76/sqft |
Source: MIBOR as distributed by MLS GRID #2829743 Report a problem | ||
| 5/25/2008 | Listed for sale | $75,000+7.1%$78/sqft |
Source: Listhub #2829743 Report a problem | ||
| 4/6/2001 | Sold | $70,000$73/sqft |
Source: MIBOR as distributed by MLS GRID #2107245 Report a problem | ||
Public tax history
| Year | Property taxes | Tax assessment |
|---|---|---|
| 2025 | $1,456 +10.9% | $142,800 +11.5% |
| 2024 | $1,314 +4.8% | $128,100 +9.6% |
| 2023 | $1,253 +21.4% | $116,900 +5% |
| 2022 | $1,033 +36% | $111,300 +28.7% |
| 2021 | $759 +20.6% | $86,500 +13.1% |
| 2020 | $630 +23% | $76,500 +13.8% |
| 2019 | $512 +27.4% | $67,200 +9.8% |
| 2018 | $402 -35.6% | $61,200 +29.9% |
| 2017 | $624 +8% | $47,100 -27.6% |
| 2016 | $578 +17.5% | $65,100 +0.2% |
| 2014 | $492 -14.3% | $65,000 +3.2% |
| 2013 | $573 | $63,000 -12.3% |
| 2012 | $573 | $71,800 -7.5% |
| 2011 | -- | $77,600 +2% |
| 2010 | $563 +12.2% | $76,100 |
| 2009 | $502 | $76,100 -3.9% |
| 2007 | -- | $79,200 -3.3% |
| 2006 | -- | $81,900 +29.2% |
| 2005 | -- | $63,400 |
| 2004 | -- | $63,400 -5.2% |
| 2003 | -- | $66,900 +53.4% |
| 2002 | -- | $43,600 +199.9% |
| 2001 | -- | $14,540 |
| 2000 | -- | $14,540 |
Find assessor info on the county website
Monthly payment
Est. payment
Payment breakdown
Explore the cost of this home by adjusting the details. Changes won't be saved.Climate risks
Neighborhood: Key Meadows

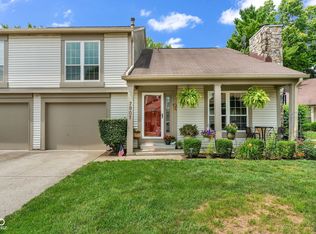
Similar homes
- $170,0002 bd2 ba1.1k sqft3724 Magenta Ln Unit 3, Indianapolis, IN 46214Active
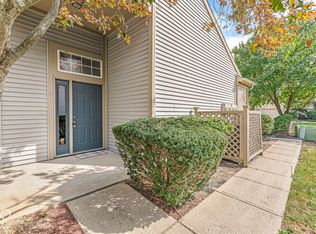 MLS ID #22129290, Molly Lawless, F.C. Tucker Company. MIBOR as distributed by MLS GRID
- $155,0003 bd2 ba1.1k sqft4503 Buxton Ct, Indianapolis, IN 46254Active
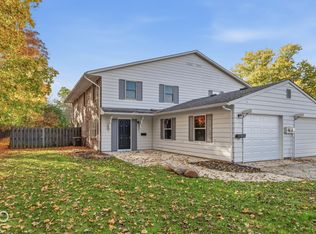 MLS ID #22134094, Samantha Huesman, Pillario Property Management LLC. MIBOR as distributed by MLS GRID
- $175,0002 bd3 ba1.1k sqft6058 Apache Dr, Indianapolis, IN 46254Active
 MLS ID #22129018, Ali Rahimi, Trueblood Real Estate. MIBOR as distributed by MLS GRID
- $165,0002 bd2 ba1.2k sqft5721 Mornay Pl, Indianapolis, IN 46254Active
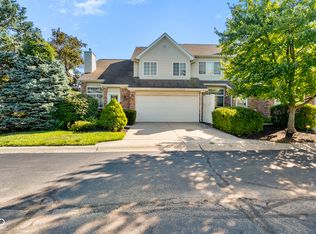 MLS ID #22118483, Emerson Nehring, CrestPoint Real Estate. MIBOR as distributed by MLS GRID
