Welcome to 7909 Hunters Path, located in the Fox Ridge neighborhood at Eagle Valley on the west side of Indianapolis, Indiana. This updated one-owner condo was constructed in 1981. The original house plans will be provided at closing. The unit spans 965 square feet, is in great condition, and offers an attractive opportunity for those seeking an affordable and well-maintained living space. The traditional architectural style suggests a timeless aesthetic, so that this residence remains as inviting today as it was when first built. The great room serves as the heart of the home, defined by a spacious high, vaulted ceiling. The large primary bedroom has direct access to the fully remodeled bathroom. The second bedroom is a loft but has a closet, door and egress window so would easily convert into a fully enclosed bedroom. Or leave it...for a home office with a view. A covered porch and open patio allow opportunities for outdoor relaxation. The attached 1-car garage provides added convenience and storage. Conveniently located with quick access to major highways, commuting to downtown Indy, Indianapolis International Airport, shopping, dining, parks, and many other amenities. Easy commute to the following campuses: IUPUI, Marian University, and Butler University. Immediate possession available. Whether you're looking for your next home or a smart addition to your investment portfolio, this Fox Ridge condo is an opportunity you won't want to miss.
Active
$159,900
7909 Hunters Path, Indianapolis, IN 46214
2beds
965sqft
Residential, Condominium
Built in 1981
-- sqft lot
$-- Zestimate®
$166/sqft
$210/mo HOA
What's special
Open patioCovered porchTraditional architectural style
- 21 days
- 372
- 55
Zillow last checked:
Listing updated:
Listed by:
Susan Webb swebb@homesandhomesites.com,
Homes & Homesites
Source: MIBOR as distributed by MLS GRID,MLS#: 22133261
Facts & features
Interior
Bedrooms & bathrooms
- Bedrooms: 2
- Bathrooms: 2
- Full bathrooms: 1
- 1/2 bathrooms: 1
- Main level bathrooms: 1
Primary bedroom
- Level: Upper
- Area: 204 Square Feet
- Dimensions: 17 x 12
Bedroom 2
- Level: Upper
- Area: 99 Square Feet
- Dimensions: 11 x 9
Dining room
- Level: Main
- Area: 81 Square Feet
- Dimensions: 9 x 9
Great room
- Level: Main
- Area: 216 Square Feet
- Dimensions: 18 x 12
Kitchen
- Level: Main
- Area: 63 Square Feet
- Dimensions: 9 x 7
Heating
- Natural Gas
Cooling
- Central Air
Appliances
- Included: Microwave, Electric Oven, Washer, Refrigerator, Dryer, Dishwasher
- Laundry: Laundry Closet, Laundry Room, Main Level
Features
- Attic Access, Tray Ceiling(s), Vaulted Ceiling(s), Ceiling Fan(s)
- Windows: WoodWorkStain/Painted
- Has basement: No
- Attic: Access Only
- Common walls with other units/homes: 2+ Common Walls,End Unit
Interior area
- Total structure area: 965
- Total interior livable area: 965 sqft
Video & virtual tour
Property
Parking
- Total spaces: 1
- Parking features: Attached
- Attached garage spaces: 1
- Details: Garage Parking Other(Finished Garage, Garage Door Opener)
Features
- Levels: Two
- Stories: 2
- Entry location: Ground Level,Other/See Remarks
- Patio & porch: Covered, Patio
- Exterior features: Other
Lot
- Size: 2,178 Square Feet
- Features: Cul-De-Sac, Sidewalks, Storm Sewer, Street Lights, Mature Trees, See Remarks
Details
- Parcel number: 490522127045000900
- Special conditions: Sales Disclosure Supplements,Other
- Horse amenities: None
Construction
Type & style
- Home type: Condo
- Architectural style: Traditional
- Property subtype: Residential, Condominium
- Attached to another structure: Yes
Materials
- Vinyl Siding
- Foundation: Slab
Condition
- Updated/Remodeled
- New construction: No
- Year built: 1981
Utilities & green energy
- Electric: 100 Amp Service
- Water: Public
- Utilities for property: Electricity Connected, Sewer Connected, Water Connected
Community & HOA
Community
- Features: Low Maintenance Lifestyle, Street Lights
- Subdivision: Fox Ridge
HOA
- Has HOA: Yes
- Amenities included: Barbecue, Maintenance Grounds, Management, Snow Removal
- Services included: Association Home Owners, Insurance, Maintenance Structure, Maintenance, Management, Snow Removal, See Remarks
- HOA fee: $210 monthly
- HOA phone: 317-253-1401
Location
- Region: Indianapolis
Financial & listing details
- Price per square foot: $166/sqft
- Tax assessed value: $135,800
- Annual tax amount: $1,478
- Date on market: 10/25/2026
- Cumulative days on market: 23 days
- Electric utility on property: Yes
Estimated market value
Not available
Estimated sales range
Not available
Not available
Price history
| Date | Event | Price |
|---|---|---|
| 10/25/2026 | Listed for sale | $159,900$166/sqft |
Source:  MIBOR as distributed by MLS GRID #22133261 Report a problem | ||
Public tax history
| Year | Property taxes | Tax assessment |
|---|---|---|
| 2025 | $1,364 +11.1% | $135,800 +12.7% |
| 2024 | $1,228 +4% | $120,500 +9.7% |
| 2023 | $1,180 +21.6% | $109,800 +5.1% |
| 2022 | $971 +20.5% | $104,500 +29.3% |
| 2021 | $806 +14% | $80,800 +13.3% |
| 2020 | $707 +20.7% | $71,300 +14.1% |
| 2019 | $586 +21.1% | $62,500 +10% |
| 2018 | $483 -30.5% | $56,800 +30.9% |
| 2017 | $696 +6.8% | $43,400 -28.1% |
| 2016 | $652 +17.3% | $60,400 |
| 2014 | $555 -12.6% | $60,400 +3.2% |
| 2013 | $636 | $58,500 -12.4% |
| 2012 | $636 | $66,800 -9% |
| 2011 | -- | $73,400 +2.1% |
| 2010 | $611 +12.2% | $71,900 |
| 2009 | $545 | $71,900 -4% |
| 2007 | -- | $74,900 -3.4% |
| 2006 | -- | $77,500 +29.8% |
| 2005 | -- | $59,700 |
| 2004 | -- | $59,700 -5.7% |
| 2003 | -- | $63,300 +52.5% |
| 2002 | -- | $41,500 +200.1% |
| 2001 | -- | $13,830 |
| 2000 | -- | $13,830 |
Find assessor info on the county website
Monthly payment
Est. payment
Payment breakdown
Explore the cost of this home by adjusting the details. Changes won't be saved.Climate risks
Neighborhood: Key Meadows
Nearby schools
Schools provided by the listing agent
- Elementary: North Wayne Elementary School
- High: Ben Davis Ninth Grade Center
Source: MIBOR as distributed by MLS GRID. This data may not be complete. We recommend contacting the local school district to confirm school assignments for this home.
- $134,5003 bd0 ba965 sqft7915 Hunters Path, Indianapolis, IN 46214Off Market
- $136,6003 bd0 ba965 sqft7911 Hunters Path, Indianapolis, IN 46214Off Market
- $139,4003 bd-- ba965 sqft7915 Hunters Path, Indianapolis, IN 46214Off Market
- $134,6003 bd0 ba965 sqft7907 Hunters Path, Indianapolis, IN 46214Off Market
Similar homes
- $145,0002 bd2 ba980 sqft2967 Eagles Crest Cir, Indianapolis, IN 46214Active
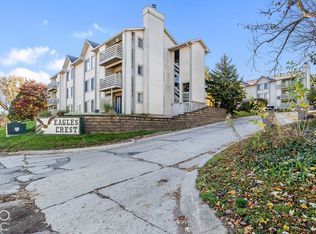 MLS ID #22135967, Matthew Klimas, CrestPoint Real Estate. MIBOR as distributed by MLS GRID
- $144,9002 bd2 ba965 sqft7905 Hunters Path, Indianapolis, IN 46214Active
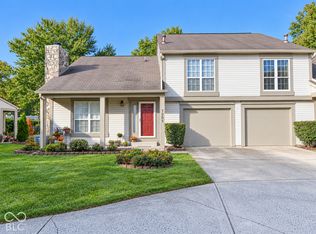 MLS ID #22132472, Samantha Springston, Carpenter, REALTORS®. MIBOR as distributed by MLS GRID
- $167,9002 bd2 ba1.1k sqft7515 Reflections Dr #2, Indianapolis, IN 46214Active
 MLS ID #22127436, Jerry Gemmecke, F.C. Tucker Company. MIBOR as distributed by MLS GRID
- $159,9002 bd2 ba1k sqft7608 Reflections Dr Unit 5, Indianapolis, IN 46214Active
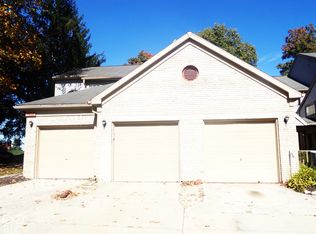 MLS ID #22132100, Tiffany Dearman, Real Results, Inc.. MIBOR as distributed by MLS GRID
