Welcome to 7608 Reflection Drive, less than 5 minutes from Rick's Cafe Boatyard and great access to the west side of Indy and most major highways! Built in 1990 this super cute, well-maintained ranch condo (with fresh paint throughout) offers 1049 square feet of architectural style and design and it's a first-floor unit! Enjoy two large bedrooms, two full bathrooms, a quaint eat-in kitchen & dining area, a convenient pantry closet and a separate laundry room with washer and dryer installed! Entertain while you cook, as the kitchen offers great access to the oversized family room. With two beds & two full baths, you get more flexibility, privacy and space to breathe. It's a charming, thoughtful design with your daily comfort in mind...right down to a relaxing patio out back and a nest of trees in view. You'll love making it home!
Active
$170,000
7608 Reflections Dr Unit 5, Indianapolis, IN 46214
2beds
1,049sqft
Residential, Condominium
Built in 1990
-- sqft lot
$-- Zestimate®
$162/sqft
$215/mo HOA
What's special
Relaxing patio out backFresh paint throughoutWell-maintained ranch condoTwo large bedroomsConvenient pantry closetFirst-floor unit
- 2 days
- 114
- 2
Zillow last checked:
Listing updated:
Listed by:
Tiffany Dearman tiffany@therealresultsteam.com,
Real Results, Inc.
Source: MIBOR as distributed by MLS GRID,MLS#: 22132100
Facts & features
Interior
Bedrooms & bathrooms
- Bedrooms: 2
- Bathrooms: 2
- Full bathrooms: 2
- Main level bathrooms: 2
- Main level bedrooms: 2
Primary bedroom
- Level: Main
- Area: 154 Square Feet
- Dimensions: 14x11
Bedroom 2
- Level: Main
- Area: 132 Square Feet
- Dimensions: 12x11
Great room
- Level: Main
- Area: 299 Square Feet
- Dimensions: 23x13
Kitchen
- Features: Tile-Ceramic
- Level: Main
- Area: 169 Square Feet
- Dimensions: 13x13
Laundry
- Features: Tile-Ceramic
- Level: Main
- Area: 36 Square Feet
- Dimensions: 6x6
Heating
- Forced Air, Electric
Cooling
- Central Air
Appliances
- Included: Dishwasher, Dryer, Disposal, Microwave, Electric Oven, Refrigerator, Washer, Electric Water Heater
- Laundry: Main Level, Laundry Room
Features
- Walk-In Closet(s), Breakfast Bar, Entrance Foyer, Pantry
- Has basement: No
- Common walls with other units/homes: 2+ Common Walls,No One Above,No One Below
Interior area
- Total structure area: 1,049
- Total interior livable area: 1,049 sqft
Property
Parking
- Total spaces: 13
- Parking features: Attached, Concrete, Garage Door Opener
- Attached garage spaces: 13
Features
- Levels: One
- Stories: 1
- Entry location: Building Private Entry,Ground Level
- Patio & porch: Patio
Lot
- Features: Curbs, Sidewalks
Details
- Parcel number: 490522101054000900
- Horse amenities: None
Construction
Type & style
- Home type: Condo
- Architectural style: Traditional
- Property subtype: Residential, Condominium
- Attached to another structure: Yes
Materials
- Vinyl With Brick, Brick
- Foundation: Slab
Condition
- New construction: No
- Year built: 1990
Utilities & green energy
- Water: Public
Community & HOA
Community
- Subdivision: Reflections At Waterwood
HOA
- Has HOA: Yes
- Amenities included: Insurance, Maintenance Grounds, Maintenance, Management, Snow Removal
- Services included: Entrance Common, Insurance, Maintenance Grounds, Maintenance Structure, Management, Snow Removal
- HOA fee: $215 monthly
- HOA phone: 877-277-6242
Location
- Region: Indianapolis
Financial & listing details
- Price per square foot: $162/sqft
- Annual tax amount: $3,830
- Date on market: 10/20/2026
- Cumulative days on market: 4 days
Estimated market value
Not available
Estimated sales range
Not available
$1,412/mo
Price history
| Date | Event | Price |
|---|---|---|
| 10/20/2026 | Listed for sale | $170,000+36%$162/sqft |
Source:  MIBOR as distributed by MLS GRID #22132100 Report a problem | ||
| 9/23/2026 | Listing removed | $1,500$1/sqft |
Source: Zillow Rentals Report a problem | ||
| 9/14/2026 | Listed for rent | $1,500+3.4%$1/sqft |
Source: Zillow Rentals Report a problem | ||
| 10/22/2025 | Listing removed | $1,450$1/sqft |
Source: Zillow Rentals Report a problem | ||
| 9/15/2025 | Listed for rent | $1,450+16%$1/sqft |
Source: Zillow Rentals Report a problem | ||
| 3/1/2021 | Listing removed | -- |
Source: Owner Report a problem | ||
| 11/5/2020 | Listing removed | $1,250$1/sqft |
Source: Owner Report a problem | ||
| 10/25/2020 | Listed for rent | $1,250$1/sqft |
Source: Owner Report a problem | ||
| 10/22/2020 | Listing removed | $125,000$119/sqft |
Source: RE/MAX Ability Plus #21730026 Report a problem | ||
| 8/10/2020 | Pending sale | $125,000$119/sqft |
Source: RE/MAX Ability Plus #21730026 Report a problem | ||
| 8/10/2020 | Listed for sale | $125,000$119/sqft |
Source: RE/MAX Ability Plus #21730026 Report a problem | ||
| 8/6/2020 | Pending sale | $125,000$119/sqft |
Source: RE/MAX Ability Plus #21730026 Report a problem | ||
| 8/5/2020 | Listed for sale | $125,000$119/sqft |
Source: RE/MAX Ability Plus #21730026 Report a problem | ||
Public tax history
Tax history is unavailable.
Monthly payment
Est. payment
Payment breakdown
Explore the cost of this home by adjusting the details. Changes won't be saved.Climate risks
Neighborhood: Eagle Creek
Nearby schools
Schools provided by the listing agent
- Elementary: North Wayne Elementary School
- High: Ben Davis High School
Source: MIBOR as distributed by MLS GRID. This data may not be complete. We recommend contacting the local school district to confirm school assignments for this home.
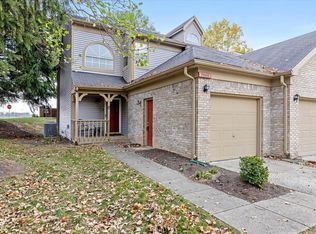
- $174,9002 bd3 ba1.1k sqft7608 Reflections Dr UNIT 6, Indianapolis, IN 46214Sold
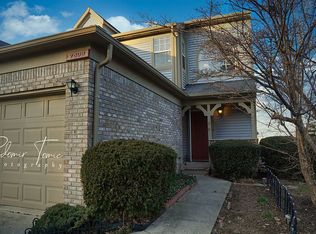
- $173,6002 bd2 ba1.1k sqft7608 Reflections Dr, Indianapolis, IN 46214Off Market
- $162,100-- bd0 ba1k sqft7608 Reflections Dr, Indianapolis, IN 46214Off Market
- $168,800-- bd0 ba1k sqft7608 Reflections Dr, Indianapolis, IN 46214Off Market
Similar homes
- $169,9002 bd2 ba1.1k sqft3727 Magenta Ln Unit 2, Indianapolis, IN 46214For Sale By Owner

- $170,0002 bd2 ba1.1k sqft3724 Magenta Ln Unit 3, Indianapolis, IN 46214Active
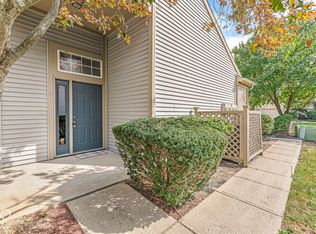 MLS ID #22129290, Molly Lawless, F.C. Tucker Company. MIBOR as distributed by MLS GRID
- $144,9002 bd2 ba965 sqft7905 Hunters Path, Indianapolis, IN 46214Active
 MLS ID #22132472, Samantha Springston, Carpenter, REALTORS®. MIBOR as distributed by MLS GRID
- $179,9002 bd2 ba965 sqft3031 Arrow Wood Ln, Indianapolis, IN 46214Active
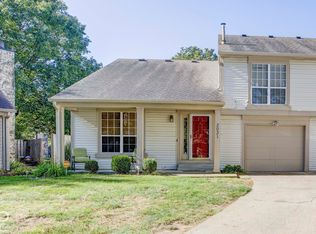 MLS ID #22128773, Mark Perrine, Green Pocket Realty. MIBOR as distributed by MLS GRID
