Welcome to 3326 Gerrard AVE, Indianapolis, IN, USA - a beautifully maintained single-family residence, offering 1517 square feet of comfortable living space. Home is ready for its next chapter, providing a seamless transition for its new owners. This charming ranch-style home features three well-proportioned bedrooms, providing ample personal space for everyone. Complementing these are one full bathroom and one convenient half bathroom, designed for everyday ease. Spanning a single story, this residence is thoughtfully laid out on a generous 6098 square foot lot, offering space for outdoor enjoyment. Discover the effortless living offered at 3326 Gerrard AVE and imagine your future here.
Active
Price cut: $3K (9/25)
$186,900
3326 Gerrard Ave, Indianapolis, IN 46224
3beds
1,517sqft
Residential, Single Family Residence
Built in 1958
6,098 Square Feet Lot
$-- Zestimate®
$123/sqft
$-- HOA
What's special
- 128 days
- 475
- 20
Zillow last checked:
Listing updated:
Listed by:
Maria Zegarra Giraldo mfzg@kw.com,
Keller Williams Indy Metro Partners
Source: MIBOR as distributed by MLS GRID,MLS#: 22105982
Facts & features
Interior
Bedrooms & bathrooms
- Bedrooms: 3
- Bathrooms: 2
- Full bathrooms: 1
- 1/2 bathrooms: 1
- Main level bathrooms: 2
- Main level bedrooms: 3
Primary bedroom
- Level: Main
- Area: 120 Square Feet
- Dimensions: 12x10
Bedroom 2
- Level: Main
- Area: 120 Square Feet
- Dimensions: 12x10
Bedroom 3
- Level: Main
- Area: 90 Square Feet
- Dimensions: 10x9
Dining room
- Level: Main
- Area: 140 Square Feet
- Dimensions: 14x10
Kitchen
- Features: Tile-Ceramic
- Level: Main
- Area: 168 Square Feet
- Dimensions: 14x12
Living room
- Level: Main
- Area: 238 Square Feet
- Dimensions: 17x14
Sun room
- Level: Main
- Area: 260 Square Feet
- Dimensions: 26x10
Heating
- Baseboard, Forced Air, Natural Gas
Cooling
- Central Air
Appliances
- Included: Gas Cooktop, Gas Water Heater, Gas Oven, Range Hood, Refrigerator
Features
- Attic Access, Supplemental Storage, Eat-in Kitchen
- Windows: Wood Work Painted
- Has basement: No
- Attic: Access Only
- Number of fireplaces: 1
- Fireplace features: Living Room, Wood Burning
Interior area
- Total structure area: 1,517
- Total interior livable area: 1,517 sqft
Property
Parking
- Parking features: Gravel, None
Features
- Levels: One
- Stories: 1
- Patio & porch: Covered
- Fencing: Fenced,Full,Privacy
Lot
- Size: 6,098 Square Feet
- Features: Sidewalks, Mature Trees
Details
- Parcel number: 490619102092000901
- Horse amenities: None
Construction
Type & style
- Home type: SingleFamily
- Architectural style: Ranch,Traditional
- Property subtype: Residential, Single Family Residence
Materials
- Wood Siding
- Foundation: Slab
Condition
- New construction: No
- Year built: 1958
Utilities & green energy
- Water: Public
Community & HOA
Community
- Subdivision: Eagledale
HOA
- Has HOA: No
Location
- Region: Indianapolis
Financial & listing details
- Price per square foot: $123/sqft
- Tax assessed value: $189,800
- Annual tax amount: $3,470
- Date on market: 6/5/2026
- Cumulative days on market: 123 days
Estimated market value
Not available
Estimated sales range
Not available
Not available
Price history
| Date | Event | Price |
|---|---|---|
| 9/25/2026 | Price change | $186,900-1.6%$123/sqft |
Source:  MIBOR as distributed by MLS GRID #22105982 Report a problem MIBOR as distributed by MLS GRID #22105982 Report a problem | ||
| 6/22/2026 | Price change | $189,900-2.6%$125/sqft |
Source: MIBOR as distributed by MLS GRID #22105982 Report a problem | ||
| 6/5/2026 | Listed for sale | $195,000+122.9%$129/sqft |
Source: MIBOR as distributed by MLS GRID #22105982 Report a problem | ||
| 10/5/2018 | Sold | $87,500-7.9%$58/sqft |
Source: MIBOR as distributed by MLS GRID #21578614 Report a problem | ||
| 8/13/2018 | Pending sale | $95,000$63/sqft |
Source: RCA Realty, Inc. #21578614 Report a problem | ||
| 7/6/2018 | Listed for sale | $95,000+150%$63/sqft |
Source: RCA Realty, Inc. #21578614 Report a problem | ||
| 3/30/2007 | Sold | $38,000$25/sqft |
Source: MIBOR as distributed by MLS GRID #2703783 Report a problem | ||
Public tax history
| Year | Property taxes | Tax assessment |
|---|---|---|
| 2025 | $3,469 +5.7% | $189,800 +29.8% |
| 2024 | $3,283 +8.6% | $146,200 +5.6% |
| 2023 | $3,022 +30.3% | $138,400 +8.1% |
| 2022 | $2,318 +16.1% | $128,000 +27.4% |
| 2021 | $1,996 +0.2% | $100,500 +16.6% |
| 2020 | $1,993 +195.6% | $86,200 +2.1% |
| 2019 | $674 +21.4% | $84,400 +0.4% |
| 2018 | $555 +2.7% | $84,100 +5% |
| 2017 | $540 +2.3% | $80,100 +2.3% |
| 2016 | $528 +21.9% | $78,300 +10% |
| 2014 | $434 -19.3% | $71,200 |
| 2013 | $538 | $71,200 -5.7% |
| 2012 | $538 | $75,500 -7.2% |
| 2011 | -- | $81,400 -3.3% |
| 2010 | $668 +4.8% | $84,200 -2.5% |
| 2009 | $637 | $86,400 -10% |
| 2007 | -- | $96,000 -0.2% |
| 2006 | -- | $96,200 +29.8% |
| 2005 | -- | $74,100 |
| 2004 | -- | $74,100 |
| 2003 | -- | $74,100 +138.3% |
| 2002 | -- | $31,100 +200.2% |
| 2001 | -- | $10,360 |
| 2000 | -- | $10,360 |
Find assessor info on the county website
Monthly payment
Est. payment
Payment breakdown
Explore the cost of this home by adjusting the details. Changes won't be saved.Climate risks
Neighborhood: Eagledale
Similar homes
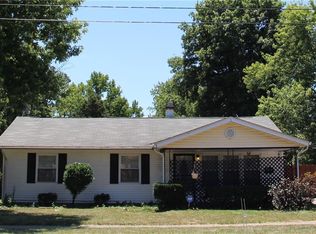
- $218,0003 bd2 ba1.3k sqft3162 Ashway Dr, Indianapolis, IN 46224Active
 MLS ID #22127864, Shelby Farrar, Opendoor Brokerage LLC. MIBOR as distributed by MLS GRID
 - $225,0003 bd2 ba1.9k sqft4107 Eisenhower Dr, Indianapolis, IN 46254Active
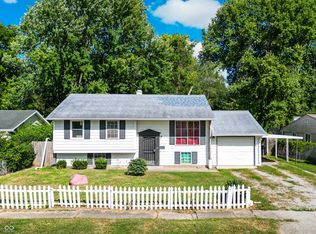 MLS ID #22106760, Dorether Wallace, DW Real Estate Group. MIBOR as distributed by MLS GRID
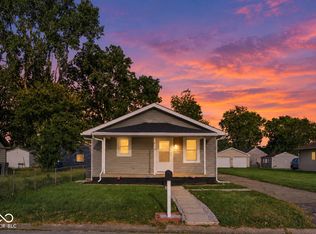
 - $199,0003 bd1 ba1.2k sqft1848 N Livingston Ave, Indianapolis, IN 46222Active
 MLS ID #22100519, Eric Forney, Keller Williams Indy Metro Partners. MIBOR as distributed by MLS GRID
 - $180,0003 bd2 ba888 sqft613 S Mickley Ave, Indianapolis, IN 46241Active
 MLS ID #22127186, Jesus Flores, West & Main Real Estate. MIBOR as distributed by MLS GRID
