Take a look at this charming, move in ready Wayne Township Ranch! Upon entry, there is a spacious living room with updated flooring and plenty of natural light. The updated kitchen has ample cabinet & counter space, a full suite of appliances, and room for dining. All three bedrooms have refreshed hardwood flooring and neutral paint colors. The large primary bedroom has a private half bathroom with access to the laundry room for added convenience. The full hall bathroom has been updated with fresh paint, a stylish vanity, and fixtures. Open the French doors and step outside to your large, fenced backyard and patio! The covered front porch provides a scenic space to relax outside. Take advantage of added peace of mind with a 2 year old roof and no HOA!
Active
Price cut: $10K (10/21)
$199,900
5646 Bertha St, Indianapolis, IN 46241
3beds
1,134sqft
Residential, Single Family Residence
Built in 1963
8,712 Square Feet Lot
$-- Zestimate®
$176/sqft
$-- HOA
What's special
- 69 days
- 536
- 35
Likely to sell faster than
Zillow last checked:
Listing updated:
Listed by:
Rochelle Perkins rochelle@rochelleknowsindy.com,
Garnet Group
Source: MIBOR as distributed by MLS GRID,MLS#: 22119744
Facts & features
Interior
Bedrooms & bathrooms
- Bedrooms: 3
- Bathrooms: 2
- Full bathrooms: 1
- 1/2 bathrooms: 1
- Main level bathrooms: 2
- Main level bedrooms: 3
Primary bedroom
- Level: Main
- Area: 156 Square Feet
- Dimensions: 12x13
Bedroom 2
- Level: Main
- Area: 132 Square Feet
- Dimensions: 11x12
Bedroom 3
- Level: Main
- Area: 132 Square Feet
- Dimensions: 11x12
Dining room
- Level: Main
- Area: 108 Square Feet
- Dimensions: 9x12
Kitchen
- Level: Main
- Area: 108 Square Feet
- Dimensions: 9x12
Laundry
- Level: Main
- Area: 35 Square Feet
- Dimensions: 5x7
Living room
- Level: Main
- Area: 240 Square Feet
- Dimensions: 15x16
Heating
- Forced Air, Natural Gas
Cooling
- Central Air
Appliances
- Included: Dishwasher, MicroHood, Electric Oven, Refrigerator
- Laundry: Main Level
Features
- Eat-in Kitchen
- Windows: Wood Work Painted
- Has basement: No
Interior area
- Total structure area: 1,134
- Total interior livable area: 1,134 sqft
Property
Parking
- Total spaces: 2
- Parking features: Attached
- Attached garage spaces: 2
Features
- Levels: One
- Stories: 1
- Patio & porch: Covered
- Fencing: Fenced,Chain Link
Lot
- Size: 8,712 Square Feet
Details
- Parcel number: 491212116007000930
- Horse amenities: None
Construction
Type & style
- Home type: SingleFamily
- Architectural style: Ranch
- Property subtype: Residential, Single Family Residence
Materials
- Aluminum Siding, Brick
- Foundation: Block
Condition
- New construction: No
- Year built: 1963
Utilities & green energy
- Water: Public
Community & HOA
Community
- Subdivision: Cloverleaf Farms
HOA
- Has HOA: No
Location
- Region: Indianapolis
Financial & listing details
- Price per square foot: $176/sqft
- Annual tax amount: $2,640
- Date on market: 8/12/2026
- Cumulative days on market: 65 days
Estimated market value
Not available
Estimated sales range
Not available
Not available
Price history
| Date | Event | Price |
|---|---|---|
| 10/21/2026 | Price change | $199,900-4.8%$176/sqft |
Source:  MIBOR as distributed by MLS GRID #22119744 Report a problem MIBOR as distributed by MLS GRID #22119744 Report a problem | ||
| 9/9/2026 | Price change | $209,900-6.7%$185/sqft |
Source: MIBOR as distributed by MLS GRID #22119744 Report a problem | ||
| 8/12/2026 | Listed for sale | $225,000+21.7%$198/sqft |
Source: MIBOR as distributed by MLS GRID #22119744 Report a problem | ||
| 9/28/2023 | Sold | $184,900$163/sqft |
Source: MIBOR as distributed by MLS GRID #21937808 Report a problem | ||
| 9/1/2023 | Pending sale | $184,900$163/sqft |
Source: MIBOR as distributed by MLS GRID #21937808 Report a problem | ||
| 8/24/2023 | Price change | $184,900-2.2%$163/sqft |
Source: MIBOR as distributed by MLS GRID #21937808 Report a problem | ||
| 8/18/2023 | Listed for sale | $189,000$167/sqft |
Source: MIBOR as distributed by MLS GRID #21937808 Report a problem | ||
Public tax history
Tax history is unavailable.
Monthly payment
Est. payment
Payment breakdown
Explore the cost of this home by adjusting the details. Changes won't be saved.Climate risks
Neighborhood: Garden City
Nearby schools
Schools provided by the listing agent
- Elementary: Rhoades Elementary School
- Middle: Lynhurst 7th & 8th Grade Center
- High: Ben Davis High School
Source: MIBOR as distributed by MLS GRID. This data may not be complete. We recommend contacting the local school district to confirm school assignments for this home.

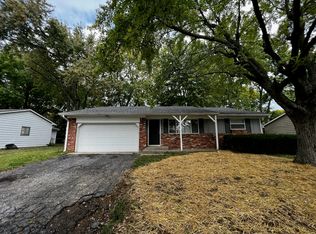
Similar homes
- $175,0003 bd2 ba1.1k sqft834 S Taft Ave, Indianapolis, IN 46241Active
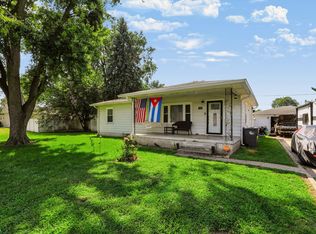 MLS ID #22123855, Tracy Miller, Steve Lew Real Estate Group, LLC. MIBOR as distributed by MLS GRID
 - $186,9003 bd2 ba1.5k sqft3326 Gerrard Ave, Indianapolis, IN 46224Active
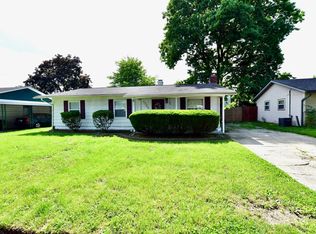 MLS ID #22105982, Maria Zegarra Giraldo, Keller Williams Indy Metro Partners. MIBOR as distributed by MLS GRID
 - $244,9004 bd2 ba1.5k sqft6731 W 16th St, Indianapolis, IN 46214Active
 MLS ID #22128707, Kelly Johnson, eXp Realty, LLC. MIBOR as distributed by MLS GRID
 - $199,9003 bd2 ba1.2k sqft4646 S Keystone Ave, Indianapolis, IN 46227Active
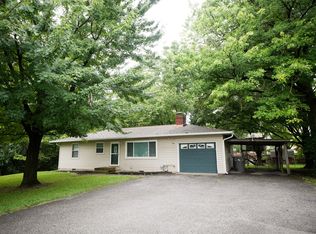 MLS ID #22125830, Aubrey Helms, House to Home Realty Solutions. MIBOR as distributed by MLS GRID
