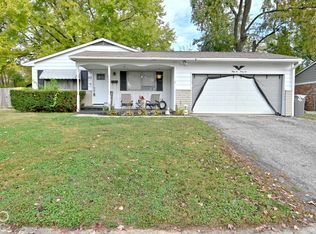
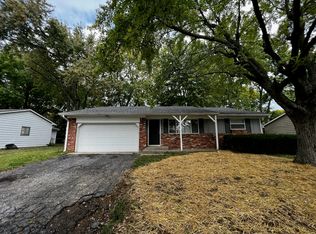
Take a look at this Wayne township single story home! Upon entry, there is a spacious living room that offers plenty of natural light. The kitchen has ample cabinet & counter space, a full suite of appliances, and room for dining. All three bedrooms have hardwood flooring and neutral paint colors. The primary bedroom has a private half bathroom. The full hall bathroom has been updated with a newer vanity, mirror, and lighting. Outside, there is a covered front porch and a spacious fenced backyard! The recently updated roof and two car attached garage make this home a rare find in the area. Take a tour today!
Active
$225,000
5646 W Bertha St, Indianapolis, IN 46241
3beds
1,134sqft
Residential, Single Family Residence
Built in 1963
8,712 Square Feet Lot
$-- Zestimate®
$198/sqft
$-- HOA
What's special
Two car attached garageCovered front porchPlenty of natural lightRoom for diningRecently updated roofSpacious fenced backyardNeutral paint colors
- 22 days
- 709
- 24
Zillow last checked:
Listing updated:
Listed by:
Rochelle Perkins 765-609-7316,
Garnet Group
Source: MIBOR as distributed by MLS GRID,MLS#: 22119744
Facts & features
Interior
Bedrooms & bathrooms
- Bedrooms: 3
- Bathrooms: 2
- Full bathrooms: 1
- 1/2 bathrooms: 1
- Main level bathrooms: 2
- Main level bedrooms: 3
Bedroom 2
- Level: Main
- Area: 132 Square Feet
- Dimensions: 11x12
Bedroom 3
- Level: Main
- Area: 132 Square Feet
- Dimensions: 11x12
Other
- Level: Main
- Area: 156 Square Feet
- Dimensions: 12x13
Dining room
- Level: Main
- Area: 108 Square Feet
- Dimensions: 9x12
Kitchen
- Level: Main
- Area: 108 Square Feet
- Dimensions: 9x12
Laundry
- Level: Main
- Area: 35 Square Feet
- Dimensions: 5x7
Living room
- Level: Main
- Area: 240 Square Feet
- Dimensions: 15x16
Heating
- Forced Air, Natural Gas
Cooling
- Central Air
Appliances
- Included: Dishwasher, MicroHood, Electric Oven, Refrigerator
- Laundry: Main Level
Features
- Eat-in Kitchen
- Windows: Wood Work Painted
- Has basement: No
Interior area
- Total structure area: 1,134
- Total interior livable area: 1,134 sqft
Property
Parking
- Total spaces: 2
- Parking features: Attached
- Attached garage spaces: 2
Features
- Levels: One
- Stories: 1
- Patio & porch: Covered
- Fencing: Fenced,Chain Link
Lot
- Size: 8,712 Square Feet
Details
- Parcel number: 491212116007000930
- Horse amenities: None
Construction
Type & style
- Home type: SingleFamily
- Architectural style: Ranch
- Property subtype: Residential, Single Family Residence
Materials
- Aluminum Siding, Brick
- Foundation: Block
Condition
- New construction: No
- Year built: 1963
Utilities & green energy
- Water: Public
Community & HOA
Community
- Subdivision: Cloverleaf Farms
HOA
- Has HOA: No
Location
- Region: Indianapolis
Financial & listing details
- Price per square foot: $198/sqft
- Tax assessed value: $212,100
- Annual tax amount: $2,640
- Date on market: 8/12/2026
- Cumulative days on market: 24 days
Estimated market value
Not available
Estimated sales range
Not available
Not available
Price history
| Date | Event | Price |
|---|---|---|
| 8/12/2026 | Listed for sale | $225,000+21.7%$198/sqft |
Source: | ||
| 10/5/2023 | Sold | $184,900$163/sqft |
Source: Public Record Report a problem | ||
Public tax history
| Year | Property taxes | Tax assessment |
|---|---|---|
| 2025 | $2,077 +48.9% | $212,100 +18.5% |
| 2024 | $1,394 +7.6% | $179,000 +45.1% |
| 2023 | $1,296 +9.8% | $123,400 +7.7% |
| 2022 | $1,180 +34.2% | $114,600 +19.7% |
| 2021 | $880 +20.4% | $95,700 +18.7% |
| 2020 | $730 +17.6% | $80,600 +7.2% |
| 2019 | $621 +2.2% | $75,200 +6.1% |
| 2018 | $608 -27.7% | $70,900 +7.4% |
| 2017 | $841 +52.2% | $66,000 +6.1% |
| 2016 | $552 +15.7% | $62,200 -1% |
| 2014 | $478 +0.8% | $62,800 +2.8% |
| 2013 | $474 | $61,100 +0.7% |
| 2012 | $474 | $60,700 -8.2% |
| 2011 | -- | $66,100 -5.7% |
| 2010 | $511 +5.7% | $70,100 -4.6% |
| 2009 | $483 | $73,500 -2% |
| 2007 | -- | $75,000 +4.7% |
| 2006 | -- | $71,600 +6.5% |
| 2005 | -- | $67,200 |
| 2004 | -- | $67,200 |
| 2003 | -- | $67,200 +93.7% |
| 2002 | -- | $34,700 +200.2% |
| 2001 | -- | $11,560 |
| 2000 | -- | $11,560 |
Find assessor info on the county website
Monthly payment
Est. payment
Payment breakdown
Explore the cost of this home by adjusting the details. Changes won't be saved.Climate risks
Neighborhood: Garden City
Nearby schools
Schools provided by the listing agent
- Elementary: Rhoades Elementary School
- Middle: Lynhurst 7th & 8th Grade Center
- High: Ben Davis High School
Source: MIBOR as distributed by MLS GRID. This data may not be complete. We recommend contacting the local school district to confirm school assignments for this home.