Space, privacy, and possibility - with no HOA. Set on 1.5 private acres across two parcels, this 2-bedroom, 1,302-square-foot home is priced AS IS for a buyer ready to make it their own. Built in 1952, the single-story residence blends classic architectural charm with everyday comfort. A private patio extends the living space outdoors, ideal for quiet mornings or evening relaxation. Home sits on a one-acre parcel plus a second, buildable half-acre parcel just north of the home (buyer to verify with local zoning). As a bonus, the seller has confirmed with the health department that the existing septic system is rated to support a 3rd bedroom addition, opening the door for buyers who want to expand the home itself. Come take a look and imagine the possibilities!
Active
$215,000
1667 S County Road 150 E, Danville, IN 46122
2beds
1,302sqft
:
Get pre-qualified$1,377/mo
Residential, Single Family Residence
Built in 1952
1 Acres Lot
$-- Zestimate®
$165/sqft
$-- HOA
What's special
Everyday comfortClassic architectural charm
- 4 days |
- 249 |
- 11 |
Zillow last checked:
Listing updated:
Listed by:
Kevin Burgess 317-373-1428,
Values Driven Realty, Inc.
Source: MIBOR as distributed by MLS GRID,MLS#: 22118912
Facts & features
Interior
Bedrooms & bathrooms
- Bedrooms: 2
- Bathrooms: 1
- Full bathrooms: 1
- Main level bathrooms: 1
- Main level bedrooms: 2
Primary bedroom
- Level: Main
- Area: 110 Square Feet
- Dimensions: 11X10
Bedroom 2
- Level: Main
- Area: 90 Square Feet
- Dimensions: 10X09
Kitchen
- Level: Main
- Area: 156 Square Feet
- Dimensions: 13X12
Laundry
- Features: Other
- Level: Main
- Area: 156 Square Feet
- Dimensions: 13X12
Living room
- Level: Main
- Area: 110 Square Feet
- Dimensions: 11X10
Living room
- Level: Main
- Area: 240 Square Feet
- Dimensions: 15X16
Office
- Level: Main
- Area: 110 Square Feet
- Dimensions: 11X10
Heating
- Propane
Cooling
- Window Unit(s)
Appliances
- Included: Gas Cooktop, Microwave, Gas Oven, Propane Water Heater, Refrigerator, Washer, Water Softener Owned
Features
- Attic Access, Hardwood Floors, Eat-in Kitchen
- Flooring: Hardwood
- Has basement: No
- Attic: Access Only
Interior area
- Total structure area: 1,302
- Total interior livable area: 1,302 sqft
Property
Parking
- Parking features: Gravel
Features
- Levels: One
- Stories: 1
- Patio & porch: Patio
Lot
- Size: 1 Acres
- Features: Not In Subdivision, Rural - Not Subdivision, Mature Trees
Details
- Additional structures: Barn Mini, Storage
- Additional parcels included: Pt W Se 14151W .50 Ac2.3468
- Parcel number: 321114400010000002
- Special conditions: As Is
- Horse amenities: None
Construction
Type & style
- Home type: SingleFamily
- Architectural style: Ranch
- Property subtype: Residential, Single Family Residence
Materials
- Aluminum Siding, Brick
- Foundation: Block
Condition
- New construction: No
- Year built: 1952
Utilities & green energy
- Electric: 100 Amp Service
- Sewer: Septic Tank
- Water: Well, Private
- Utilities for property: Electricity Connected
Community & HOA
Community
- Security: Carbon Monoxide Detector(s), Smoke Detector(s)
- Subdivision: No Subdivision
HOA
- Has HOA: No
Location
- Region: Danville
Financial & listing details
- Price per square foot: $165/sqft
- Tax assessed value: $4,900
- Annual tax amount: $1,163
- Date on market: 8/9/2026
- Cumulative days on market: 6 days
- Electric utility on property: Yes
Estimated market value
Not available
Estimated sales range
Not available
Not available
Price history
| Date | Event | Price |
|---|---|---|
| 8/9/2026 | Listed for sale | $215,000$165/sqft |
Source:  MIBOR as distributed by MLS GRID #22118912 Report a problem MIBOR as distributed by MLS GRID #22118912 Report a problem | ||
Public tax history
| Year | Property taxes | Tax assessment |
|---|---|---|
| 2025 | $98 -10.6% | $4,900 |
| 2024 | $110 +4.5% | $4,900 -5.8% |
| 2023 | $105 -2.4% | $5,200 +8.3% |
| 2022 | $108 -0.3% | $4,800 +4.3% |
| 2021 | $108 +20.5% | $4,600 |
| 2020 | $90 -0.1% | $4,600 +21.1% |
| 2019 | $90 -6.1% | $3,800 |
| 2018 | $95 +7.2% | $3,800 |
| 2017 | $89 +4.2% | $3,800 |
| 2016 | $86 -8.2% | $3,800 +2.7% |
| 2014 | $93 +2.9% | $3,700 |
| 2013 | $91 +11.9% | $3,700 -2.6% |
| 2011 | $81 +3.9% | $3,800 |
| 2010 | $78 +0.1% | $3,800 |
| 2009 | $78 +84.1% | $3,800 +1.3% |
| 2007 | $42 | $3,750 |
Find assessor info on the county website
Monthly payment
Est. payment
Payment breakdown
Explore the cost of this home by adjusting the details. Changes won't be saved.Climate risks
Neighborhood: 46122
Nearby schools
GreatSchools rating
- 7/10South Elementary SchoolGrades: 2-4Distance: 2.7 mi
- 8/10Danville Middle SchoolGrades: 5-8Distance: 2.9 mi
- 8/10Danville Community High SchoolGrades: 9-12Distance: 2.8 mi
Schools provided by the listing agent
- Middle: Danville Middle School
- High: Danville Community High School
Source: MIBOR as distributed by MLS GRID. This data may not be complete. We recommend contacting the local school district to confirm school assignments for this home.
- $215,3002 bd1 ba1.3k sqft1667 S County Road 150 E, Danville, IN 46122Off Market
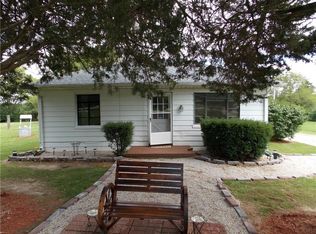
- $428,3004 bd2 ba2.4k sqft1705 S County Road 150 E, Danville, IN 46122Off Market
- $400,3003 bd2 ba2.9k sqft1663 S County Road 150 E, Danville, IN 46122Off Market
- $240,4003 bd2 ba1k sqft1523 E County Road 181 S, Danville, IN 46122Off Market
- $248,1003 bd1 ba1k sqft1557 E County Road 181 S, Danville, IN 46122Off Market
- $273,7003 bd2 ba1.6k sqft1583 S County Road 150 E, Danville, IN 46122Off Market
- $261,3003 bd1 ba1k sqft1583 E County Road 181 S, Danville, IN 46122Off Market
- $274,1003 bd1 ba1.3k sqft1887 S County Road 150 E, Danville, IN 46122Off Market
A local agent can set up tours, give advice and negotiate with sellers.
Similar homes
- $214,0003 bd2 ba1.5k sqft1420 Pierce Dr, Plainfield, IN 46168Active
 MLS ID #22113087, Edward James, REMAX ONE. MIBOR as distributed by MLS GRID
 - $250,0003 bd2 ba1.6k sqft194 N Indiana St, Danville, IN 46122Active
 MLS ID #22112147, Brette Land, Greene Realty, LLC. MIBOR as distributed by MLS GRID
 - $244,9002 bd2 ba1.5k sqft316 Northpointe Ct, Danville, IN 46122Active
 MLS ID #22116893, Howard Thomas, RE/MAX Cornerstone. MIBOR as distributed by MLS GRID
 - $219,0004 bd2 ba1.4k sqft16 Glenda Dr, Plainfield, IN 46168Active
 MLS ID #22106916, Suzzanna Broyles, Gemini Realty Grp Inc. MIBOR as distributed by MLS GRID
 - $219,0002 bd1 ba1.6k sqft3418 Division St, Indianapolis, IN 46217ActiveMLS ID #22119073, Kristin Lott, Key Exchange Real Estate. MIBOR as distributed by MLS GRID
- $289,9003 bd3 ba1.4k sqft111 Abner Creek Pkwy, Avon, IN 46123ActiveMLS ID #22117545, Sheila Hawes, RE/MAX Complete. MIBOR as distributed by MLS GRID
- $275,0003 bd2 ba1.2k sqft4369 E Main St, Avon, IN 46123For SaleMLS ID #202627072, Tara White, Century 21 Scheetz - Bloomington. IRMLS
- $229,0005 bd3 ba1.8k sqft6544 Birchcrest Dr, Indianapolis, IN 46241ActiveMLS ID #22118274, Angie Woods, Pathway Properties Sales and Leasing, LLC. MIBOR as distributed by MLS GRID
- $179,9002 bd2 ba1.8k sqft1003 W Troy Ave, Indianapolis, IN 46225ActiveMLS ID #22119814, Hellena Robinett, Highgarden Real Estate. MIBOR as distributed by MLS GRID
- $200,0003 bd2 ba1.3k sqft6243 E County Road 600 N, Bainbridge, IN 46105ActiveMLS ID #22103638, Rick Hogge, Keller Williams Indpls Metro N. MIBOR as distributed by MLS GRID
- $217,0002 bd1 ba768 sqft2 W Tilden Dr, Brownsburg, IN 46112ActiveMLS ID #22106421, Stan Comer, Carpenter, REALTORS®. MIBOR as distributed by MLS GRID
- $309,0003 bd1 ba1.3k sqft7024 W Us Highway 36, Danville, IN 46122ActiveMLS ID #22087401, Chris Harcourt, Harcourt Real Estate Team. MIBOR as distributed by MLS GRID
- $249,5003 bd2 ba1.4k sqft5920 W Bertha St, Indianapolis, IN 46241ActiveMLS ID #22116318, Reba Evans, Carpenter, REALTORS®. MIBOR as distributed by MLS GRID
- $209,9003 bd2 ba1k sqft4075 Byram Ave, Indianapolis, IN 46208ActiveMLS ID #22013745, Gary Bieberich, List4Less Executive Homes. MIBOR as distributed by MLS GRID
- $224,9993 bd2 ba1.8k sqft4953 Church St, Amo, IN 46103ActiveMLS ID #22101246, Michelle Cravens, Michelle D. Cravens. MIBOR as distributed by MLS GRID
- $165,0003 bd2 ba1.7k sqft4803 Ohio St, Clayton, IN 46118For Sale
 MLS ID #840333, Keri Hir, Keri Hir. NIRA as distributed by MLS GRID
 - $230,0003 bd2 ba975 sqft7625 Brehob Rd, Indianapolis, IN 46217ActiveMLS ID #22114735, Jamie Beller, Berkshire Hathaway Home. MIBOR as distributed by MLS GRID
- $319,9003 bd2 ba1.9k sqft1297 N County Road 475 E, Avon, IN 46123ActiveMLS ID #22115623, Merribeth Burns, Dollars and Sense Real Estate. MIBOR as distributed by MLS GRID
- $229,0003 bd2 ba1.1k sqft410 Lockerbie Ln, Pittsboro, IN 46167ActiveMLS ID #22117289, Betty Harris, Carpenter, REALTORS®. MIBOR as distributed by MLS GRID
- $244,0003 bd1 ba1.3k sqft9771 N County Road 200 E, Pittsboro, IN 46167ActiveMLS ID #22090604, Brenda Robidou, Ever Real Estate, LLC. MIBOR as distributed by MLS GRID
