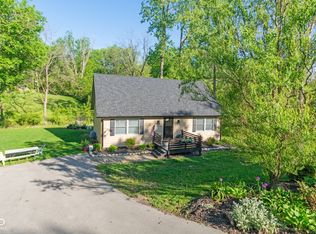
Welcome to your dream home! This charming 3-bedroom, 1-full-bath ranch, nestled on a generous 0.85-acre lot, is the perfect blend of modern updates and cozy comfort. Freshly updated in 2025 with a brand-new roof and siding, this home shines with curb appeal and worry-free outside maintenance. Step inside to discover a warm and inviting living room, complete with a classic fireplace and hardwood floors that set the stage for memorable gatherings or quiet evenings by the fire. Kitchen comes fully equipped, washer, and dryer included in the sale makes moving in a breeze. Stay comfortable year-round with efficient propane heat, powered by an owned propane tank, saving you the hassle of rental fees. The real gem of this property lies outdoors: a massive 48x35 heated and insulated workshop, perfect for hobbyists, car enthusiasts, wood workers or anyone needing extra space for projects or storage. A convenient shed also stays, adding even more versatility to this spacious lot. With its super-convenient location, you're just minutes from town amenities while enjoying the peace and privacy of rural living. Hard to find at this price, this home offers incredible value and endless possibilities. Don't miss your chance to own this rare find, schedule your private tour today and see why this property is the perfect place to call home!
Active
$309,000
7024 W Us Highway 36, Danville, IN 46122
3beds
1,320sqft
:
Get pre-qualified$1,977/mo
Residential, Single Family Residence
Built in 1955
0.42 Acres Lot
$297,700 Zestimate®
$234/sqft
$-- HOA
What's special
- 150 days |
- 250 |
- 5 |
Zillow last checked:
Listing updated:
Listed by:
Chris Harcourt 765-719-1757,
Harcourt Real Estate Team
Source: MIBOR as distributed by MLS GRID,MLS#: 22087401
Facts & features
Interior
Bedrooms & bathrooms
- Bedrooms: 3
- Bathrooms: 1
- Full bathrooms: 1
- Main level bathrooms: 1
- Main level bedrooms: 3
Primary bedroom
- Level: Main
- Area: 132 Square Feet
- Dimensions: 12X11
Bedroom 2
- Level: Main
- Area: 121 Square Feet
- Dimensions: 11X11
Bedroom 3
- Level: Main
- Area: 99 Square Feet
- Dimensions: 11X9
Kitchen
- Features: Other
- Level: Main
- Area: 99 Square Feet
- Dimensions: 11X9
Living room
- Level: Main
- Area: 275 Square Feet
- Dimensions: 25X11
Mud room
- Features: Other
- Level: Main
- Area: 168 Square Feet
- Dimensions: 14X12
Heating
- Hot Water
Cooling
- Central Air
Appliances
- Included: Electric Cooktop, Electric Water Heater, Microwave
Features
- Hardwood Floors
- Flooring: Hardwood
- Has basement: No
- Number of fireplaces: 1
- Fireplace features: Other
Interior area
- Total structure area: 1,320
- Total interior livable area: 1,320 sqft
Property
Parking
- Total spaces: 4
- Parking features: Detached
- Garage spaces: 4
Features
- Levels: One
- Stories: 1
- Fencing: Fenced
Lot
- Size: 0.42 Acres
Details
- Has additional parcels: Yes
- Parcel number: 321205485005000017
- Special conditions: As Is
- Horse amenities: None
Construction
Type & style
- Home type: SingleFamily
- Architectural style: Bungalow
- Property subtype: Residential, Single Family Residence
Materials
- Cement Siding, Stone
- Foundation: Crawl Space
Condition
- Fixer
- New construction: No
- Year built: 1955
Utilities & green energy
- Water: Private
Community & HOA
Community
- Subdivision: No Subdivision
HOA
- Has HOA: No
Location
- Region: Danville
Financial & listing details
- Price per square foot: $234/sqft
- Tax assessed value: $73,700
- Annual tax amount: $554
- Date on market: 3/5/2026
- Cumulative days on market: 152 days
Estimated market value
$297,700
$283,000 - $313,000
$1,597/mo
Price history
| Date | Event | Price |
|---|---|---|
| 3/5/2026 | Listed for sale | $309,000$234/sqft |
Source:  MIBOR as distributed by MLS GRID #22087401 Report a problem MIBOR as distributed by MLS GRID #22087401 Report a problem | ||
Public tax history
| Year | Property taxes | Tax assessment |
|---|---|---|
| 2025 | $259 +2.6% | $73,700 +0.4% |
| 2024 | $253 -5.1% | $73,400 +3.5% |
| 2023 | $266 +6.8% | $70,900 +4.9% |
| 2022 | $249 -2.9% | $67,600 +10.1% |
| 2021 | $257 -50.4% | $61,400 -3% |
| 2020 | $517 -0.9% | $63,300 -12.7% |
| 2019 | $522 -7.6% | $72,500 +1.8% |
| 2018 | $565 +8.1% | $71,200 +3.5% |
| 2017 | $523 -1.7% | $68,800 +0.4% |
| 2016 | $532 -7% | $68,500 -0.3% |
| 2014 | $572 +1.5% | $68,700 -1.4% |
| 2013 | $564 +144.1% | $69,700 +27.4% |
| 2011 | $231 -2% | $54,700 |
| 2010 | $236 +5.2% | $54,700 |
| 2009 | $224 -18.4% | $54,700 +4.3% |
| 2007 | $275 | $52,470 -6% |
| 2005 | -- | $55,800 |
Find assessor info on the county website
Monthly payment
Est. payment
Payment breakdown
Explore the cost of this home by adjusting the details. Changes won't be saved.Climate risks
Neighborhood: 46122
Nearby schools
GreatSchools rating
- 8/10Danville Middle SchoolGrades: 5-8Distance: 5.7 mi
- 8/10Danville Community High SchoolGrades: 9-12Distance: 5.9 mi
- 7/10South Elementary SchoolGrades: 2-4Distance: 5.9 mi
Schools provided by the listing agent
- Middle: Danville Middle School
- High: Danville Community High School
Source: MIBOR as distributed by MLS GRID. This data may not be complete. We recommend contacting the local school district to confirm school assignments for this home.
- $125,2003 bd1 ba938 sqft6753 W Us Highway 36, Danville, IN 46122Off Market
- $20,200-- bd1 ba1.7k sqft48 N State Road 75, Danville, IN 46122Off Market
- $650,00039.71 Acres0 N SR 75, Danville, IN 46122Sold

- $196,6003 bd2 ba1.4k sqft7051 W Us Highway 36, Danville, IN 46122Off Market
- $232,0003 bd2 ba1.2k sqft86 N State Road 75, Danville, IN 46122Off Market
- $246,100-- bd1 ba2.4k sqft7062 W Us Highway 36, Danville, IN 46122Off Market
- $5,0003 bd1 ba992 sqft7019 W Us Highway 36, Danville, IN 46122Off Market
- $302,9004 bd2 ba2.8k sqft21 S State Road 75, Danville, IN 46122Off Market
A local agent can set up tours, give advice and negotiate with sellers.
Similar homes
- $339,9003 bd2 ba1.6k sqft23 Northview Dr, Danville, IN 46122Active
 MLS ID #22099098, Vince Wall, Wall and Associates. MIBOR as distributed by MLS GRID
 - $314,9003 bd2 ba1.8k sqft477 Heritage Dr, Danville, IN 46122Active
 MLS ID #22108522, Jordan Moody, Keller Williams Indpls Metro N. MIBOR as distributed by MLS GRID
 - $269,9003 bd2 ba1.3k sqft520 W Lincoln St, Danville, IN 46122Active
 MLS ID #22099509, Shelbi Swails, Batts Real Estate Group. MIBOR as distributed by MLS GRID
 - $324,9003 bd2 ba1.9k sqft1297 N County Road 475 E, Avon, IN 46123Active
 MLS ID #22115623, Merribeth Burns, Dollars and Sense Real Estate. MIBOR as distributed by MLS GRID
 - $310,0005 bd2 ba1.8k sqft78 W Us Highway 136, Lizton, IN 46149ActiveMLS ID #22107955, Debbie Cloncs, Wall and Associates. MIBOR as distributed by MLS GRID
- $230,0003 bd1 ba960 sqft202 High St, Danville, IN 46122ActiveMLS ID #22112136, Ryan Radecki, Highgarden Real Estate. MIBOR as distributed by MLS GRID
- $250,0003 bd2 ba1.6k sqft194 N Indiana St, Danville, IN 46122ActiveMLS ID #22112147, Brette Land, Greene Realty, LLC. MIBOR as distributed by MLS GRID
- $272,9003 bd2 ba1k sqft205 Jefferson Valley, Coatesville, IN 46121ActiveMLS ID #22107603, William Hurst, Carpenter, REALTORS®. MIBOR as distributed by MLS GRID
- $275,0003 bd2 ba1.2k sqft4369 E Main St, Avon, IN 46123For SaleMLS ID #202627072, Tara White, Century 21 Scheetz - Bloomington. IRMLS
- $310,0003 bd2 ba1.4k sqft10121 Cornith Way, Avon, IN 46123ActiveMLS ID #22115447, Susan Aycock, Coldwell Banker - Kaiser. MIBOR as distributed by MLS GRID
- $285,0004 bd2 ba1.7k sqft1929 N Avon Ave, Avon, IN 46123ActiveMLS ID #22105367, Eric Miller, Wright, REALTORS®. MIBOR as distributed by MLS GRID
- $315,0004 bd2 ba1.8k sqft6554 N Forrest St, Eminence, IN 46125ActiveMLS ID #22115456, Tamara House, REMAX ONE. MIBOR as distributed by MLS GRID
- $335,0003 bd2 ba1.3k sqft2821 E County Road 875 S, Mooresville, IN 46158ActiveMLS ID #22111320, Laurie O'Riley, My Agent. MIBOR as distributed by MLS GRID
- $287,0003 bd2 ba1.3k sqft4189 E County Road 100 N, Avon, IN 46123ActiveMLS ID #22099131, Gloria Gear, Keller Williams Indy Metro Partners. MIBOR as distributed by MLS GRID
- $343,9003 bd2 ba1.6k sqft1580 Vera Blvd, Danville, IN 46122ActiveMLS ID #22091956, Shawn Stroup, United Real Estate Indpls. MIBOR as distributed by MLS GRID
- $334,9003 bd2 ba1.7k sqft640 Mill Spgs, Coatesville, IN 46121ActiveMLS ID #22107758, Mary Looper, F.C. Tucker Advantage, REALTOR. MIBOR as distributed by MLS GRID
- $293,0003 bd2 ba1.4k sqft890 Millbrook Dr, Avon, IN 46123ActiveMLS ID #22109568, Joylee Kivett, REMAX ONE. MIBOR as distributed by MLS GRID
- $289,5003 bd2 ba1.3k sqft10280 E County Road 100 S, Avon, IN 46123ActiveMLS ID #22110255, Allyson Brooks, Mark Dietel Realty, LLC. MIBOR as distributed by MLS GRID
- $305,0003 bd2 ba1.3k sqft8539 Eagles Nest Dr, Avon, IN 46123ActiveMLS ID #22112064, Christine Boespflug, F.C. Tucker Company. MIBOR as distributed by MLS GRID
- $295,0003 bd2 ba1.3k sqft5975 Lafayette St, Clayton, IN 46118ActiveMLS ID #22086202, Nicole Lynkew, Berkley & State, LLC. MIBOR as distributed by MLS GRID
