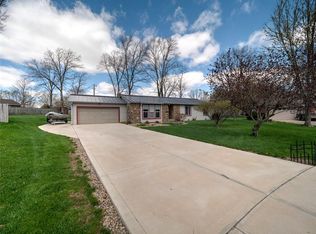
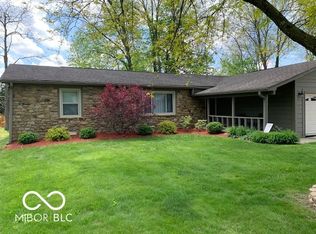
Welcome to your incredible 3 bedroom, 2 bathroom brick ranch home, perfectly tucked away at the end of a cul-de-sac in the quiet Old Farm Neighborhood! Inside, a bright front sitting room showcases an elegant accent wall with large windows streaming natural light, flowing effortlessly into a spacious living room centered around a cozy whitewashed brick fireplace. The open-concept eat-in kitchen serves as an ideal gathering space, featuring an updated sink, and newer stainless steel appliances. The primary bedroom provides the ultimate private retreat, complete with an ensuite bathroom boasting a new double vanity. Outdoor living is an entertainer's dream in the large full privacy fenced-in backyard. Relax under mature shade trees, hang out on the brand new patio space, or unwind in the screened-in back porch, perfect for bug free summer nights! Don't miss the bridge around back leading to your private garden and firepit! The attached 2 car garage and a handy outdoor storage shed provide ample storage. Enjoy total peace of mind, with a new roof (2022) and a brand-new HVAC system (2024). You will adore the perfect blend of privacy and convenience, located just moments from downtown Danville's charming small-town shops, and amenities! Come see it today!
Pending
$314,900
477 Heritage Dr, Danville, IN 46122
3beds
1,836sqft
Residential, Single Family Residence
Built in 1972
0.3 Acres Lot
$310,500 Zestimate®
$172/sqft
$-- HOA
What's special
Cozy whitewashed brick fireplaceBrand new patio spaceHandy outdoor storage shedBright front sitting roomEnd of a cul-de-sacMature shade treesUpdated sink
- 59 days |
- 1,392 |
- 99 |
Zillow last checked:
Listing updated:
Listed by:
Jordan Moody 765-336-1622,
Keller Williams Indpls Metro N
Source: MIBOR as distributed by MLS GRID,MLS#: 22108522
Facts & features
Interior
Bedrooms & bathrooms
- Bedrooms: 3
- Bathrooms: 2
- Full bathrooms: 2
- Main level bathrooms: 2
- Main level bedrooms: 3
Primary bedroom
- Level: Main
- Area: 270 Square Feet
- Dimensions: 15x18
Bedroom 2
- Level: Main
- Area: 180 Square Feet
- Dimensions: 15x12
Bedroom 3
- Level: Main
- Area: 144 Square Feet
- Dimensions: 12x12
Dining room
- Level: Main
- Area: 130 Square Feet
- Dimensions: 13x10
Kitchen
- Level: Main
- Area: 150 Square Feet
- Dimensions: 10x15
Laundry
- Level: Main
- Area: 60 Square Feet
- Dimensions: 6x10
Living room
- Level: Main
- Area: 208 Square Feet
- Dimensions: 16x13
Heating
- Forced Air
Cooling
- Central Air
Appliances
- Included: Dishwasher, Dryer, Electric Water Heater, Disposal, Microwave, Electric Oven, Refrigerator, Washer, Water Softener Owned
- Laundry: Main Level
Features
- Double Vanity, Eat-in Kitchen, Pantry
- Has basement: No
- Number of fireplaces: 1
- Fireplace features: Living Room
Interior area
- Total structure area: 1,836
- Total interior livable area: 1,836 sqft
Video & virtual tour
Property
Parking
- Total spaces: 2
- Parking features: Attached
- Attached garage spaces: 2
Features
- Levels: One
- Stories: 1
- Patio & porch: Covered, Patio, Screened
- Exterior features: Fire Pit
- Fencing: Fenced,Fence Complete,Full,Privacy
Lot
- Size: 0.3 Acres
Details
- Parcel number: 321102334004000003
- Horse amenities: None
Construction
Type & style
- Home type: SingleFamily
- Architectural style: Ranch
- Property subtype: Residential, Single Family Residence
Materials
- Brick
- Foundation: Crawl Space
Condition
- Updated/Remodeled
- New construction: No
- Year built: 1972
Utilities & green energy
- Water: Public
- Utilities for property: Electricity Connected
Community & HOA
Community
- Subdivision: Old Farm
HOA
- Has HOA: No
Location
- Region: Danville
Financial & listing details
- Price per square foot: $172/sqft
- Tax assessed value: $271,400
- Annual tax amount: $2,442
- Date on market: 6/22/2026
- Cumulative days on market: 22 days
- Electric utility on property: Yes
Estimated market value
$310,500
$295,000 - $326,000
$1,959/mo
Price history
| Date | Event | Price |
|---|---|---|
| 8/17/2026 | Pending sale | $314,900$172/sqft |
Source:  MIBOR as distributed by MLS GRID #22108522 Report a problem MIBOR as distributed by MLS GRID #22108522 Report a problem | ||
| 7/30/2026 | Listed for sale | $314,900$172/sqft |
Source: MIBOR as distributed by MLS GRID #22108522 Report a problem | ||
| 6/23/2026 | Pending sale | $314,900$172/sqft |
Source: MIBOR as distributed by MLS GRID #22108522 Report a problem | ||
| 6/22/2026 | Listed for sale | $314,900+20%$172/sqft |
Source: MIBOR as distributed by MLS GRID #22108522 Report a problem | ||
| 12/13/2022 | Sold | $262,500+1%$143/sqft |
Source: MIBOR as distributed by MLS GRID #21884143 Report a problem | ||
| 10/2/2022 | Pending sale | $260,000$142/sqft |
Source: MIBOR as distributed by MLS GRID #21884143 Report a problem | ||
| 9/29/2022 | Listed for sale | $260,000+52.9%$142/sqft |
Source: MIBOR as distributed by MLS GRID #21884143 Report a problem | ||
| 9/26/2019 | Listing removed | $170,000$93/sqft |
Source: Keller Williams Realty Indy Metro West #21662794 Report a problem | ||
| 8/29/2019 | Price change | $170,000-4.2%$93/sqft |
Source: Keller Williams Indy Metro W #21662794 Report a problem | ||
| 8/21/2019 | Listed for sale | $177,500+20.7%$97/sqft |
Source: Keller Williams Indy Metro W #21662794 Report a problem | ||
| 10/18/2017 | Sold | $147,000-1.9%$80/sqft |
Source: MIBOR as distributed by MLS GRID #21501797 Report a problem | ||
| 8/24/2017 | Price change | $149,900-3.2%$82/sqft |
Source: CENTURY 21 Scheetz #21501797 Report a problem | ||
| 7/21/2017 | Listed for sale | $154,900$84/sqft |
Source: CENTURY 21 Scheetz #21501797 Report a problem | ||
Public tax history
| Year | Property taxes | Tax assessment |
|---|---|---|
| 2025 | $2,615 +14.3% | $271,400 +3.8% |
| 2024 | $2,289 +11.5% | $261,500 +11.8% |
| 2023 | $2,052 +13.7% | $233,900 +14% |
| 2022 | $1,805 +5.5% | $205,200 +13.7% |
| 2021 | $1,711 +19.3% | $180,500 +5.5% |
| 2020 | $1,434 +4.5% | $171,100 +15.8% |
| 2019 | $1,373 -5.5% | $147,800 +3.9% |
| 2018 | $1,453 +3.7% | $142,300 -2.1% |
| 2017 | $1,401 | $145,300 +3.7% |
| 2016 | $1,401 -1.4% | $140,100 -1.4% |
| 2014 | $1,421 +4.7% | $142,100 +4.7% |
| 2013 | $1,357 -1.4% | $135,700 -1.4% |
| 2011 | $1,376 | $137,600 |
| 2010 | $1,376 +5% | $137,600 +3.5% |
| 2009 | $1,310 +1.3% | $133,000 -0.2% |
| 2007 | $1,293 -20.5% | $133,200 -3.1% |
| 2006 | $1,626 | $137,500 +17% |
| 2005 | -- | $117,500 |
Find assessor info on the county website
Monthly payment
Est. payment
Payment breakdown
Explore the cost of this home by adjusting the details. Changes won't be saved.Climate risks
Neighborhood: 46122
Nearby schools
GreatSchools rating
- NANorth Elementary SchoolGrades: PK-1Distance: 2 mi
- 9/10Danville Middle SchoolGrades: 5-8Distance: 2.7 mi
- 9/10Danville Community High SchoolGrades: 9-12Distance: 2.3 mi
Schools provided by the listing agent
- Middle: Danville Middle School
- High: Danville Community High School
Source: MIBOR as distributed by MLS GRID. This data may not be complete. We recommend contacting the local school district to confirm school assignments for this home.
- $242,0003 bd2 ba1.1k sqft467 Heritage Dr, Danville, IN 46122Off Market
- $287,8003 bd2 ba1.7k sqft470 Heritage Dr, Danville, IN 46122Off Market
- $252,5003 bd2 ba1.3k sqft569 Meadow Dr, Danville, IN 46122Sold
- $308,7003 bd3 ba2k sqft488 Raintree Dr, Danville, IN 46122Off Market
- $275,0003 bd2 ba2.1k sqft555 Meadow Dr, Danville, IN 46122Sold
- $300,3003 bd3 ba1.6k sqft579 Meadow Dr, Danville, IN 46122Off Market
- $--2 bd1 ba940 sqft278 & 282 Meadow Dr #278, Danville, IN 46122Off Market
- $309,9004 bd2 ba2k sqft478 Raintree Dr, Danville, IN 46122Sold
A local agent can set up tours, give advice and negotiate with sellers.
Similar homes
- $270,0003 bd2 ba1.4k sqft774 Viceroy Ct, Danville, IN 46122Active
 MLS ID #22118449, Kylie Ellis, Highgarden Real Estate. MIBOR as distributed by MLS GRID
 - $329,9004 bd3 ba2.2k sqft536 Waterford Way, Danville, IN 46122Active
 MLS ID #22115702, Justin Bennett, Bennett Realty. MIBOR as distributed by MLS GRID
 - $316,9003 bd3 ba1.7k sqft327 Brookside Ln, Plainfield, IN 46168Active
 MLS ID #22120501, Patience Rumley, Integrity Real Estate. MIBOR as distributed by MLS GRID
 - $319,0003 bd2 ba2k sqft1521 Hardin Ct, Plainfield, IN 46168Active
 MLS ID #22117097, Heather Ludlow, Greene Realty, LLC. MIBOR as distributed by MLS GRID
 - $345,0005 bd3 ba2.1k sqft555 Hyannis Dr, Avon, IN 46123ActiveMLS ID #22120113, Lindsey Smalling, Highgarden Real Estate. MIBOR as distributed by MLS GRID
- $320,0004 bd3 ba2.6k sqft3010 W 42nd St, Indianapolis, IN 46228ActiveMLS ID #22095952, Garrett Lawton, Trueblood Real Estate. MIBOR as distributed by MLS GRID
- $279,9003 bd2 ba1.5k sqft1227 Bluff Rd, Plainfield, IN 46168ActiveMLS ID #22120147, Marissa Harris, Priority Realty Group. MIBOR as distributed by MLS GRID
- $360,0003 bd2 ba2.5k sqft2490 W County Road 400 S, Clayton, IN 46118ActiveMLS ID #22118980, Laura Vermillion, Carpenter, REALTORS®. MIBOR as distributed by MLS GRID
- $310,0003 bd2 ba1.5k sqft9483 S County Road 100 E, Clayton, IN 46118ActiveMLS ID #22117182, Kelly Smotherman, White Stag Realty, LLC. MIBOR as distributed by MLS GRID
- $349,0004 bd3 ba2.1k sqft190 Springwood Dr, Avon, IN 46123ActiveMLS ID #22100721, Hayley Puff, RE/MAX Advanced Realty. MIBOR as distributed by MLS GRID
- $290,0003 bd2 ba1.3k sqft6118 Nolte St, Indianapolis, IN 46221ActiveMLS ID #22098752, Sherry Minkis, Sherry Minkis. MIBOR as distributed by MLS GRID
- $297,0003 bd2 ba1.2k sqft4525 N County Road 1000 E, Brownsburg, IN 46112ActiveMLS ID #22104376, Ted Jahanshahi, Berkshire Hathaway Home. MIBOR as distributed by MLS GRID
- $265,0004 bd2 ba1.8k sqft1421 Denver Dr, Plainfield, IN 46168ActiveMLS ID #22120317, Patrick Ploughe, Keller Williams Indy Metro Partners. MIBOR as distributed by MLS GRID
- $299,9004 bd2 ba1.8k sqft1005 N Center Dr, Indianapolis, IN 46224ActiveMLS ID #22112600, Merissa Houston, Keller Williams Indy Metro Partners. MIBOR as distributed by MLS GRID
- $345,9004 bd3 ba2k sqft425 Southmore St, Plainfield, IN 46168ActiveMLS ID #22116540, Vincent Ferguson, Mark Dietel Realty, LLC. MIBOR as distributed by MLS GRID
- $367,0004 bd3 ba1.9k sqft33 Fairlane Dr, Brownsburg, IN 46112ActiveMLS ID #22118749, Jamie Hall, Carpenter, REALTORS®. MIBOR as distributed by MLS GRID
- $395,0003 bd3 ba2.5k sqft716 Royal Troon Ct, Avon, IN 46123ActiveMLS ID #22113199, Todd Messer, @properties. MIBOR as distributed by MLS GRID
- $295,0003 bd2 ba1.1k sqft2715 W 78th St, Indianapolis, IN 46268ActiveMLS ID #22116976, Gabriel Lawless, Ever Real Estate, LLC. MIBOR as distributed by MLS GRID
- $320,0003 bd3 ba1.9k sqft7242 Coppermill Ct, Indianapolis, IN 46254ActiveMLS ID #22117844, Molly Lawless, F.C. Tucker Company. MIBOR as distributed by MLS GRID
- $273,9003 bd2 ba1.6k sqft8835 Ash Rd, Indianapolis, IN 46234ActiveMLS ID #22116683, Keith Albrecht, RE/MAX Elite Properties. MIBOR as distributed by MLS GRID
