Welcome home to this beautifully updated brick ranch with a walk-out basement in a quiet Plainfield neighborhood, best of all, no HOA! Offering 3 bedrooms, 2 full bathrooms, walk out basement and a spacious, functional layout, this home blends timeless character with thoughtful modern updates. The main level has been extensively refreshed with fresh paint throughout, new high-quality carpet in all bedrooms, updated laminate flooring in the shared living spaces, and new baseboards. The kitchen has been enhanced with a newly added island, freshly painted cabinetry, and new stainless appliances, including the refrigerator, dishwasher, and cooktop. You'll also appreciate the updated light fixtures, ceiling fans, light switches, and outlets throughout the home. Behind the scenes, major improvements provide added comfort and peace of mind, including insulated crawl spaces, 18 inches of attic insulation, a fully serviced radiant heat system, a new sump pump installed beneath the foundation, and a radon mitigation system. The walk-out basement offers additional living space with a large recreation room, plus dedicated storage and mechanical rooms. Outside, enjoy the expansive 355-square-foot wood deck overlooking the backyard, perfect for entertaining or relaxing. Need extra space? The impressive 28' x 18' two-story mini barn features electricity, heat, an overhead door, and a 15' x 5' covered porch, ideal for a workshop, hobby space, or additional storage. A move-in ready home with quality updates, abundant storage, and a fantastic location, this one is ready for its next owner!
Active
$324,900
1521 Hardin Ct, Plainfield, IN 46168
3beds
2,009sqft
:
Get pre-qualified$2,079/mo
Residential, Single Family Residence
Built in 1961
0.38 Acres Lot
$-- Zestimate®
$162/sqft
$-- HOA
What's special
Walk-out basementSpacious functional layoutCeiling fansAbundant storageFresh paint throughoutUpdated light fixturesFreshly painted cabinetry
- 3 days |
- 1,027 |
- 67 |
Likely to sell faster than
Zillow last checked:
Listing updated:
Listed by:
Heather Ludlow 317-698-2311,
Greene Realty, LLC,
Matthew Ludlow,
Greene Realty, LLC
Source: MIBOR as distributed by MLS GRID,MLS#: 22117097
Facts & features
Interior
Bedrooms & bathrooms
- Bedrooms: 3
- Bathrooms: 2
- Full bathrooms: 2
- Main level bathrooms: 2
- Main level bedrooms: 3
Primary bedroom
- Level: Main
- Area: 150 Square Feet
- Dimensions: 10x15
Bedroom 2
- Level: Main
- Area: 121 Square Feet
- Dimensions: 11x11
Bedroom 3
- Level: Main
- Area: 110 Square Feet
- Dimensions: 10x11
Dining room
- Level: Main
- Area: 88 Square Feet
- Dimensions: 8x11
Family room
- Level: Main
- Area: 209 Square Feet
- Dimensions: 11x19
Kitchen
- Level: Main
- Area: 99 Square Feet
- Dimensions: 9x11
Laundry
- Features: Tile-Ceramic
- Level: Main
- Area: 30 Square Feet
- Dimensions: 5x6
Living room
- Level: Main
- Area: 221 Square Feet
- Dimensions: 13x17
Play room
- Level: Basement
- Area: 360 Square Feet
- Dimensions: 18x20
Heating
- Natural Gas, Hot Water, Radiant
Cooling
- Central Air
Appliances
- Included: Electric Cooktop, Dishwasher, Gas Water Heater, Oven, Range Hood, Refrigerator, Water Softener Owned
Features
- Attic Access, Breakfast Bar, Hardwood Floors
- Flooring: Hardwood
- Basement: Partial,Walk-Out Access
- Attic: Access Only
Interior area
- Total structure area: 2,009
- Total interior livable area: 2,009 sqft
- Finished area below ground: 353
Video & virtual tour
Property
Parking
- Total spaces: 2
- Parking features: Attached, Concrete
- Attached garage spaces: 2
- Details: Garage Parking Other(Finished Garage, Garage Door Opener, Keyless Entry)
Features
- Levels: One
- Stories: 1
- Patio & porch: Covered, Deck
Lot
- Size: 0.38 Acres
- Features: Sidewalks, Street Lights, Trees-Small (Under 20 Ft)
Details
- Additional structures: Barn Mini
- Parcel number: 321035299019000012
- Horse amenities: None
Construction
Type & style
- Home type: SingleFamily
- Architectural style: Ranch
- Property subtype: Residential, Single Family Residence
Materials
- Brick
- Foundation: Block
Condition
- New construction: No
- Year built: 1961
Utilities & green energy
- Electric: 100 Amp Service
- Water: Public
- Utilities for property: Sewer Connected, Water Connected
Community & HOA
Community
- Subdivision: Rolling Meadows
HOA
- Has HOA: No
Location
- Region: Plainfield
Financial & listing details
- Price per square foot: $162/sqft
- Tax assessed value: $275,300
- Annual tax amount: $2,172
- Date on market: 7/29/2026
- Cumulative days on market: 4 days
Estimated market value
Not available
Estimated sales range
Not available
Not available
Price history
| Date | Event | Price |
|---|---|---|
| 7/29/2026 | Listed for sale | $324,900+32.6%$162/sqft |
Source:  MIBOR as distributed by MLS GRID #22117097 Report a problem MIBOR as distributed by MLS GRID #22117097 Report a problem | ||
| 12/28/2023 | Sold | $245,000-3.9%$122/sqft |
Source: MIBOR as distributed by MLS GRID #21947515 Report a problem | ||
| 12/6/2023 | Pending sale | $255,000$127/sqft |
Source: MIBOR as distributed by MLS GRID #21947515 Report a problem | ||
| 11/27/2023 | Price change | $255,000-3.7%$127/sqft |
Source: MIBOR as distributed by MLS GRID #21947515 Report a problem | ||
| 10/17/2023 | Price change | $264,900-3.6%$132/sqft |
Source: MIBOR as distributed by MLS GRID #21947515 Report a problem | ||
| 10/8/2023 | Listed for sale | $274,900$137/sqft |
Source: MIBOR as distributed by MLS GRID #21947515 Report a problem | ||
Public tax history
| Year | Property taxes | Tax assessment |
|---|---|---|
| 2025 | $2,110 +3.2% | $275,300 +17.3% |
| 2024 | $2,044 -5% | $234,700 +7% |
| 2023 | $2,151 +13.1% | $219,300 +4.6% |
| 2022 | $1,902 -1% | $209,700 +12.2% |
| 2021 | $1,922 +4.1% | $186,900 -3.3% |
| 2020 | $1,845 -1.3% | $193,200 +2.3% |
| 2019 | $1,869 +23.7% | $188,800 +1.3% |
| 2018 | $1,511 +6.1% | $186,400 +21.9% |
| 2017 | $1,423 +3.3% | $152,900 +4.2% |
| 2016 | $1,378 -3.7% | $146,800 +1.9% |
| 2014 | $1,431 -5.6% | $144,100 -0.3% |
| 2013 | $1,516 -1.4% | $144,500 -0.6% |
| 2011 | $1,538 +23.4% | $145,300 +4.4% |
| 2010 | $1,246 +2.1% | $139,200 |
| 2009 | $1,221 +14.1% | $139,200 +440.4% |
| 2007 | $1,070 -36.6% | $25,760 -81.4% |
| 2006 | $1,688 | $138,500 +11.5% |
| 2005 | -- | $124,200 |
Find assessor info on the county website
Monthly payment
Est. payment
Payment breakdown
Explore the cost of this home by adjusting the details. Changes won't be saved.Climate risks
Neighborhood: 46168
Nearby schools
GreatSchools rating
- 7/10Brentwood Elementary SchoolGrades: K-5Distance: 0.6 mi
- 8/10Plainfield Com Middle SchoolGrades: 6-8Distance: 0.8 mi
- 9/10Plainfield High SchoolGrades: 9-12Distance: 1.1 mi
Schools provided by the listing agent
- Middle: Plainfield Community Middle School
- High: Plainfield High School
Source: MIBOR as distributed by MLS GRID. This data may not be complete. We recommend contacting the local school district to confirm school assignments for this home.
- $334,0004 bd3 ba2.8k sqft1525 Hardin Ct, Plainfield, IN 46168Off Market

- $358,8004 bd3 ba3.7k sqft1517 Hardin Ct, Plainfield, IN 46168Off Market
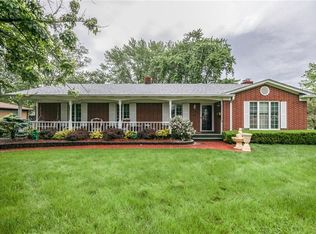
- $254,8003 bd1 ba1.5k sqft1514 Hardin Ct, Plainfield, IN 46168Off Market
- $285,0004 bd2 ba2.2k sqft1529 Hardin Ct, Plainfield, IN 46168Off Market
- $241,7003 bd1 ba1.5k sqft1520 Hardin Ct, Plainfield, IN 46168Off Market
- $272,0003 bd1 ba1.9k sqft1513 Hardin Ct, Plainfield, IN 46168Off Market
- $413,9003 bd2 ba2k sqft644 Beech Dr W, Plainfield, IN 46168Off Market
- $439,9004 bd3 ba2.2k sqft648 Beech Dr W, Plainfield, IN 46168Off Market
A local agent can set up tours, give advice and negotiate with sellers.
Similar homes
- $345,9004 bd3 ba2k sqft425 Southmore St, Plainfield, IN 46168Active
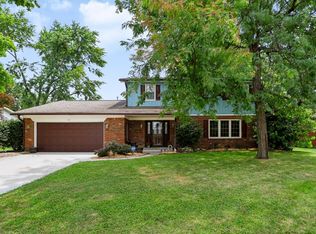 MLS ID #22116540, Vincent Ferguson, Mark Dietel Realty, LLC. MIBOR as distributed by MLS GRID
 - $320,0003 bd2 ba1.4k sqft943 Johnathan Dr, Plainfield, IN 46168Active
 MLS ID #22116026, Angela Tripp, BluPrint Real Estate Group. MIBOR as distributed by MLS GRID
 - $287,5003 bd2 ba1.3k sqft427 Raines St, Plainfield, IN 46168Active
 MLS ID #22117397, Kevin Fish, Go Fish Realty. MIBOR as distributed by MLS GRID
 - $349,5004 bd2 ba1.9k sqft615 Simmons St, Plainfield, IN 46168Active
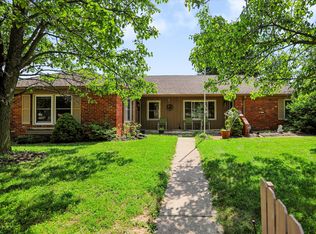 MLS ID #22112312, Aaron Gourdouze, Redfin Corporation. MIBOR as distributed by MLS GRID
 - $275,0003 bd2 ba1.2k sqft1504 Sheri Cir, Plainfield, IN 46168ActiveMLS ID #22115090, Tony Janko, Janko Realty Group. MIBOR as distributed by MLS GRID
- $359,0003 bd2 ba1.7k sqft6637 E County Road 600 S, Plainfield, IN 46168ActiveMLS ID #22099871, Corey Batt, F.C. Tucker Company. MIBOR as distributed by MLS GRID
- $375,0003 bd2 ba1.6k sqft5977 W Oak Hill Dr, Plainfield, IN 46168For Sale By Owner
- $349,9004 bd3 ba1.4k sqft1 Wedding Ln, Plainfield, IN 46168ActiveMLS ID #22113034, Deborah White, My Agent. MIBOR as distributed by MLS GRID
- $249,9003 bd2 ba1.6k sqft824 Longfellow Ln, Plainfield, IN 46168ActiveMLS ID #22115804, Mark Simmons, eXp Realty, LLC. MIBOR as distributed by MLS GRID
- $319,0004 bd2 ba2.9k sqft426 Avon Ave, Plainfield, IN 46168ActiveMLS ID #22096560, Savanna Capps, eXp Realty, LLC. MIBOR as distributed by MLS GRID
- $235,0003 bd1 ba2.1k sqft232 N East St, Plainfield, IN 46168ActiveMLS ID #22116406, Shea Duymovic, REMAX ONE. MIBOR as distributed by MLS GRID
- $245,0003 bd2 ba1.5k sqft906 Harlan St, Plainfield, IN 46168ActiveMLS ID #22113296, Michael Price, REMAX ONE. MIBOR as distributed by MLS GRID
- $299,9003 bd2 ba1.2k sqft234 Meadow Ln, Plainfield, IN 46168ActiveMLS ID #22108583, Ilanit Gat, F.C. Tucker Company. MIBOR as distributed by MLS GRID
- $375,0003 bd3 ba2.1k sqft758 Stafford Rd, Plainfield, IN 46168ActiveMLS ID #22093537, Sherri Walstrom, Carpenter, REALTORS®. MIBOR as distributed by MLS GRID
- $244,9003 bd1 ba1.3k sqft1112 Walton Dr, Plainfield, IN 46168ActiveMLS ID #22116368, Rosie Berzenye, T&H Realty Services, Inc.. MIBOR as distributed by MLS GRID
- $359,5903 bd2 ba1.6k sqft441 Seagrape Ln, Plainfield, IN 46168ActiveMIBOR as distributed by MLS GRID
- $328,9003 bd2 ba1.5k sqft4171 Hume Ave, Plainfield, IN 46168ActiveMLS ID #22109990, Kimberly White, F.C. Tucker Company. MIBOR as distributed by MLS GRID
- $284,9003 bd2 ba1.6k sqft322 Meadow Ln, Plainfield, IN 46168ActiveMLS ID #22099855, Robert Salmons, Entera Realty. MIBOR as distributed by MLS GRID
- $294,7352 bd2 ba1.5k sqft5728 Cross Bridge Ct, Plainfield, IN 46168ActiveMLS ID #22106578, Beth Adams, Carpenter, REALTORS®. MIBOR as distributed by MLS GRID
- from $379,9953 bd2 ba1.6k sqftFletcher Plan, Grey Hawk, Plainfield, IN 46168New ConstructionLennar Homes
