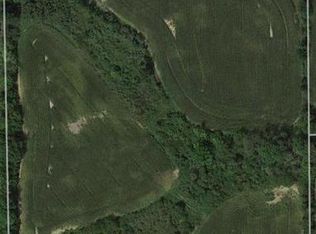
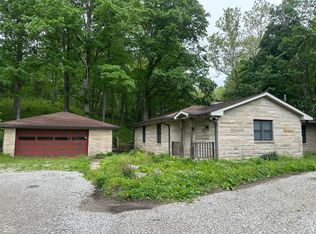
Rare opportunity to own approximately 3 wooded acres in the heart of Plainfield. Surrounded by mature trees and peaceful natural views, this property offers a hard-to-find combination of privacy, space, and convenience. Recently annexed into the Town of Plainfield, the property offers future accessibility to municipal water, sewer, and gas connections. With no HOA and room to grow, the property offers exceptional flexibility for future additions, outbuildings, gardening, or create your own private estate. The existing 1,700 sq ft ranch home provides endless possibilities to update, expand, or use as the foundation for a future custom-built dream home. Inside, the open-concept layout features soaring vaulted ceilings and a dramatic floor-to-ceiling stone fireplace that anchors the main living space. The oversized attached garage offers more than 850 square feet, providing ample space for multiple vehicles, storage, hobbies, or a workshop. A sun porch overlooks the private, tree-lined backyard and creates the perfect setting for quiet mornings or relaxing evenings. Additional updates include a newer furnace installed in 2024. Located within the highly desirable Plainfield Community School District and just minutes from downtown Plainfield, shopping, dining, and only 5 minutes from I-70. Property and home are being sold As-Is.
Active
$359,000
6637 E County Road 600 S, Plainfield, IN 46168
3beds
1,770sqft
:
Get pre-qualified$2,275/mo
Residential, Single Family Residence
Built in 1970
3.05 Acres Lot
$349,000 Zestimate®
$203/sqft
$-- HOA
What's special
Dramatic floor-to-ceiling stone fireplacePeaceful natural viewsWooded acresSoaring vaulted ceilingsOpen-concept layoutSurrounded by mature trees
- 78 days |
- 1,251 |
- 65 |
Zillow last checked:
Listing updated:
Listed by:
Corey Batt 317-331-5200,
F.C. Tucker Company
Source: MIBOR as distributed by MLS GRID,MLS#: 22099871
Facts & features
Interior
Bedrooms & bathrooms
- Bedrooms: 3
- Bathrooms: 2
- Full bathrooms: 2
- Main level bathrooms: 2
- Main level bedrooms: 3
Primary bedroom
- Level: Main
- Area: 156 Square Feet
- Dimensions: 13x12
Bedroom 2
- Level: Main
- Area: 156 Square Feet
- Dimensions: 13x12
Bedroom 3
- Level: Main
- Area: 108 Square Feet
- Dimensions: 12x9
Dining room
- Level: Main
- Area: 130 Square Feet
- Dimensions: 13x10
Kitchen
- Level: Main
- Area: 130 Square Feet
- Dimensions: 13x10
Living room
- Level: Main
- Area: 299 Square Feet
- Dimensions: 23x13
Sun room
- Level: Main
- Area: 135 Square Feet
- Dimensions: 15x9
Heating
- Propane
Cooling
- Central Air
Appliances
- Included: Electric Oven
- Laundry: Laundry Room, Main Level
Features
- Attic Access, Ceiling Fan(s)
- Has basement: No
- Attic: Access Only
- Number of fireplaces: 1
- Fireplace features: Living Room, Wood Burning
Interior area
- Total structure area: 1,770
- Total interior livable area: 1,770 sqft
Property
Parking
- Total spaces: 3
- Parking features: Attached, Concrete, Garage Door Opener, Storage
- Attached garage spaces: 3
- Details: Garage Parking Other(Finished Garage, Floor Drain, Garage Door Opener, Keyless Entry, Service Door)
Features
- Levels: One
- Stories: 1
- Patio & porch: Patio, Porch
- Has view: Yes
- View description: Trees/Woods
Lot
- Size: 3.05 Acres
- Features: Not In Subdivision, Rural - Not Subdivision, Mature Trees, Wooded
Details
- Parcel number: 321510200002000011
- Special conditions: As Is,Fixer Upper
- Horse amenities: None
Construction
Type & style
- Home type: SingleFamily
- Architectural style: Ranch
- Property subtype: Residential, Single Family Residence
Materials
- Vinyl With Brick
- Foundation: Crawl Space
Condition
- Fixer
- New construction: No
- Year built: 1970
Utilities & green energy
- Electric: 200+ Amp Service
- Sewer: Septic Tank
- Water: Well, Private
- Utilities for property: Electricity Connected
Community & HOA
Community
- Subdivision: No Subdivision
HOA
- Has HOA: No
Location
- Region: Plainfield
Financial & listing details
- Price per square foot: $203/sqft
- Tax assessed value: $267,100
- Annual tax amount: $3,656
- Date on market: 5/22/2026
- Cumulative days on market: 79 days
- Electric utility on property: Yes
Estimated market value
$349,000
$332,000 - $366,000
$2,002/mo
Price history
| Date | Event | Price |
|---|---|---|
| 5/22/2026 | Listed for sale | $359,000-28.1%$203/sqft |
Source:  MIBOR as distributed by MLS GRID #22099871 Report a problem MIBOR as distributed by MLS GRID #22099871 Report a problem | ||
| 7/18/2025 | Sold | $499,000$282/sqft |
Source: MIBOR as distributed by MLS GRID #22047208 Report a problem | ||
| 6/29/2025 | Pending sale | $499,000$282/sqft |
Source: MIBOR as distributed by MLS GRID #22047208 Report a problem | ||
| 6/26/2025 | Listed for sale | $499,000$282/sqft |
Source: MIBOR as distributed by MLS GRID #22047208 Report a problem | ||
Public tax history
| Year | Property taxes | Tax assessment |
|---|---|---|
| 2025 | $3,698 +4.9% | $267,100 +8.4% |
| 2024 | $3,523 -0.5% | $246,300 +6.3% |
| 2023 | $3,542 +14.6% | $231,700 +1% |
| 2022 | $3,092 +3.5% | $229,300 +13.1% |
| 2021 | $2,987 +124.8% | $202,800 +4.9% |
| 2020 | $1,329 -1.6% | $193,400 +8.6% |
| 2019 | $1,351 -6.3% | $178,100 +1.9% |
| 2018 | $1,442 +2.8% | $174,700 +0.7% |
| 2017 | $1,402 -2% | $173,500 +2.4% |
| 2016 | $1,432 -2.5% | $169,400 +1.1% |
| 2014 | $1,468 +0.2% | $167,500 +1.1% |
| 2013 | $1,466 -6.8% | $165,600 -2.5% |
| 2011 | $1,573 +3% | $169,900 +0.8% |
| 2010 | $1,527 +0.3% | $168,500 +0.2% |
| 2009 | $1,523 +6.1% | $168,200 +4.9% |
| 2007 | $1,435 | $160,280 |
Find assessor info on the county website
Monthly payment
Est. payment
Payment breakdown
Explore the cost of this home by adjusting the details. Changes won't be saved.Climate risks
Neighborhood: 46168
Nearby schools
GreatSchools rating
- 9/10Guilford ElementaryGrades: K-5Distance: 0.9 mi
- 8/10Plainfield Com Middle SchoolGrades: 6-8Distance: 1.6 mi
- 9/10Plainfield High SchoolGrades: 9-12Distance: 1.6 mi
- $285,0002.59 acres6064 S County Road 675 E, Plainfield, IN 46168Sold

- $639,40018 acres6613 E County Road 600 S, Plainfield, IN 46168Off Market
- $242,4003 bd2 ba1.1k sqft6649 Gadsen Ct, Plainfield, IN 46168Off Market
- $257,1003 bd2 ba1.2k sqft6645 Gadsen Ct, Plainfield, IN 46168Off Market

- $255,8003 bd2 ba1.2k sqft6641 Gadsen Ct, Plainfield, IN 46168Off Market
- $325,9004 bd3 ba2.2k sqft6653 Gadsen Ct, Plainfield, IN 46168Off Market
- $275,2003 bd2 ba1.4k sqft6637 Gadsen Ct, Plainfield, IN 46168Off Market
- $300,1004 bd3 ba2.2k sqft6633 Gadsen Ct, Plainfield, IN 46168Off Market
A local agent can set up tours, give advice and negotiate with sellers.
Similar homes
- $335,0003 bd2 ba1.3k sqft2821 E County Road 875 S, Mooresville, IN 46158Active
 MLS ID #22111320, Laurie O'Riley, My Agent. MIBOR as distributed by MLS GRID
 - $294,9004 bd2 ba2k sqft5390 N County Road 600 E, Brownsburg, IN 46112Active
 MLS ID #22118313, Kurt Clements, Diverse Property Solutions Ind. MIBOR as distributed by MLS GRID
 - $219,0004 bd2 ba1.4k sqft16 Glenda Dr, Plainfield, IN 46168Active
 MLS ID #22106916, Suzzanna Broyles, Gemini Realty Grp Inc. MIBOR as distributed by MLS GRID
 - $430,0003 bd2 ba1.6k sqft2449 Cartersburg Rd, Danville, IN 46122Active
 MLS ID #22103327, Timothy Wright, Wright, REALTORS®. MIBOR as distributed by MLS GRID
 - $290,0003 bd2 ba1.5k sqft45 Saint Clair St, Mooresville, IN 46158ActiveMLS ID #22105074, John Dugan, JCD Realty LLC. MIBOR as distributed by MLS GRID
- $359,9004 bd3 ba2.5k sqft6682 English Dr, Avon, IN 46123ActiveMLS ID #22094067, April Johnson, Aspire Realty, LLC. MIBOR as distributed by MLS GRID
- $250,0003 bd2 ba1.4k sqft6824 S Mooresville Rd, Indianapolis, IN 46221ActiveMLS ID #22117219, David Knight, Keller Williams Indy Metro Partners. MIBOR as distributed by MLS GRID
- $375,0003 bd2 ba2.2k sqft6255 State Road 39, Martinsville, IN 46151ActiveMLS ID #22105732, Rob Campbell, RE/MAX Advanced Realty. MIBOR as distributed by MLS GRID
- $279,0003 bd1 ba1.2k sqft6583 Hall School Rd, Martinsville, IN 46151ActiveMLS ID #22118557, Michael Price, REMAX ONE. MIBOR as distributed by MLS GRID
- $399,0003 bd3 ba2k sqft6648 McFarland Rd, Indianapolis, IN 46227ActiveMLS ID #22112688, Whitney Christy, Ever Real Estate, LLC. MIBOR as distributed by MLS GRID
- $275,0003 bd2 ba1.2k sqft4369 E Main St, Avon, IN 46123For SaleMLS ID #202627072, Tara White, Century 21 Scheetz - Bloomington. IRMLS
- $339,0004 bd3 ba1.9k sqft648 Yosemite Dr, Indianapolis, IN 46217ActiveMLS ID #22114329, J.D. Holly, Assist-2-Sell. MIBOR as distributed by MLS GRID
- $285,0004 bd2 ba1.7k sqft1929 N Avon Ave, Avon, IN 46123ActiveMLS ID #22105367, Eric Miller, Wright, REALTORS®. MIBOR as distributed by MLS GRID
- $330,0003 bd2 ba1.6k sqft897 N Scott Dr, Greenwood, IN 46142ActiveMLS ID #22110877, Linda Par Cer, CrossRoads Link Realty. MIBOR as distributed by MLS GRID
- $310,0005 bd2 ba1.8k sqft78 W Us Highway 136, Lizton, IN 46149ActiveMLS ID #22107955, Debbie Cloncs, Wall and Associates. MIBOR as distributed by MLS GRID
- $386,5003 bd3 ba2.4k sqft7347 Marigold Way, Brownsburg, IN 46112ActiveMLS ID #22115001, Janet Giles, Your Realty Link, LLC. MIBOR as distributed by MLS GRID
- $289,0003 bd1 ba1.5k sqft6120 S Emerson Ave, Indianapolis, IN 46237ActiveMLS ID #22107411, Brooke Haggard, The Modglin Group. MIBOR as distributed by MLS GRID
- $309,0003 bd2 ba1.5k sqft1019 Killian Dr, Mooresville, IN 46158ActiveMLS ID #22084081, Stephanie Fraker, The Stewart Home Group. MIBOR as distributed by MLS GRID
- $305,0003 bd2 ba1.9k sqft70 E Southport Rd, Indianapolis, IN 46227ActiveMLS ID #22103740, Steven Koleno, Beycome Brokerage Realty LLC. MIBOR as distributed by MLS GRID
- $380,0004 bd3 ba2.2k sqft618 Gettysburg, Coatesville, IN 46121ActiveMLS ID #22094921, Joe Lenihan, F.C. Tucker Advantage, REALTOR. MIBOR as distributed by MLS GRID
