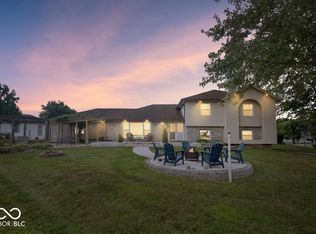
Meridian Woods Park 4 Bedroom Tri-Level. Home has beautiful built-in swimming pool (25000-gallon 8 ft deep). Living and family room with fireplace. Updated kitchen with all appliances. Backyard full metal privacy fence, trek multiple decks. HVAC new 2023, New electrical panel 2024, New roof and gutter guards 2026. Great home that needs some TLC, but has the major items updated. Very private fun backyard in a great southside neighborhood.
Active
$339,000
648 Yosemite Dr, Indianapolis, IN 46217
4beds
1,968sqft
:
Get pre-qualified$2,282/mo
Residential, Single Family Residence
Built in 1975
0.27 Acres Lot
$-- Zestimate®
$172/sqft
$-- HOA
What's special
Trek multiple decksVery private fun backyard
- 10 days |
- 511 |
- 46 |
Zillow last checked:
Listing updated:
Listed by:
J.D. Holly 317-557-3851,
Assist-2-Sell
Source: MIBOR as distributed by MLS GRID,MLS#: 22114329
Facts & features
Interior
Bedrooms & bathrooms
- Bedrooms: 4
- Bathrooms: 3
- Full bathrooms: 2
- 1/2 bathrooms: 1
- Main level bathrooms: 2
- Main level bedrooms: 1
Primary bedroom
- Level: Upper
- Area: 168 Square Feet
- Dimensions: 14x12
Bedroom 2
- Level: Upper
- Area: 168 Square Feet
- Dimensions: 14x12
Bedroom 3
- Level: Upper
- Area: 110 Square Feet
- Dimensions: 11x10
Bedroom 4
- Level: Main
- Area: 168 Square Feet
- Dimensions: 14x12
Dining room
- Features: Tile-Ceramic
- Level: Main
- Area: 144 Square Feet
- Dimensions: 12x12
Family room
- Level: Main
- Area: 224 Square Feet
- Dimensions: 16x14
Kitchen
- Features: Tile-Ceramic
- Level: Main
- Area: 120 Square Feet
- Dimensions: 12x10
Living room
- Level: Main
- Area: 196 Square Feet
- Dimensions: 14x14
Heating
- Forced Air
Cooling
- Central Air
Appliances
- Included: Electric Oven, Refrigerator, Washer, Water Softener Owned
Features
- Hardwood Floors, Pantry
- Flooring: Hardwood
- Has basement: No
- Number of fireplaces: 1
- Fireplace features: Wood Burning
Interior area
- Total structure area: 1,968
- Total interior livable area: 1,968 sqft
Property
Parking
- Total spaces: 2
- Parking features: Attached
- Attached garage spaces: 2
Features
- Levels: Three Or More
- Pool features: Diving Board, Fenced, Heated, In Ground, Pool Sweep
Lot
- Size: 0.27 Acres
Details
- Parcel number: 491411114046000500
- Horse amenities: None
Construction
Type & style
- Home type: SingleFamily
- Architectural style: Traditional
- Property subtype: Residential, Single Family Residence
Materials
- Brick
- Foundation: Brick/Mortar
Condition
- New construction: No
- Year built: 1975
Utilities & green energy
- Water: Public
Community & HOA
Community
- Subdivision: Meridian Woods Park
HOA
- Has HOA: No
Location
- Region: Indianapolis
Financial & listing details
- Price per square foot: $172/sqft
- Tax assessed value: $280,200
- Annual tax amount: $3,418
- Date on market: 7/16/2026
- Cumulative days on market: 12 days
Estimated market value
Not available
Estimated sales range
Not available
Not available
Price history
| Date | Event | Price |
|---|---|---|
| 7/16/2026 | Listed for sale | $339,000$172/sqft |
Source:  MIBOR as distributed by MLS GRID #22114329 Report a problem MIBOR as distributed by MLS GRID #22114329 Report a problem | ||
Public tax history
| Year | Property taxes | Tax assessment |
|---|---|---|
| 2025 | $3,513 -1.5% | $280,200 +2.2% |
| 2024 | $3,568 +9.3% | $274,200 +1.4% |
| 2023 | $3,265 +15.3% | $270,500 +10.8% |
| 2022 | $2,831 +5.7% | $244,100 +17.5% |
| 2021 | $2,678 +6.4% | $207,800 +5.5% |
| 2020 | $2,517 +6.3% | $196,900 +6.5% |
| 2019 | $2,368 +18.2% | $184,800 +5% |
| 2018 | $2,004 -11.1% | $176,000 +4.6% |
| 2017 | $2,255 +6.8% | $168,200 +4.6% |
| 2016 | $2,112 +12.4% | $160,800 +5.7% |
| 2014 | $1,879 -0.1% | $152,100 -2.4% |
| 2013 | $1,881 | $155,900 +3.2% |
| 2012 | $1,881 | $151,100 -1.3% |
| 2011 | -- | $153,100 -4.2% |
| 2010 | $1,735 +27.7% | $159,800 +6.7% |
| 2009 | $1,359 | $149,700 -3.6% |
| 2007 | -- | $155,300 |
| 2006 | -- | $155,300 +16.9% |
| 2005 | -- | $132,800 |
| 2004 | -- | $132,800 |
| 2003 | -- | $132,800 +56.6% |
| 2002 | -- | $84,800 +200.1% |
| 2001 | -- | $28,260 |
| 2000 | -- | $28,260 |
Find assessor info on the county website
Monthly payment
Est. payment
Payment breakdown
Explore the cost of this home by adjusting the details. Changes won't be saved.Climate risks
Neighborhood: Linden Wood
Nearby schools
GreatSchools rating
- 7/10Perry Meridian 6th Grade AcademyGrades: 6Distance: 1.2 mi
- 9/10Perry Meridian High SchoolGrades: 9-12Distance: 1.4 mi
- 8/10Perry Meridian Middle SchoolGrades: 7-8Distance: 1.2 mi
- $325,5004 bd3 ba2k sqft642 Yosemite Dr, Indianapolis, IN 46217Off Market
- $367,5003 bd1 ba2.8k sqft654 Yosemite Dr, Indianapolis, IN 46217Off Market
- $375,0005 bd3 ba2.9k sqft655 Yosemite Dr, Indianapolis, IN 46217Sold
- $287,8003 bd0 ba2k sqft636 Yosemite Dr, Indianapolis, IN 46217Off Market
- $404,6003 bd1 ba2.5k sqft660 Yosemite Dr, Indianapolis, IN 46217Off Market
- $343,2004 bd1 ba2.4k sqft661 Yosemite Dr, Indianapolis, IN 46217Off Market
- $353,9004 bd3 ba2.7k sqft645 Yosemite Dr, Indianapolis, IN 46217Off Market
- $336,4003 bd2 ba2.6k sqft725 Canyon Rd, Indianapolis, IN 46217Off Market
A local agent can set up tours, give advice and negotiate with sellers.
Similar homes
- $--4 bd3 ba2.3k sqft2512 Governors Point Ave, Indianapolis, IN 46217Auction
 ServiceLink Auction
 - $345,0003 bd2 ba1.8k sqft634 Teton Trl, Indianapolis, IN 46217Active
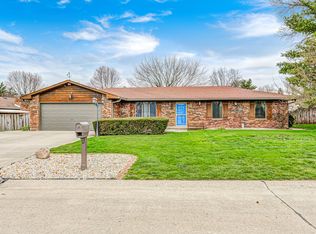 MLS ID #22097243, Claire-Anne Aikman, The Point in Real Estate LLC. MIBOR as distributed by MLS GRID
 - $339,0004 bd3 ba2.1k sqft953 Beal Way, Indianapolis, IN 46217Active
 MLS ID #22102479, David Taisun, Wemy Realtor. MIBOR as distributed by MLS GRID
 - $339,9003 bd2 ba1.7k sqft340 W Edgewood Ave, Indianapolis, IN 46217Active
 MLS ID #22113849, Jenny Lauck, Lauck Real Estate Sevices, LLC. MIBOR as distributed by MLS GRID
 - $339,0003 bd3 ba2.2k sqft1142 Alydar Cir, Indianapolis, IN 46217ActiveMLS ID #22098225, Brooke Arnold, BluPrint Real Estate Group. MIBOR as distributed by MLS GRID
- $349,0004 bd3 ba2.3k sqft702 Braugham Rd, Indianapolis, IN 46227ActiveMLS ID #22116135, Ron Rose, Indiana Realty Pros, Inc.. MIBOR as distributed by MLS GRID
- $300,0004 bd3 ba2.7k sqft944 Angus Ln, Indianapolis, IN 46217ActiveMLS ID #22116027, Jeffrey Paxson, Jeff Paxson Team. MIBOR as distributed by MLS GRID
- $315,0004 bd3 ba2.2k sqft2944 Corbin Dr, Indianapolis, IN 46217ActiveMLS ID #22115972, Garrett Brooks, United Real Estate Indpls. MIBOR as distributed by MLS GRID
- $--4 bd3 ba2.1k sqft10147 Canyon Rd, Indianapolis, IN 46217AuctionAuction.com 1
- $299,9003 bd3 ba1.7k sqft710 W Southport Rd, Indianapolis, IN 46217ActiveMLS ID #22108442, Lindsey Smalling, Highgarden Real Estate. MIBOR as distributed by MLS GRID
- $308,0003 bd2 ba1.5k sqft8245 Palmetto Ln, Indianapolis, IN 46217ActiveMLS ID #22114699, Jerika Daley, Trueblood Real Estate. MIBOR as distributed by MLS GRID
- $285,0004 bd3 ba2k sqft7713 Lake Vista Ln, Indianapolis, IN 46217ActiveMLS ID #22114204, Lora Reynolds, Epique Inc. MIBOR as distributed by MLS GRID
- $405,0004 bd3 ba2.5k sqft609 W Banta Rd, Indianapolis, IN 46217ActiveMLS ID #22112855, Thang Kima, Serving You Realty. MIBOR as distributed by MLS GRID
- $364,9003 bd2 ba1.6k sqft118 W Edgewood Ave, Indianapolis, IN 46217ActiveMLS ID #22114761, Ross Hazel, Hometrail Realty LLC. MIBOR as distributed by MLS GRID
- $294,9004 bd2 ba1.5k sqft1315 Tommy Lee Ct, Indianapolis, IN 46217ActiveMLS ID #22108774, Heather Hemphill, Key Realty Indiana. MIBOR as distributed by MLS GRID
- $248,9004 bd2 ba1.6k sqft651 Fabyan Rd, Indianapolis, IN 46217ActiveMLS ID #22116470, Ashok Challa, @Home Indiana. MIBOR as distributed by MLS GRID
- $320,0003 bd3 ba2.2k sqft930 Mellowood Dr, Indianapolis, IN 46217ActiveMLS ID #22112279, Tammy Dorman, Indiana Realty Pros, Inc.. MIBOR as distributed by MLS GRID
- $359,0004 bd3 ba2.3k sqft1616 Secretariat Ln, Indianapolis, IN 46217ActiveMLS ID #22079784, Than Hnin, BEB Realty LLC. MIBOR as distributed by MLS GRID
- $369,0004 bd3 ba2.3k sqft715 Ralston Rd, Indianapolis, IN 46217ActiveMLS ID #22094321, Sara Thacker, eXp Realty, LLC. MIBOR as distributed by MLS GRID
- $370,0003 bd3 ba2.8k sqft217 Woodhill Dr, Indianapolis, IN 46227ActiveMLS ID #22115999, Rachel Bradbury, Highgarden Real Estate. MIBOR as distributed by MLS GRID
