Nestled in INDIANAPOLIS, IN, discover the delightful residence at 1616 Secretariat LN, a single-family residence in great condition, offering a blend of comfort and style. The living room, designed for both relaxation and entertainment, features a fireplace that serves as a focal point, complemented by a beamed ceiling and crown molding, creating an atmosphere of refined comfort. The kitchen presents a culinary haven, complete with a large kitchen island and shaker cabinets; the wall chimney range hood adds a touch of modern convenience. Imagine preparing meals in this space, where functionality meets aesthetic appeal. The bathrooms offer both style and practicality, with a double vanity providing ample space. This property offers four bedrooms and three full bathrooms, spread across two stories, encompassing 2357 square feet of living area. A porch and patio enhance the outdoor experience, offering spaces to enjoy the expansive 19558 square foot lot. This attractive property, built in 1978, is an invitation to embrace a lifestyle of comfort, convenience, and lasting memories.
Active
Price cut: $34K (8/13)
$325,000
1616 Secretariat Ln, Indianapolis, IN 46217
4beds
2,357sqft
Residential, Single Family Residence
Built in 1978
0.45 Acres Lot
$323,700 Zestimate®
$138/sqft
$-- HOA
What's special
- 285 days
- 375
- 37
Zillow last checked:
Listing updated:
Listed by:
Than Hnin thancunghnin@gmail.com,
BEB Realty LLC
Source: MIBOR as distributed by MLS GRID,MLS#: 22079784
Facts & features
Interior
Bedrooms & bathrooms
- Bedrooms: 4
- Bathrooms: 3
- Full bathrooms: 3
- Main level bathrooms: 1
Primary bedroom
- Level: Upper
- Area: 204 Square Feet
- Dimensions: 17X12
Bedroom 2
- Level: Upper
- Area: 182 Square Feet
- Dimensions: 14X13
Bedroom 3
- Level: Upper
- Area: 150 Square Feet
- Dimensions: 15X10
Bedroom 4
- Level: Upper
- Area: 192 Square Feet
- Dimensions: 16 x 12
Dining room
- Level: Main
- Area: 110 Square Feet
- Dimensions: 11X10
Kitchen
- Level: Main
- Area: 100 Square Feet
- Dimensions: 10 x 10
Laundry
- Level: Main
- Area: 100 Square Feet
- Dimensions: 10 x 10
Living room
- Level: Main
- Area: 204 Square Feet
- Dimensions: 17X12
Heating
- Electric, Natural Gas
Cooling
- Central Air
Appliances
- Included: Microwave, Refrigerator
Features
- Attic Access
- Has basement: No
- Attic: Access Only
- Number of fireplaces: 1
- Fireplace features: Wood Burning
Interior area
- Total structure area: 2,357
- Total interior livable area: 2,357 sqft
Property
Parking
- Total spaces: 2
- Parking features: Attached
- Attached garage spaces: 2
Features
- Levels: Two
- Stories: 2
Lot
- Size: 0.45 Acres
Details
- Parcel number: 491422130043000500
- Horse amenities: None
Construction
Type & style
- Home type: SingleFamily
- Architectural style: A-Frame
- Property subtype: Residential, Single Family Residence
Materials
- Vinyl With Brick
- Foundation: Brick/Mortar
Condition
- New construction: No
- Year built: 1978
Utilities & green energy
- Water: Public
- Utilities for property: Electricity Connected
Community & HOA
Community
- Subdivision: Valley Ridge Farms
Location
- Region: Indianapolis
Financial & listing details
- Price per square foot: $138/sqft
- Tax assessed value: $328,000
- Annual tax amount: $3,888
- Date on market: 1/13/2026
- Cumulative days on market: 269 days
- Electric utility on property: Yes
Estimated market value
$323,700
$308,000 - $340,000
$2,213/mo
Price history
| Date | Event | Price |
|---|---|---|
| 8/31/2026 | Listed for sale | $325,000$138/sqft |
Source:  MIBOR as distributed by MLS GRID #22079784 Report a problem MIBOR as distributed by MLS GRID #22079784 Report a problem | ||
| 8/25/2026 | Pending sale | $325,000$138/sqft |
Source: MIBOR as distributed by MLS GRID #22079784 Report a problem | ||
| 8/13/2026 | Price change | $325,000-9.5%$138/sqft |
Source: MIBOR as distributed by MLS GRID #22079784 Report a problem | ||
| 5/2/2026 | Price change | $359,000-2.2%$152/sqft |
Source: MIBOR as distributed by MLS GRID #22079784 Report a problem | ||
| 1/13/2026 | Listed for sale | $367,000+33.5%$156/sqft |
Source: MIBOR as distributed by MLS GRID #22079784 Report a problem | ||
| 12/6/2024 | Sold | $275,000-8.3%$117/sqft |
Source: MIBOR as distributed by MLS GRID #21983333 Report a problem | ||
| 11/11/2024 | Pending sale | $299,900$127/sqft |
Source: MIBOR as distributed by MLS GRID #21983333 Report a problem | ||
| 10/30/2024 | Price change | $299,900-14.3%$127/sqft |
Source: MIBOR as distributed by MLS GRID #21983333 Report a problem | ||
| 7/10/2024 | Listed for sale | $349,900$148/sqft |
Source: MIBOR as distributed by MLS GRID #21983333 Report a problem | ||
| 7/1/2024 | Pending sale | $349,900$148/sqft |
Source: MIBOR as distributed by MLS GRID #21983333 Report a problem | ||
| 6/5/2024 | Listed for sale | $349,900$148/sqft |
Source: MIBOR as distributed by MLS GRID #21983333 Report a problem | ||
Public tax history
| Year | Property taxes | Tax assessment |
|---|---|---|
| 2025 | $3,887 -1.8% | $328,000 +8.6% |
| 2024 | $3,957 +6.9% | $302,100 -2.6% |
| 2023 | $3,702 +16.9% | $310,300 +9.4% |
| 2022 | $3,167 +11.3% | $283,700 +17.8% |
| 2021 | $2,844 +5.5% | $240,900 +11.3% |
| 2020 | $2,696 +3.7% | $216,400 +5.8% |
| 2019 | $2,600 +0.4% | $204,600 +2.5% |
| 2018 | $2,590 +5.7% | $199,700 +1.7% |
| 2017 | $2,451 +11.3% | $196,400 +7.1% |
| 2016 | $2,201 -1.3% | $183,300 -1.8% |
| 2014 | $2,231 +7.3% | $186,700 +4.7% |
| 2013 | $2,079 | $178,300 +2.6% |
| 2012 | $2,079 | $173,700 +0.2% |
| 2011 | -- | $173,400 -2.9% |
| 2010 | $1,785 +2.5% | $178,500 -3.5% |
| 2009 | $1,742 | $184,900 +5.8% |
| 2007 | -- | $174,700 |
| 2006 | -- | $174,700 +18.1% |
| 2005 | -- | $147,900 |
| 2004 | -- | $147,900 |
| 2003 | -- | $147,900 +49.7% |
| 2002 | -- | $98,800 +200% |
| 2001 | -- | $32,930 |
| 2000 | -- | $32,930 |
Find assessor info on the county website
Monthly payment
Est. payment
Payment breakdown
Explore the cost of this home by adjusting the details. Changes won't be saved.Climate risks
Neighborhood: Glenn's Valley
- $286,3003 bd0 ba1.8k sqft1610 Secretariat Ln, Indianapolis, IN 46217Off Market
- $355,0004 bd3 ba2.2k sqft1624 Secretariat Ln, Indianapolis, IN 46217Sold
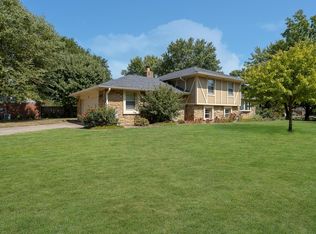
- $340,6003 bd1 ba1.8k sqft1621 Secretariat Ln, Indianapolis, IN 46217Off Market
- $353,3003 bd2 ba2k sqft8219 Hill Gail Dr, Indianapolis, IN 46217Off Market
Similar homes
- $330,0003 bd3 ba1.7k sqft1608 Friendship Dr, Indianapolis, IN 46217Active
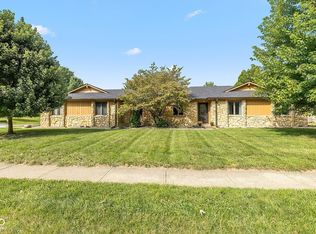 MLS ID #22122082, Sarah Hockenbury, Berkshire Hathaway Home. MIBOR as distributed by MLS GRID
 - $299,9994 bd2 ba1.8k sqft621 Pioneer Dr, Indianapolis, IN 46217Active
 MLS ID #22129416, Christian Bussman, Trueblood Real Estate. MIBOR as distributed by MLS GRID
 - $279,9003 bd3 ba1.7k sqft710 W Southport Rd, Indianapolis, IN 46217Active
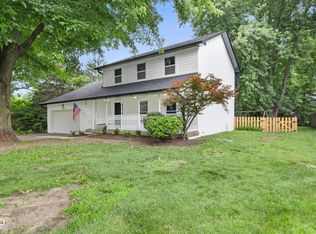 MLS ID #22108442, Lindsey Smalling, Highgarden Real Estate. MIBOR as distributed by MLS GRID
 - $325,0003 bd3 ba2.2k sqft5330 McFarland Rd, Indianapolis, IN 46227Active
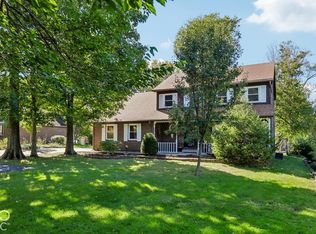 MLS ID #22130090, Lisa Sears, Compass Indiana, LLC. MIBOR as distributed by MLS GRID
