Welcome to this beautiful 3 bedroom, 2 1/2 bath stone ranch in the popular Perry Manor subdivision! Situated on a desirable corner lot, this home features a large fenced-in backyard with mature trees, an outdoor shed, 2 car garage, and a screened-in porch which is perfect for relaxing or entertaining. This home offers hard wood floors on the main level, stainless steel appliances in the kitchen and an updated bathroom in the primary suite. The brand new basement and stairwell offers additional living and entertaining space, complete with a full bar and convenient half bath. Ample storage in the basement adds to its functionality and appeal. This won't be on the market for long, so schedule your showing today!
Active
Price cut: $10K (9/12)
$344,900
3120 E Banta Rd, Indianapolis, IN 46227
3beds
3,134sqft
Residential, Single Family Residence
Built in 1956
0.72 Acres Lot
$-- Zestimate®
$110/sqft
$13/mo HOA
What's special
Outdoor shedDesirable corner lot
- 31 days
- 1,590
- 116
Likely to sell faster than
Zillow last checked:
Listing updated:
Listed by:
Courtney Lutz-Lauck courtneyl@esquirerealtors.com,
Esquire Real Estate Group LLC,
Kate Vannoy 317-832-0848,
Esquire Real Estate Group LLC
Source: MIBOR as distributed by MLS GRID,MLS#: 22121931
Facts & features
Interior
Bedrooms & bathrooms
- Bedrooms: 3
- Bathrooms: 3
- Full bathrooms: 2
- 1/2 bathrooms: 1
- Main level bathrooms: 2
- Main level bedrooms: 3
Primary bedroom
- Level: Main
- Area: 187 Square Feet
- Dimensions: 17x11
Bedroom 2
- Level: Main
- Area: 150 Square Feet
- Dimensions: 15x10
Bedroom 3
- Level: Main
- Area: 154 Square Feet
- Dimensions: 14x11
Kitchen
- Features: Tile-Ceramic
- Level: Main
- Area: 242 Square Feet
- Dimensions: 22x11
Laundry
- Features: Other
- Level: Basement
- Area: 275 Square Feet
- Dimensions: 25x11
Living room
- Level: Main
- Area: 312 Square Feet
- Dimensions: 24x13
Living room
- Level: Main
- Area: 312 Square Feet
- Dimensions: 24x13
Play room
- Features: Other
- Level: Basement
- Area: 559 Square Feet
- Dimensions: 43x13
Utility room
- Features: Other
- Level: Basement
- Area: 374 Square Feet
- Dimensions: 34x11
Heating
- Natural Gas
Cooling
- Central Air
Appliances
- Included: Dishwasher, Dryer, Electric Water Heater, Microwave, Electric Oven, Refrigerator, Washer, Water Heater, Wine Cooler
- Laundry: In Basement
Features
- Ceiling Fan(s), High Speed Internet, Eat-in Kitchen
- Basement: Daylight,Partially Finished,Storage Space
- Number of fireplaces: 1
- Fireplace features: Masonry, Living Room, Basement
Interior area
- Total structure area: 3,134
- Total interior livable area: 3,134 sqft
- Finished area below ground: 548
Video & virtual tour
Property
Parking
- Total spaces: 2
- Parking features: Attached, Asphalt
- Attached garage spaces: 2
Features
- Levels: One
- Stories: 1
- Patio & porch: Porch, Screened
- Fencing: Fenced,Chain Link,Full
Lot
- Size: 0.72 Acres
- Features: Street Lights, Mature Trees
Details
- Additional structures: Storage
- Parcel number: 491508106004000500
- Horse amenities: None
Construction
Type & style
- Home type: SingleFamily
- Architectural style: Ranch
- Property subtype: Residential, Single Family Residence
Materials
- Stone
- Foundation: Block
Condition
- New construction: No
- Year built: 1956
Utilities & green energy
- Electric: 200+ Amp Service
- Water: Public, Private
- Utilities for property: Sewer Connected, Water Connected
Community & HOA
Community
- Security: Smoke Detector(s)
- Subdivision: Perry Manor
HOA
- Has HOA: Yes
- Services included: Entrance Common
- HOA fee: $150 annually
Location
- Region: Indianapolis
Financial & listing details
- Price per square foot: $110/sqft
- Tax assessed value: $261,000
- Annual tax amount: $3,182
- Date on market: 8/27/2026
- Cumulative days on market: 33 days
Estimated market value
Not available
Estimated sales range
Not available
Not available
Price history
| Date | Event | Price |
|---|---|---|
| 9/12/2026 | Price change | $344,900-2.8%$110/sqft |
Source:  MIBOR as distributed by MLS GRID #22121931 Report a problem MIBOR as distributed by MLS GRID #22121931 Report a problem | ||
| 8/27/2026 | Listed for sale | $354,900+42%$113/sqft |
Source: MIBOR as distributed by MLS GRID #22121931 Report a problem | ||
| 6/23/2023 | Sold | $250,000+25%$80/sqft |
Source: Public Record Report a problem | ||
| 8/9/2019 | Sold | $200,000+2.6%$64/sqft |
Source: MIBOR as distributed by MLS GRID #21653662 Report a problem | ||
| 7/12/2019 | Pending sale | $194,900$62/sqft |
Source: MIBOR REALTOR Association #21653662 Report a problem | ||
| 7/11/2019 | Listed for sale | $194,900+111.8%$62/sqft |
Source: MIBOR REALTOR Association #21653662 Report a problem | ||
| 10/31/2007 | Sold | $92,000-32.2%$29/sqft |
Source: MIBOR as distributed by MLS GRID #2767697 Report a problem | ||
| 5/10/2007 | Sold | $135,720$43/sqft |
Source: Public Record Report a problem | ||
Public tax history
| Year | Property taxes | Tax assessment |
|---|---|---|
| 2025 | $2,726 +0.9% | $261,000 +21.1% |
| 2024 | $2,702 +6.7% | $215,500 |
| 2023 | $2,531 +11.1% | $215,500 +8.3% |
| 2022 | $2,278 +9.7% | $198,900 +11.7% |
| 2021 | $2,078 +4.4% | $178,000 +9.4% |
| 2020 | $1,990 +9.6% | $162,700 +4.6% |
| 2019 | $1,815 -4.1% | $155,600 +7.8% |
| 2018 | $1,893 +0.6% | $144,400 -2.1% |
| 2017 | $1,882 +9.3% | $147,500 +4.3% |
| 2016 | $1,722 +8.2% | $141,400 +3.8% |
| 2014 | $1,592 +1.2% | $136,200 |
| 2013 | $1,573 | $136,200 +1.7% |
| 2012 | $1,573 | $133,900 +0.1% |
| 2011 | -- | $133,700 |
| 2010 | $1,337 +23.5% | $133,700 |
| 2009 | $1,082 | $133,700 -13.1% |
| 2007 | -- | $153,900 |
| 2006 | -- | $153,900 +25.9% |
| 2005 | -- | $122,200 |
| 2004 | -- | $122,200 |
| 2003 | -- | $122,200 +101.3% |
| 2002 | -- | $60,700 +200% |
| 2001 | -- | $20,230 |
| 2000 | -- | $20,230 |
Find assessor info on the county website
Monthly payment
Est. payment
Payment breakdown
Explore the cost of this home by adjusting the details. Changes won't be saved.Climate risks
Neighborhood: Edgewood
Similar homes
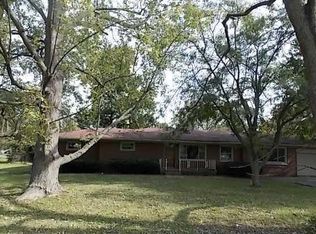
- $339,0004 bd2 ba1.6k sqft3209 E Loretta Dr, Indianapolis, IN 46227For Sale By Owner

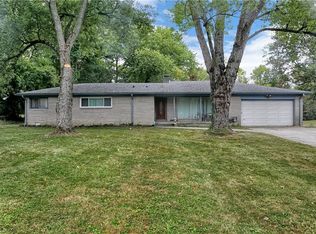
- $349,9003 bd3 ba2.6k sqft5638 Gray Rd, Indianapolis, IN 46237Active
 MLS ID #22122613, Susan Johnson, Carpenter, REALTORS®. MIBOR as distributed by MLS GRID
 - $320,0003 bd2 ba1.9k sqft5824 S Keystone Ave, Indianapolis, IN 46227Active
 MLS ID #22122797, Tricia Kincaid, Indianapolis Homes Realty Group. MIBOR as distributed by MLS GRID
 - $309,9003 bd3 ba1.8k sqft2202 Fairhope Dr, Indianapolis, IN 46227Active
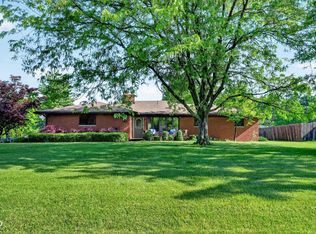 MLS ID #22099970, Gregory Keyler, HIVE Realty Group. MIBOR as distributed by MLS GRID
