Space, style, and location come together in this hard-to-find 4-bedroom, 3-bath ranch adjacent to the 1,500-acre Fort Harrison State Park! Step inside to an impressive open-concept living and kitchen area with soaring ceilings, abundant natural light, and plenty of space for everyday living and entertaining. The spacious kitchen offers extensive cabinetry and counter space and flows directly into the main living area, creating the open layout buyers are looking for. Updated flooring and finishes give the home a fresh, modern feel, while the updated bathrooms add personality and style, including a beautiful freestanding soaking tub. And there's even more space downstairs! The partially finished basement offers a large second living/recreation area, a second fireplace, additional rooms, woodworking space, and abundant storage-giving you flexibility for entertaining, hobbies, a home office, fitness space, or whatever fits your lifestyle. Additional features include 2 fireplaces (gas and wood-burning), solar panels (~$30/month electric), newer windows, tankless water heater, covered porch, large deck with retractable awning, enclosed garden, storage shed, and an oversized 2-car garage with storage cabinets. Located approximately 2 miles from the interstate, you'll enjoy convenient access to Downtown Indianapolis, Mass Ave, Castleton, Keystone at the Crossing, and all the recreation and trails of Fort Harrison State Park. With an open-concept main living space, 4 bedrooms, 3 full baths, a partially finished basement, and exceptional indoor and outdoor space, this isn't your typical ranch-come see everything it has to offer!
Active
Price cut: $10K (9/19)
$369,900
5626 Boy Scout Rd, Indianapolis, IN 46226
4beds
3,448sqft
Residential, Single Family Residence
Built in 1970
0.62 Acres Lot
$365,800 Zestimate®
$107/sqft
$-- HOA
What's special
Covered porchStorage shedSoaring ceilingsAbundant natural lightOpen layoutEnclosed gardenNewer windows
- 32 days
- 1,664
- 159
Likely to sell faster than
Zillow last checked:
Listing updated:
Listed by:
Deraina Miller derainamiller@ymail.com,
eXp Realty, LLC
Source: MIBOR as distributed by MLS GRID,MLS#: 22123300
Facts & features
Interior
Bedrooms & bathrooms
- Bedrooms: 4
- Bathrooms: 3
- Full bathrooms: 2
- 1/2 bathrooms: 1
- Main level bathrooms: 3
- Main level bedrooms: 4
Primary bedroom
- Level: Main
- Area: 187 Square Feet
- Dimensions: 17x11
Bedroom 3
- Level: Main
- Area: 110 Square Feet
- Dimensions: 11x10
Bedroom 4
- Level: Main
- Area: 110 Square Feet
- Dimensions: 10x11
Bedroom 5
- Level: Main
- Area: 100 Square Feet
- Dimensions: 10x10
Dining room
- Level: Main
- Area: 208 Square Feet
- Dimensions: 16x13
Great room
- Level: Main
- Area: 500 Square Feet
- Dimensions: 25x20
Kitchen
- Level: Main
- Area: 195 Square Feet
- Dimensions: 15x13
Heating
- Natural Gas
Cooling
- Central Air
Appliances
- Included: Dishwasher, Dryer, Disposal, Humidifier, Microwave, Electric Oven, Refrigerator, Tankless Water Heater, Washer, Water Softener Owned
- Laundry: Laundry Closet, Main Level
Features
- Breakfast Bar, Built-in Features, Vaulted Ceiling(s), Entrance Foyer, Smart Thermostat
- Basement: Unfinished
- Number of fireplaces: 2
- Fireplace features: Basement, Dining Room
Interior area
- Total structure area: 3,448
- Total interior livable area: 3,448 sqft
- Finished area below ground: 0
Property
Parking
- Total spaces: 2
- Parking features: Attached, Asphalt
- Attached garage spaces: 2
Features
- Levels: One
- Stories: 1
- Patio & porch: Covered, Patio
Lot
- Size: 0.62 Acres
Details
- Additional structures: Storage
- Parcel number: 490701100010000407
- Horse amenities: None
Construction
Type & style
- Home type: SingleFamily
- Architectural style: Ranch
- Property subtype: Residential, Single Family Residence
Materials
- Brick
- Foundation: Block
Condition
- Updated/Remodeled
- New construction: No
- Year built: 1970
Utilities & green energy
- Electric: 200+ Amp Service, Energy Storage Device
- Water: Public
Community & HOA
Community
- Security: Carbon Monoxide Detector(s), Fire Alarm, Security Lights, Security System
- Subdivision: No Subdivision
HOA
- Has HOA: No
Location
- Region: Indianapolis
Financial & listing details
- Price per square foot: $107/sqft
- Tax assessed value: $349,200
- Annual tax amount: $3,734
- Date on market: 8/30/2026
- Cumulative days on market: 34 days
Estimated market value
$365,800
$348,000 - $384,000
$2,354/mo
Price history
| Date | Event | Price |
|---|---|---|
| 9/19/2026 | Price change | $369,900-2.6%$107/sqft |
Source:  MIBOR as distributed by MLS GRID #22123300 Report a problem MIBOR as distributed by MLS GRID #22123300 Report a problem | ||
| 9/10/2026 | Price change | $379,900-2.6%$110/sqft |
Source: MIBOR as distributed by MLS GRID #22123300 Report a problem | ||
| 8/30/2026 | Listed for sale | $390,000+20%$113/sqft |
Source: MIBOR as distributed by MLS GRID #22123300 Report a problem | ||
| 7/31/2023 | Sold | $325,000$94/sqft |
Source: Public Record Report a problem | ||
Public tax history
| Year | Property taxes | Tax assessment |
|---|---|---|
| 2025 | $3,080 +37.3% | $349,200 +23.8% |
| 2024 | $2,243 +6.6% | $282,000 +35.9% |
| 2023 | $2,104 +6.9% | $207,500 +8% |
| 2022 | $1,968 -8% | $192,200 +8% |
| 2021 | $2,140 +11.8% | $178,000 -6.9% |
| 2020 | $1,914 +2.5% | $191,200 |
| 2019 | $1,868 +1.3% | $191,200 +2.5% |
| 2018 | $1,844 -4% | $186,600 +1.3% |
| 2017 | $1,920 +0.4% | $184,200 +2.2% |
| 2016 | $1,912 +1.5% | $180,200 -3.5% |
| 2014 | $1,884 +2.2% | $186,700 |
| 2013 | $1,843 | $186,700 +2.3% |
| 2012 | $1,843 | $182,500 +0.7% |
| 2011 | -- | $181,200 +2% |
| 2010 | $1,777 | $177,700 |
| 2009 | $1,777 | $177,700 +1.2% |
| 2007 | -- | $175,600 -3.5% |
| 2006 | -- | $181,900 +19.3% |
| 2005 | -- | $152,500 |
| 2004 | -- | $152,500 |
| 2003 | -- | $152,500 +82.9% |
| 2002 | -- | $83,400 +200% |
| 2001 | -- | $27,800 |
| 2000 | -- | $27,800 |
Find assessor info on the county website
Monthly payment
Est. payment
Payment breakdown
Explore the cost of this home by adjusting the details. Changes won't be saved.Climate risks
Neighborhood: 46226
- $378,2004 bd3 ba3.4k sqft5626 N Boy Scout Rd, Indianapolis, IN 46226Off Market
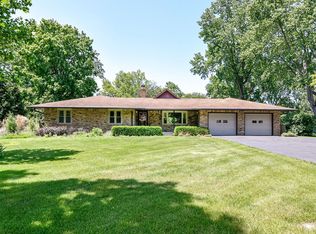
- $250,200-- bd0 ba1.8k sqft5636 Boy Scout Rd, Indianapolis, IN 46226Off Market
- $312,1003 bd2 ba2.1k sqft5602 Boy Scout Rd, Indianapolis, IN 46226Off Market
- $260,6003 bd2 ba1.4k sqft5631 Wallingwood Dr, Indianapolis, IN 46226Off Market
Similar homes
- $389,9004 bd3 ba3.2k sqft7437 Cotherstone Ct, Indianapolis, IN 46256Active
 MLS ID #22126281, Sarah Black, F.C. Tucker Company. MIBOR as distributed by MLS GRID
 - $397,0004 bd3 ba2.8k sqft8330 Dove Ct, Indianapolis, IN 46256Active
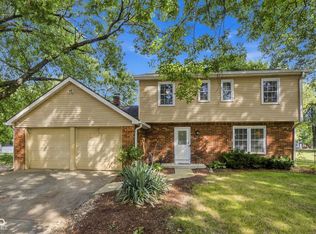 MLS ID #22125864, Jerika Daley, Trueblood Real Estate. MIBOR as distributed by MLS GRID
 - $399,9004 bd3 ba1.7k sqft4820 E 70th St, Indianapolis, IN 46220Active
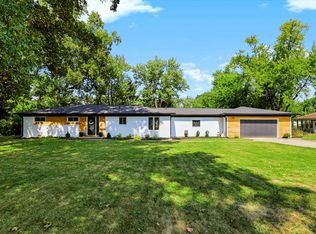 MLS ID #22125613, Stephen Clark, Compass Indiana, LLC. MIBOR as distributed by MLS GRID
 - $330,0004 bd2 ba2.3k sqft6125 Dorsett Pl, Indianapolis, IN 46220Active
 MLS ID #22115749, Bart Onderdonk, F.C. Tucker Company. MIBOR as distributed by MLS GRID
