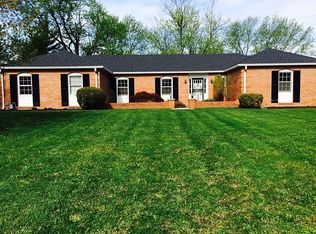
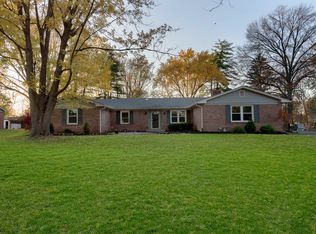
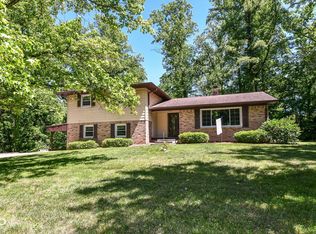
Marvel at this 4-bedroom, 2.5-bath home in the desirable Highgate neighborhood, situated on nearly half an acre with no HOA! Offering character, flexibility, and an unbeatable location just steps from the Nickel Plate Trail, this home has so much to offer. The updated kitchen features stainless steel appliances, quartz countertops, a beautiful farmhouse sink with retractable faucet, cabinet accent lighting, a convenient coffee bar, and refreshed cabinetry with updated hardware. Fresh, neutral paint throughout creates a bright, welcoming feel. The living room is full of character, showcasing beautiful bay windows, built-ins, lots of cabinets for storage, ceiling columns, and a cozy gas-log fireplace. Original hardwood flooring, decorative peg flooring, wainscoting, and chair rails add timeless charm throughout the home. The generously sized primary bedroom measures approximately 13' x 28', while the second bedroom offers an impressive 16' x 16' layout. The main level also provides incredible flexibility with a bonus room and half bath that could potentially be converted into a main-level primary suite with a full bath or additional living quarters.The 3-season room is filled with natural sunlight and overlooks the expansive backyard. Pella vinyl-clad windows fold in for easy cleaning and maintenance. The sewer main line was replaced in 25. The home is heated by a newer 5-year-old system designed to provide quiet, even, and energy-efficient heat with the potential for many years of service. The system also heats the attached two-car garage. The garage features a new smart garage-door opener with camera for added convenience and security. Outside, the fully fenced nearly half-acre yard offers plenty of room to enjoy the outdoors, with mature trees for shade, a concrete patio, gas line for grilling, firepit, and ample space for a basketball goal or other recreational activities. Location is hard to beat! Enjoy easy access to the Nickel Plate Trail, I-465 and 69.
Active
Price cut: $10K (9/29)
$435,000
7338 N Layman Ave, Indianapolis, IN 46250
4beds
3,082sqft
Residential, Single Family Residence
Built in 1963
0.48 Acres Lot
$426,700 Zestimate®
$141/sqft
$-- HOA
What's special
Cozy gas-log fireplaceQuartz countertopsChair railsBeautiful bay windowsConvenient coffee barCeiling columnsCabinet accent lighting
- 50 days
- 531
- 48
Zillow last checked:
Listing updated:
Listed by:
Erin Scott erin.scott@talktotucker.com,
F.C. Tucker Company
Source: MIBOR as distributed by MLS GRID,MLS#: 22122804
Facts & features
Interior
Bedrooms & bathrooms
- Bedrooms: 4
- Bathrooms: 3
- Full bathrooms: 2
- 1/2 bathrooms: 1
- Main level bathrooms: 1
Primary bedroom
- Level: Upper
- Area: 364 Square Feet
- Dimensions: 13x28
Bedroom 2
- Level: Upper
- Area: 256 Square Feet
- Dimensions: 16x16
Bedroom 3
- Level: Upper
- Area: 192 Square Feet
- Dimensions: 16x12
Bedroom 4
- Level: Upper
- Area: 120 Square Feet
- Dimensions: 12x10
Dining room
- Level: Main
- Area: 144 Square Feet
- Dimensions: 12x12
Kitchen
- Level: Main
- Area: 240 Square Feet
- Dimensions: 12x20
Laundry
- Level: Main
- Area: 84 Square Feet
- Dimensions: 12x7
Living room
- Level: Main
- Area: 260 Square Feet
- Dimensions: 20x13
Play room
- Level: Main
- Area: 374 Square Feet
- Dimensions: 17x 22
Heating
- Hot Water
Cooling
- Central Air, Attic Fan
Appliances
- Included: Electric Cooktop, Dishwasher, Disposal, Gas Water Heater, Oven, Range Hood, Refrigerator
- Laundry: Main Level
Features
- Attic Pull Down Stairs, Tray Ceiling(s), Walk-In Closet(s)
- Has basement: No
- Attic: Pull Down Stairs
- Number of fireplaces: 1
- Fireplace features: Family Room, Wood Burning
Interior area
- Total structure area: 3,082
- Total interior livable area: 3,082 sqft
Video & virtual tour
Property
Parking
- Total spaces: 2
- Parking features: Attached
- Attached garage spaces: 2
Features
- Levels: Two
- Stories: 2
- Fencing: Fenced,Chain Link,Full
Lot
- Size: 0.48 Acres
- Features: Street Lights, Suburb, Mature Trees
Details
- Parcel number: 490228107004000800
- Horse amenities: None
Construction
Type & style
- Home type: SingleFamily
- Architectural style: Traditional
- Property subtype: Residential, Single Family Residence
- Attached to another structure: Yes
Materials
- Vinyl With Brick
- Foundation: Block
Condition
- New construction: No
- Year built: 1963
Utilities & green energy
- Water: Public
Community & HOA
Community
- Subdivision: High Gate
HOA
- Has HOA: No
Location
- Region: Indianapolis
Financial & listing details
- Price per square foot: $141/sqft
- Tax assessed value: $442,000
- Annual tax amount: $5,716
- Date on market: 8/27/2026
- Cumulative days on market: 37 days
Estimated market value
$426,700
$405,000 - $448,000
$2,828/mo
Price history
| Date | Event | Price |
|---|---|---|
| 10/15/2026 | Listed for sale | $435,000$141/sqft |
Source:  MIBOR as distributed by MLS GRID #22122804 Report a problem MIBOR as distributed by MLS GRID #22122804 Report a problem | ||
| 10/1/2026 | Pending sale | $435,000$141/sqft |
Source: MIBOR as distributed by MLS GRID #22122804 Report a problem | ||
| 9/29/2026 | Price change | $435,000-2.2%$141/sqft |
Source: MIBOR as distributed by MLS GRID #22122804 Report a problem | ||
| 9/16/2026 | Price change | $445,000-1.1%$144/sqft |
Source: MIBOR as distributed by MLS GRID #22122804 Report a problem | ||
| 8/27/2026 | Listed for sale | $450,000-6.1%$146/sqft |
Source: MIBOR as distributed by MLS GRID #22122804 Report a problem | ||
| 8/26/2026 | Listing removed | -- |
Source: Owner Report a problem | ||
| 8/13/2026 | Listed for sale | $479,000$155/sqft |
Source: Owner Report a problem | ||
Public tax history
| Year | Property taxes | Tax assessment |
|---|---|---|
| 2025 | $5,286 +3% | $442,000 +13.1% |
| 2024 | $5,132 +6.6% | $390,900 |
| 2023 | $4,815 +22.7% | $390,900 +11.6% |
| 2022 | $3,923 +5.5% | $350,400 +19.9% |
| 2021 | $3,721 +20.1% | $292,200 -0.5% |
| 2020 | $3,098 +1.8% | $293,800 +12% |
| 2019 | $3,043 +6.1% | $262,300 -0.6% |
| 2018 | $2,869 +0.3% | $263,900 +5.8% |
| 2017 | $2,860 +4.4% | $249,500 -3.6% |
| 2016 | $2,739 +0.2% | $258,900 -1.3% |
| 2014 | $2,733 +14.8% | $262,400 +3.3% |
| 2013 | $2,381 | $254,100 +8.5% |
| 2012 | $2,381 | $234,200 -0.6% |
| 2011 | -- | $235,700 |
| 2010 | $2,246 +11.1% | $235,700 -2.7% |
| 2009 | $2,022 | $242,200 +4.2% |
| 2007 | -- | $232,400 -8.5% |
| 2006 | -- | $254,100 +40.2% |
| 2005 | -- | $181,300 |
| 2004 | -- | $181,300 |
| 2003 | -- | $181,300 +74.8% |
| 2002 | -- | $103,700 +200% |
| 2001 | -- | $34,570 |
| 2000 | -- | $34,570 |
Find assessor info on the county website
Monthly payment
Est. payment
Payment breakdown
Explore the cost of this home by adjusting the details. Changes won't be saved.Climate risks
Neighborhood: Allisonville
Similar homes
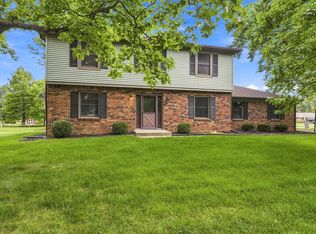
- $439,0004 bd3 ba2.7k sqft7820 Scarborough Boulevard South Dr, Indianapolis, IN 46256Active
 MLS ID #22119863, Nate Elkins, eXp Realty, LLC. MIBOR as distributed by MLS GRID
 - $369,9004 bd3 ba2.6k sqft7140 Avalon Trail Dr, Indianapolis, IN 46250Active
 MLS ID #22125888, Elizabeth Ewbank, Highgarden Real Estate. MIBOR as distributed by MLS GRID
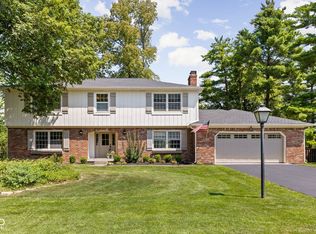
 - $435,0004 bd3 ba2.6k sqft6852 Marmont Ct, Indianapolis, IN 46220Active
 MLS ID #22116059, Jenn Marlow, Trueblood Real Estate. MIBOR as distributed by MLS GRID
 - $439,9004 bd3 ba2.6k sqft7011 Wildridge Dr, Indianapolis, IN 46256Active
 MLS ID #22105739, Denise Gehring, Highgarden Real Estate. MIBOR as distributed by MLS GRID
