Welcome to your new home in Cottingham Estates! This wonderful and spacious home features hardwoods on the main level and fresh paint throughout. The beautiful kitchen with an eat-in area opens to the considerably sized family room. Formal living and dining rooms are excellent for entertaining. A bright 4 season sunroom adds even more space to enjoy and provides an incredible view of the fantastic yard. Step outside onto the roomy deck with a pergola and check out the great sized yard with mature trees. Upstairs you will find the primary suite and 3 other spacious bedrooms all of which have engineered hardwoods. A finished bonus room at the top of the staircase is another pleasant surprise. Take a look at this incredible home and make it yours.
Active
$425,000
13433 Nottingham Rd, Fishers, IN 46038
4beds
2,106sqft
Residential, Single Family Residence
Built in 1978
0.51 Acres Lot
$-- Zestimate®
$202/sqft
$6/mo HOA
What's special
Primary suiteConsiderably sized family roomFresh paint throughoutSpacious home
- 9 days
- 1,133
- 167
Likely to sell faster than
Zillow last checked:
Listing updated:
Listed by:
Rene' Bettcher realestatereneb@gmail.com,
Carpenter, REALTORS®
Source: MIBOR as distributed by MLS GRID,MLS#: 22129768
Facts & features
Interior
Bedrooms & bathrooms
- Bedrooms: 4
- Bathrooms: 3
- Full bathrooms: 2
- 1/2 bathrooms: 1
- Main level bathrooms: 1
Primary bedroom
- Level: Upper
- Area: 192 Square Feet
- Dimensions: 12 x 16
Bedroom 2
- Level: Upper
- Area: 168 Square Feet
- Dimensions: 14 x 12
Bedroom 3
- Level: Upper
- Area: 144 Square Feet
- Dimensions: 12 x 12
Bedroom 4
- Level: Upper
- Area: 121 Square Feet
- Dimensions: 11 x 11
Bonus room
- Level: Upper
- Area: 275 Square Feet
- Dimensions: 25 x 11
Dining room
- Level: Main
- Area: 169 Square Feet
- Dimensions: 13 x 13
Family room
- Level: Main
- Area: 364 Square Feet
- Dimensions: 26 x 14
Kitchen
- Level: Main
- Area: 260 Square Feet
- Dimensions: 20 x 13
Living room
- Level: Main
- Area: 228 Square Feet
- Dimensions: 19 x 12
Sun room
- Features: Tile-Ceramic
- Level: Main
- Area: 255 Square Feet
- Dimensions: 15 x 17
Heating
- Forced Air
Cooling
- Central Air
Appliances
- Included: Dishwasher, Disposal, MicroHood, Electric Oven, Refrigerator, Water Softener Owned
Features
- Built-in Features, Entrance Foyer, Ceiling Fan(s), Eat-in Kitchen
- Windows: Wood Work Painted
- Has basement: No
- Number of fireplaces: 1
- Fireplace features: Gas Log
Interior area
- Total structure area: 2,106
- Total interior livable area: 2,106 sqft
Video & virtual tour
Property
Parking
- Total spaces: 2
- Parking features: Attached, Concrete, Garage Door Opener, Garage Faces Side
- Attached garage spaces: 2
Features
- Levels: Two
- Stories: 2
- Patio & porch: Covered, Deck
Lot
- Size: 0.51 Acres
- Features: Mature Trees
Details
- Additional structures: Storage
- Parcel number: 291130102005000006
- Horse amenities: None
Construction
Type & style
- Home type: SingleFamily
- Architectural style: Traditional
- Property subtype: Residential, Single Family Residence
Materials
- Brick, Wood Siding, Other
- Foundation: Block
Condition
- New construction: No
- Year built: 1978
Utilities & green energy
- Sewer: Septic Tank
- Water: Well, Private
- Utilities for property: Electricity Connected
Community & HOA
Community
- Subdivision: Cottingham Estates
HOA
- Has HOA: Yes
- Amenities included: Maintenance, Park, Playground
- Services included: Association Home Owners, Maintenance, Nature Area, ParkPlayground
- HOA fee: $74 annually
Location
- Region: Fishers
Financial & listing details
- Price per square foot: $202/sqft
- Tax assessed value: $325,600
- Annual tax amount: $3,408
- Date on market: 10/6/2026
- Cumulative days on market: 10 days
- Electric utility on property: Yes
Estimated market value
Not available
Estimated sales range
Not available
Not available
Price history
| Date | Event | Price |
|---|---|---|
| 10/6/2026 | Listed for sale | $425,000+12.1%$202/sqft |
Source:  MIBOR as distributed by MLS GRID #22129768 Report a problem MIBOR as distributed by MLS GRID #22129768 Report a problem | ||
| 12/12/2023 | Sold | $379,000-0.2%$180/sqft |
Source: MIBOR as distributed by MLS GRID #21931857 Report a problem | ||
| 11/17/2023 | Pending sale | $379,900$180/sqft |
Source: MIBOR as distributed by MLS GRID #21931857 Report a problem | ||
| 10/27/2023 | Listed for sale | $379,900$180/sqft |
Source: MIBOR as distributed by MLS GRID #21931857 Report a problem | ||
| 8/28/2023 | Pending sale | $379,900$180/sqft |
Source: MIBOR as distributed by MLS GRID #21931857 Report a problem | ||
| 8/24/2023 | Listed for sale | $379,900$180/sqft |
Source: MIBOR as distributed by MLS GRID #21931857 Report a problem | ||
Public tax history
| Year | Property taxes | Tax assessment |
|---|---|---|
| 2025 | $3,601 +1.4% | $325,600 +4% |
| 2024 | $3,552 +7% | $313,200 -1% |
| 2023 | $3,320 +19.8% | $316,500 +13% |
| 2022 | $2,772 +12.4% | $280,100 +18.9% |
| 2021 | $2,466 +6.1% | $235,600 +10.4% |
| 2020 | $2,324 +6.7% | $213,400 +5.1% |
| 2019 | $2,179 +4.4% | $203,100 +5.4% |
| 2018 | $2,086 +107.4% | $192,700 +2% |
| 2017 | $1,006 -46.3% | $188,900 +2.7% |
| 2016 | $1,873 +8.4% | $184,000 +9.4% |
| 2014 | $1,727 -0.8% | $168,200 -2.2% |
| 2013 | $1,741 +1.3% | $171,900 +2.1% |
| 2012 | $1,718 +3.3% | $168,300 -1.9% |
| 2011 | $1,663 +4.9% | $171,600 |
| 2010 | $1,585 +27.8% | $171,600 |
| 2009 | $1,240 -13.4% | $171,600 -0.7% |
| 2007 | $1,433 -12.2% | $172,800 +4.2% |
| 2006 | $1,631 | $165,900 +26.3% |
| 2005 | -- | $131,400 +42.2% |
| 2002 | $1,839 -2.1% | $92,400 +200% |
| 2001 | $1,879 | $30,800 |
Find assessor info on the county website
Monthly payment
Est. payment
Payment breakdown
Explore the cost of this home by adjusting the details. Changes won't be saved.Climate risks
Neighborhood: 46038
Nearby schools
Schools provided by the listing agent
- Elementary: New Britton Elementary School
- Middle: Riverside Junior High
- High: Fishers High School
Source: MIBOR as distributed by MLS GRID. This data may not be complete. We recommend contacting the local school district to confirm school assignments for this home.
Similar homes
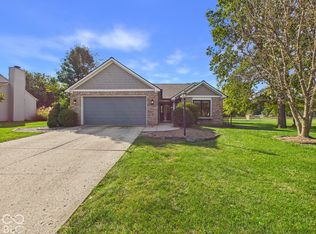
- $390,0003 bd2 ba1.5k sqft8801 Harrison Pkwy, Fishers, IN 46038Active
 MLS ID #22126135, Basim Najeeb, Keller Williams Indy Metro Partners. MIBOR as distributed by MLS GRID
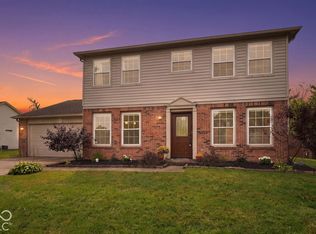
 - $377,5004 bd3 ba1.9k sqft9960 Youngwood Ln, Fishers, IN 46038Active
 MLS ID #22129419, Max Welch, eXp Realty, LLC. MIBOR as distributed by MLS GRID
 - $410,0004 bd3 ba3k sqft10403 Bicknell Cir, Fishers, IN 46038Active
 MLS ID #22123723, Kenneth Hall, Real Broker, LLC. MIBOR as distributed by MLS GRID
 - $399,9004 bd3 ba2.4k sqft11740 Sand Creek Blvd, Fishers, IN 46037Active
 MLS ID #22122477, Kristen Yazel, CENTURY 21 Scheetz. MIBOR as distributed by MLS GRID
