Discover comfort, style, and inviting spaces in this beautifully maintained home on Carmel's north side. Offering four bedrooms and two-and-a-half bathrooms, this two-story home pairs a spacious layout with thoughtful features for everyday living and entertaining. The kitchen features stainless steel appliances, generous counter space, and a peninsula that opens to the living room, keeping everyone connected while preparing meals or hosting guests. A striking fireplace anchors the living room, while soaring vaulted and cathedral ceilings create a bright, airy atmosphere. Four comfortable bedrooms offer space to unwind, while two full bathrooms-including one with a walk-in shower-and a convenient half bath serve the home's everyday needs. Situated on a generous lot, the private backyard provides an inviting setting for outdoor gatherings or quiet evenings at home. An attached garage adds convenient parking and storage, completing this welcoming home in Carmel.
Active
$465,000
889 Bridle Cir, Carmel, IN 46032
4beds
2,098sqft
Residential, Single Family Residence
Built in 1985
0.56 Acres Lot
$-- Zestimate®
$222/sqft
$4/mo HOA
What's special
Spacious layoutFour bedroomsFour comfortable bedroomsGenerous counter spaceTwo-and-a-half bathroomsWalk-in shower
- 20 days
- 1,351
- 147
Likely to sell faster than
Zillow last checked:
Listing updated:
Listed by:
Landon Buesching landon@1percentlists.com,
1 Percent Lists Indiana Real Estate
Source: MIBOR as distributed by MLS GRID,MLS#: 22129397
Facts & features
Interior
Bedrooms & bathrooms
- Bedrooms: 4
- Bathrooms: 3
- Full bathrooms: 2
- 1/2 bathrooms: 1
- Main level bathrooms: 1
Primary bedroom
- Features: Other
- Level: Upper
- Area: 289 Square Feet
- Dimensions: 17x17
Bedroom 2
- Level: Upper
- Area: 260 Square Feet
- Dimensions: 20x13
Bedroom 3
- Level: Upper
- Area: 130 Square Feet
- Dimensions: 13x10
Bedroom 4
- Level: Upper
- Area: 110 Square Feet
- Dimensions: 11x10
Breakfast room
- Level: Main
- Area: 120 Square Feet
- Dimensions: 12x10
Dining room
- Level: Main
- Area: 156 Square Feet
- Dimensions: 12x13
Kitchen
- Level: Main
- Area: 120 Square Feet
- Dimensions: 12x10
Living room
- Level: Main
- Area: 260 Square Feet
- Dimensions: 20x13
Office
- Level: Main
- Area: 56 Square Feet
- Dimensions: 8x7
Heating
- Forced Air, Natural Gas
Cooling
- Central Air
Appliances
- Included: Microwave, Washer, Refrigerator, Dryer, Dishwasher
- Laundry: Laundry Room, Upper Level
Features
- Attic Access, Breakfast Bar, Cathedral Ceiling(s), Entrance Foyer, Pantry
- Has basement: No
- Attic: Access Only
- Number of fireplaces: 1
- Fireplace features: Masonry, Living Room
Interior area
- Total structure area: 2,098
- Total interior livable area: 2,098 sqft
Property
Parking
- Total spaces: 2
- Parking features: Attached
- Attached garage spaces: 2
Features
- Levels: Two
- Stories: 2
- Fencing: Fenced
- Has view: Yes
- View description: Trees/Woods
Lot
- Size: 0.56 Acres
Details
- Additional structures: Storage
- Parcel number: 290924101052000018
- Horse amenities: None
Construction
Type & style
- Home type: SingleFamily
- Architectural style: Traditional
- Property subtype: Residential, Single Family Residence
Materials
- Brick
- Foundation: Crawl Space
Condition
- New construction: No
- Year built: 1985
Utilities & green energy
- Water: Public
Community & HOA
Community
- Security: Smoke Detector(s)
- Subdivision: Hunters Creek
HOA
- Has HOA: Yes
- HOA fee: $50 annually
Location
- Region: Carmel
Financial & listing details
- Price per square foot: $222/sqft
- Tax assessed value: $413,000
- Annual tax amount: $4,162
- Date on market: 10/2/2026
- Cumulative days on market: 22 days
Estimated market value
Not available
Estimated sales range
Not available
Not available
Price history
| Date | Event | Price |
|---|---|---|
| 10/2/2026 | Listed for sale | $465,000$222/sqft |
Source:  MIBOR as distributed by MLS GRID #22129397 Report a problem | ||
| 9/30/2026 | Listing removed | -- |
Source: Owner Report a problem | ||
| 9/5/2026 | Listed for sale | $465,000+6.9%$222/sqft |
Source: Owner Report a problem | ||
| 3/11/2026 | Listing removed | $435,000$207/sqft |
Source: MIBOR as distributed by MLS GRID #22078339 Report a problem | ||
| 1/13/2026 | Price change | $435,000-1.1%$207/sqft |
Source: MIBOR as distributed by MLS GRID #22078339 Report a problem | ||
| 1/5/2026 | Listed for sale | $440,000+2.3%$210/sqft |
Source: MIBOR as distributed by MLS GRID #22078339 Report a problem | ||
| 6/22/2023 | Listing removed | -- |
Source: MIBOR as distributed by MLS GRID #21926346 Report a problem | ||
| 6/15/2023 | Price change | $429,900-2.3%$205/sqft |
Source: MIBOR as distributed by MLS GRID #21926346 Report a problem | ||
| 6/11/2023 | Listed for sale | $440,000+25.7%$210/sqft |
Source: MIBOR as distributed by MLS GRID #21926346 Report a problem | ||
| 5/18/2021 | Pending sale | $350,000$167/sqft |
Source: MIBOR as distributed by MLS GRID #21785052 Report a problem | ||
| 5/13/2021 | Listed for sale | $350,000+40.6%$167/sqft |
Source: MIBOR as distributed by MLS GRID #21785052 Report a problem | ||
| 9/30/2014 | Sold | $249,000-0.4%$119/sqft |
Source: MIBOR as distributed by MLS GRID #21302085 Report a problem | ||
| 8/12/2014 | Pending sale | $249,900$119/sqft |
Source: Tiger Realty LLC #21302085 Report a problem | ||
| 7/26/2014 | Price change | $249,900-3.8%$119/sqft |
Source: Tiger Realty LLC #21302085 Report a problem | ||
| 7/7/2014 | Listed for sale | $259,900+18.1%$124/sqft |
Source: Tiger Realty LLC #21302085 Report a problem | ||
| 5/24/2008 | Listing removed | $220,000$105/sqft |
Source: Number1Expert #2826283 Report a problem | ||
| 5/7/2008 | Listed for sale | $220,000$105/sqft |
Source: Number1Expert #2826283 Report a problem | ||
Public tax history
| Year | Property taxes | Tax assessment |
|---|---|---|
| 2025 | $4,204 +16.2% | $413,000 +7.4% |
| 2024 | $3,617 +1.8% | $384,700 +11.1% |
| 2023 | $3,554 +24.4% | $346,200 +9.9% |
| 2022 | $2,858 -2.3% | $315,100 +20.6% |
| 2021 | $2,925 +3.1% | $261,200 -0.1% |
| 2020 | $2,838 +8.8% | $261,500 +1.8% |
| 2019 | $2,607 +5.6% | $256,800 +6.4% |
| 2018 | $2,468 +1.9% | $241,400 +4.8% |
| 2017 | $2,421 +9.1% | $230,400 +2.4% |
| 2016 | $2,219 +10.1% | $225,000 +8.4% |
| 2014 | $2,016 +3% | $207,500 +4.2% |
| 2013 | $1,958 -2.2% | $199,100 -0.9% |
| 2012 | $2,002 +8.3% | $201,000 +0.9% |
| 2011 | $1,848 -4.4% | $199,300 |
| 2010 | $1,933 +14.7% | $199,300 -2.7% |
| 2009 | $1,685 +2.6% | $204,800 +8.2% |
| 2007 | $1,642 -15.6% | $189,200 |
| 2006 | $1,946 | $189,200 +17% |
| 2005 | -- | $161,700 +55.2% |
| 2002 | $1,647 -2.8% | $104,200 +200% |
| 2001 | $1,695 | $34,730 |
Find assessor info on the county website
Monthly payment
Est. payment
Payment breakdown
Explore the cost of this home by adjusting the details. Changes won't be saved.Climate risks
Neighborhood: 46032
Nearby schools
Schools provided by the listing agent
- High: Carmel High School
Source: MIBOR as distributed by MLS GRID. This data may not be complete. We recommend contacting the local school district to confirm school assignments for this home.

Similar homes
- $441,0004 bd3 ba1.7k sqft348 Haldale Dr, Carmel, IN 46032Active
 MLS ID #22132519, Shelby Farrar, Opendoor Brokerage LLC. MIBOR as distributed by MLS GRID
- $525,0004 bd3 ba2.6k sqft897 Joann Ct, Carmel, IN 46032Active
 MLS ID #22130076, Kyle Morris, F.C. Tucker Company. MIBOR as distributed by MLS GRID
- $429,0003 bd3 ba1.5k sqft848 Bennett Ct, Carmel, IN 46032Active
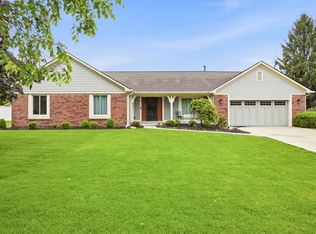 MLS ID #22099574, Beau Gibson, F.C. Tucker Company. MIBOR as distributed by MLS GRID
- $539,9004 bd3 ba2.3k sqft18 Sherry Ct, Carmel, IN 46032Active
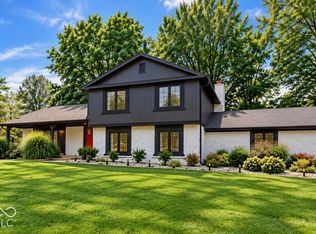 MLS ID #22127504, Jeffrey Boller, Vision One Real Estate. MIBOR as distributed by MLS GRID
