Come and check out this beautifully updated, truly move-in ready home in the sought-after Village Farms neighborhood. Extensive improvements have been made inside and out, giving the next owners the opportunity to simply move in and enjoy. The updated kitchen features brand-new stone countertops, backsplash, sink and faucets, along with a full suite of new appliances including refrigerator, induction stove, dishwasher, microwave and hood vent. Additional interior updates include luxury vinyl plank flooring, new carpet, updated lighting, solid wood interior doors, refreshed bathrooms, a new washer and dryer, and a new water heater. The improvements continue outside with brand-new Pella windows and exterior doors, fresh exterior paint, updated landscaping, and a new privacy fence. Major system and infrastructure updates include the electrical panel, sewer line, and water meter, providing even more peace of mind. Beyond the updates, the setting is hard to beat. Tucked away on a private lot at the end of a quiet cul-de-sac off a dead-end street, the home offers a peaceful setting with very little through traffic. At the same time, you're approximately one mile from US-31 and just half a mile from the Monon Trail, with Carmel and Westfield shopping, dining, parks, and entertainment just minutes away. Village Farms is a wonderful place to plant roots and enjoy an active neighborhood lifestyle/ Community amenities include multiple lakes for fishing and water activities, a clubhouse, swimming pool with 25-meter lap lanes, basketball and volleyball courts, pickleball, tennis, and more. Extensively updated, privately situated, and close to everything, this Village Farms home offers a rare combination of move-in-ready living, neighborhood amenities, privacy, and convenience. Walking distance to Ponds/Clubhouse/Pool/Monon Trail. Owner has Home Warranty that can be transferred!
Active
Price cut: $10K (10/9)
$539,900
18 Sherry Ct, Carmel, IN 46032
4beds
2,307sqft
Residential, Single Family Residence
Built in 1975
0.35 Acres Lot
$-- Zestimate®
$234/sqft
$52/mo HOA
What's special
New privacy fencePeaceful settingBrand-new stone countertopsPrivate lotBrand-new pella windowsSolid wood interior doorsQuiet cul-de-sac
- 11 days
- 2,809
- 146
Likely to sell faster than
Zillow last checked:
Listing updated:
Listed by:
Jeffrey Boller jeff@visiononerealestate.com,
Vision One Real Estate
Source: MIBOR as distributed by MLS GRID,MLS#: 22127504
Facts & features
Interior
Bedrooms & bathrooms
- Bedrooms: 4
- Bathrooms: 3
- Full bathrooms: 3
- Main level bathrooms: 1
- Main level bedrooms: 1
Primary bedroom
- Level: Upper
- Area: 208 Square Feet
- Dimensions: 16x13
Bedroom 2
- Level: Upper
- Area: 120 Square Feet
- Dimensions: 12x10
Bedroom 3
- Level: Upper
- Area: 169 Square Feet
- Dimensions: 13x13
Bedroom 4
- Level: Main
- Area: 121 Square Feet
- Dimensions: 11x11
Breakfast room
- Level: Main
- Area: 77 Square Feet
- Dimensions: 11x07
Dining room
- Level: Main
- Area: 121 Square Feet
- Dimensions: 11x11
Family room
- Level: Main
- Area: 315 Square Feet
- Dimensions: 21x15
Kitchen
- Level: Main
- Area: 99 Square Feet
- Dimensions: 11x09
Laundry
- Features: Tile-Ceramic
- Level: Main
- Area: 66 Square Feet
- Dimensions: 11x06
Living room
- Level: Main
- Area: 204 Square Feet
- Dimensions: 17x12
Heating
- Forced Air
Cooling
- Central Air
Appliances
- Included: Dishwasher, Dryer, Disposal, Electric Oven, Refrigerator, Washer, MicroHood, Gas Water Heater, Water Softener Owned
- Laundry: Main Level
Features
- Attic Access, Attic Pull Down Stairs, Built-in Features, Ceiling Fan(s), Eat-in Kitchen, Entrance Foyer, High Speed Internet
- Has basement: No
- Attic: Access Only,Pull Down Stairs
- Number of fireplaces: 1
- Fireplace features: Family Room, Wood Burning, Masonry, Living Room
Interior area
- Total structure area: 2,307
- Total interior livable area: 2,307 sqft
Property
Parking
- Total spaces: 2
- Parking features: Attached
- Attached garage spaces: 2
- Details: Garage Parking Other(Finished Garage, Keyless Entry)
Features
- Levels: Tri-Level
- Patio & porch: Covered
- Exterior features: Storage
- Fencing: Fenced,Full
- Has view: Yes
- View description: Trees/Woods
Lot
- Size: 0.35 Acres
- Features: Cul-De-Sac, Mature Trees
Details
- Additional structures: Storage
- Parcel number: 290913301015000015
- Horse amenities: None
Construction
Type & style
- Home type: SingleFamily
- Architectural style: Traditional
- Property subtype: Residential, Single Family Residence
Materials
- Wood With Stone, Stone
- Foundation: Crawl Space, Concrete Perimeter
Condition
- Updated/Remodeled
- New construction: No
- Year built: 1975
Utilities & green energy
- Water: Public
Community & HOA
Community
- Subdivision: Village Farms
HOA
- Has HOA: Yes
- Amenities included: Pool
- Services included: Association Home Owners, Clubhouse, Entrance Common, Insurance, Maintenance, ParkPlayground, Management, Snow Removal, Tennis Court(s)
- HOA fee: $620 annually
- HOA phone: 317-915-0400
Location
- Region: Carmel
Financial & listing details
- Price per square foot: $234/sqft
- Tax assessed value: $412,500
- Annual tax amount: $4,394
- Date on market: 9/29/2026
- Cumulative days on market: 13 days
Estimated market value
Not available
Estimated sales range
Not available
Not available
Price history
| Date | Event | Price |
|---|---|---|
| 10/9/2026 | Price change | $539,900-1.8%$234/sqft |
Source:  MIBOR as distributed by MLS GRID #22127504 Report a problem MIBOR as distributed by MLS GRID #22127504 Report a problem | ||
| 9/29/2026 | Listed for sale | $549,900+33.8%$238/sqft |
Source: MIBOR as distributed by MLS GRID #22127504 Report a problem | ||
| 7/14/2022 | Sold | $411,000+2.8%$178/sqft |
Source: MIBOR as distributed by MLS GRID #21861436 Report a problem | ||
| 6/12/2022 | Pending sale | $399,900$173/sqft |
Source: MIBOR as distributed by MLS GRID #21861436 Report a problem | ||
| 6/10/2022 | Listed for sale | $399,900+48.2%$173/sqft |
Source: MIBOR as distributed by MLS GRID #21861436 Report a problem | ||
| 3/27/2019 | Sold | $269,900$117/sqft |
Source: MIBOR as distributed by MLS GRID #21617646 Report a problem | ||
| 2/12/2019 | Pending sale | $269,900$117/sqft |
Source: Keller Williams Indianapolis Metro North #21617646 Report a problem | ||
| 2/8/2019 | Listed for sale | $269,900$117/sqft |
Source: Keller Williams Indpls Metro N #21617646 Report a problem | ||
Public tax history
| Year | Property taxes | Tax assessment |
|---|---|---|
| 2025 | $4,247 +7.3% | $412,500 +9.5% |
| 2024 | $3,957 +9.4% | $376,700 +8.1% |
| 2023 | $3,619 +13.8% | $348,600 +11% |
| 2022 | $3,179 +4.8% | $314,100 +16.6% |
| 2021 | $3,032 +7.7% | $269,300 +5.6% |
| 2020 | $2,815 +1.4% | $255,000 +7.4% |
| 2019 | $2,777 +17.3% | $237,500 +3.1% |
| 2018 | $2,368 0% | $230,300 +8.7% |
| 2017 | $2,368 +0.6% | $211,800 |
| 2016 | $2,353 +4.2% | $211,800 +4.8% |
| 2014 | $2,258 +6.8% | $202,100 +6.6% |
| 2013 | $2,115 +0.7% | $189,600 +0.6% |
| 2012 | $2,101 +8.1% | $188,400 +7.9% |
| 2011 | $1,944 +0% | $174,600 |
| 2010 | $1,944 +10.8% | $174,600 |
| 2009 | $1,754 -6% | $174,600 |
| 2007 | $1,866 -19.5% | $174,600 |
| 2006 | $2,317 | $174,600 +17.1% |
| 2005 | -- | $149,100 +44.1% |
| 2002 | $2,464 -0.5% | $103,500 +200% |
| 2001 | $2,477 | $34,500 |
Find assessor info on the county website
Monthly payment
Est. payment
Payment breakdown
Explore the cost of this home by adjusting the details. Changes won't be saved.Climate risks
Neighborhood: 46032
Nearby schools
Schools provided by the listing agent
- Elementary: Shamrock Springs Elementary School
- Middle: Westfield Middle School
- High: Westfield High School
Source: MIBOR as distributed by MLS GRID. This data may not be complete. We recommend contacting the local school district to confirm school assignments for this home.
Similar homes

- $495,0004 bd3 ba2.3k sqft358 Bailey Cir, Carmel, IN 46032Active
 MLS ID #22105270, Nancy Whitfield, F.C. Tucker Company. MIBOR as distributed by MLS GRID
 - $469,0005 bd3 ba2.9k sqft3715 Chadwick Dr, Carmel, IN 46033Active
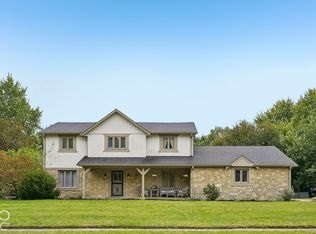 MLS ID #22129260, Jeneene West, F.C. Tucker Company. MIBOR as distributed by MLS GRID
 - $599,9905 bd3 ba3.2k sqft1407 Lawrence Rd, Carmel, IN 46033Active
 MLS ID #22125191, Garrett Brooks, United Real Estate Indpls. MIBOR as distributed by MLS GRID
 - $445,0004 bd3 ba2.1k sqft14561 Waverly Dr, Carmel, IN 46033Active
 MLS ID #22124619, Jane Barretto, eXp Realty, LLC. MIBOR as distributed by MLS GRID
