Enjoy easy lake living in this beautifully updated 3-bedroom, 2-bath condo in desirable Clearwater Cove. Renovated throughout, this rare one-level floor plan offers bright, open living spaces with gorgeous lake views and access to a private walkout deck. Recent updates include a new electric oven/range, microwave, and refrigerator in 2022, along with brand-new rear window sills and a freshly painted deck and railing. The eat-in kitchen features quartz countertops, stainless steel appliances, LVP flooring, and plenty of space for everyday living and entertaining. The family room is filled with natural light and showcases vaulted ceilings and a gas fireplace for added warmth and character. The owner's suite overlooks the lake and includes an updated bathroom, while the third bedroom offers flexibility for guests or a home office. Outside, the landscaping has been refreshed and enhanced, along with upgraded exterior lighting featuring uplighting on both the home and surrounding trees, creating a warm and inviting evening ambiance. The garage was also given a full makeover in 2022, including an epoxy floor, updated lighting, and the addition of built-in storage and shelving for improved organization and functionality. Mature trees and the absence of a common walkway behind the unit provide added privacy rarely found in condo living. A deeded boat slip and community beach complete the package, giving you full access to everything Lake Clearwater has to offer-from boating and fishing to relaxing waterfront sunsets year-round.
Active
Price cut: $5.1K (6/24)
$594,900
8103 Clearwater Pkwy, Indianapolis, IN 46240
3beds
1,279sqft
:
Get pre-qualified$4,462/mo
Residential, Single Family Residence
Built in 1987
2,178 Square Feet Lot
$-- Zestimate®
$465/sqft
$495/mo HOA
What's special
- 73 days |
- 810 |
- 35 |
Likely to sell faster than
Zillow last checked:
Listing updated:
Listed by:
Brian Dougherty 317-603-1790,
CENTURY 21 Scheetz
Source: MIBOR as distributed by MLS GRID,MLS#: 22099414
Facts & features
Interior
Bedrooms & bathrooms
- Bedrooms: 3
- Bathrooms: 2
- Full bathrooms: 2
- Main level bathrooms: 2
- Main level bedrooms: 3
Primary bedroom
- Level: Main
- Area: 208 Square Feet
- Dimensions: 16x13
Bedroom 2
- Level: Main
- Area: 132 Square Feet
- Dimensions: 12x11
Bedroom 3
- Level: Main
- Area: 121 Square Feet
- Dimensions: 11x11
Dining room
- Level: Main
- Area: 132 Square Feet
- Dimensions: 11x12
Great room
- Level: Main
- Area: 480 Square Feet
- Dimensions: 16x30
Kitchen
- Features: Luxury Vinyl Plank
- Level: Main
- Area: 192 Square Feet
- Dimensions: 16x12
Laundry
- Features: Luxury Vinyl Plank
- Level: Main
- Area: 45 Square Feet
- Dimensions: 9x5
Heating
- Forced Air, Natural Gas
Cooling
- Central Air
Appliances
- Included: Dishwasher, Dryer, Disposal, Gas Water Heater, MicroHood, Electric Oven, Refrigerator, Washer, Water Softener Rented
- Laundry: Main Level
Features
- Attic Pull Down Stairs, Cathedral Ceiling(s), Entrance Foyer, High Speed Internet, Eat-in Kitchen, Pantry, Smart Thermostat
- Windows: Wood Work Painted
- Has basement: No
- Attic: Pull Down Stairs
- Number of fireplaces: 1
- Fireplace features: Family Room, Gas Log
Interior area
- Total structure area: 1,279
- Total interior livable area: 1,279 sqft
Property
Parking
- Total spaces: 2
- Parking features: Attached
- Attached garage spaces: 2
Features
- Levels: One
- Stories: 1
- Patio & porch: Deck
- On waterfront: Yes
- Waterfront features: Lake Front, Water View, Dock
Lot
- Size: 2,178 Square Feet
- Features: Mature Trees
Details
- Parcel number: 490220100021000800
- Horse amenities: None
Construction
Type & style
- Home type: SingleFamily
- Architectural style: Traditional
- Property subtype: Residential, Single Family Residence
- Attached to another structure: Yes
Materials
- Brick, Cedar
- Foundation: Slab
Condition
- New construction: No
- Year built: 1987
Utilities & green energy
- Water: Public
Community & HOA
Community
- Features: Fishing, Lake, Sidewalks
- Security: Carbon Monoxide Detector(s)
- Subdivision: Clearwater Cove
HOA
- Has HOA: Yes
- Amenities included: Maintenance, Snow Removal
- Services included: Association Home Owners, Entrance Common, Irrigation, Lawncare, Maintenance Structure, Maintenance, Snow Removal
- HOA fee: $495 monthly
- HOA phone: 317-259-0383
Location
- Region: Indianapolis
Financial & listing details
- Price per square foot: $465/sqft
- Tax assessed value: $422,300
- Annual tax amount: $5,410
- Date on market: 5/15/2026
- Cumulative days on market: 75 days
Estimated market value
Not available
Estimated sales range
Not available
Not available
Price history
| Date | Event | Price |
|---|---|---|
| 6/24/2026 | Price change | $594,900-0.9%$465/sqft |
Source:  MIBOR as distributed by MLS GRID #22099414 Report a problem MIBOR as distributed by MLS GRID #22099414 Report a problem | ||
| 5/15/2026 | Listed for sale | $600,000+11.5%$469/sqft |
Source: MIBOR as distributed by MLS GRID #22099414 Report a problem | ||
| 5/6/2022 | Sold | $538,000+7.6%$421/sqft |
Source: MIBOR as distributed by MLS GRID #21560711 Report a problem | ||
| 4/20/2022 | Pending sale | $500,000$391/sqft |
Source: MIBOR as distributed by MLS GRID #21560711 Report a problem | ||
| 4/14/2022 | Listed for sale | $500,000$391/sqft |
Source: MIBOR as distributed by MLS GRID #21560711 Report a problem | ||
Public tax history
| Year | Property taxes | Tax assessment |
|---|---|---|
| 2025 | $5,026 +11.4% | $422,300 +14.2% |
| 2024 | $4,511 -1.3% | $369,900 +6.5% |
| 2023 | $4,569 +11.8% | $347,300 +4% |
| 2022 | $4,087 +6% | $334,000 +9.7% |
| 2021 | $3,856 +6.8% | $304,500 |
| 2020 | $3,610 +7.5% | $304,500 |
| 2019 | $3,358 +0% | $304,500 +4.8% |
| 2018 | $3,358 +24% | $290,500 -0.3% |
| 2017 | $2,707 +0% | $291,300 +18% |
| 2016 | $2,706 +2.3% | $246,800 -3% |
| 2014 | $2,644 -24.6% | $254,400 |
| 2013 | $3,509 | $254,400 -24.3% |
| 2012 | $3,509 | $335,900 +9.8% |
| 2011 | -- | $305,900 |
| 2010 | $3,024 +11.2% | $305,900 -2.7% |
| 2009 | $2,720 | $314,400 +19.5% |
| 2007 | -- | $263,000 +1.7% |
| 2006 | -- | $258,500 +40.3% |
| 2005 | -- | $184,200 |
| 2004 | -- | $184,200 |
| 2003 | -- | $184,200 +149.9% |
| 2002 | -- | $73,700 +200% |
| 2001 | -- | $24,570 |
| 2000 | -- | $24,570 |
Find assessor info on the county website
Monthly payment
Est. payment
Payment breakdown
Explore the cost of this home by adjusting the details. Changes won't be saved.Climate risks
Neighborhood: Clearwater
Nearby schools
GreatSchools rating
- 7/10Clearwater Elementary SchoolGrades: K-5Distance: 0.8 mi
- 6/10Eastwood Middle SchoolGrades: 6-8Distance: 2.8 mi
- 7/10North Central High SchoolGrades: 9-12Distance: 1.3 mi
Schools provided by the listing agent
- Elementary: Allisonville Elementary School
- Middle: Eastwood Middle School
- High: North Central High School
Source: MIBOR as distributed by MLS GRID. This data may not be complete. We recommend contacting the local school district to confirm school assignments for this home.
- $778,4003 bd3 ba2.7k sqft8101 Clearwater Pkwy, Indianapolis, IN 46240Off Market
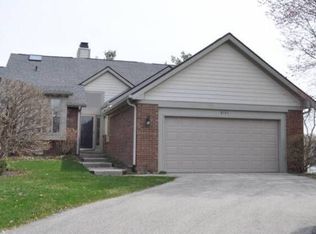
- $657,2003 bd3 ba1.5k sqft8105 Clearwater Pkwy, Indianapolis, IN 46240Off Market
- $487,2003 bd3 ba2.7k sqft8101 N Clearwater Pkwy, Indianapolis, IN 46240Off Market
- $747,4003 bd3 ba2.7k sqft8107 Clearwater Pkwy, Indianapolis, IN 46240Off Market
- $615,0003 bd3 ba2.2k sqft8081 Clearwater Pkwy, Indianapolis, IN 46240Sold
- $663,6002 bd2 ba1.6k sqft8079 Clearwater Pkwy, Indianapolis, IN 46240Off Market
- $2,693,3005 bd6 ba7.4k sqft8257 Clearwater Pkwy, Indianapolis, IN 46240Off Market
- $543,0003 bd2 ba2.3k sqft8077 Clearwater Pkwy, Indianapolis, IN 46240Off Market
A local agent can set up tours, give advice and negotiate with sellers.
Similar homes
- $349,9003 bd2 ba1.3k sqft9105 N Washington Blvd, Indianapolis, IN 46240Active
 MLS ID #22104521, Cindy Stockhaus, Better Homes and Gardens Real Estate Gold Key. MIBOR as distributed by MLS GRID
 - $369,0003 bd2 ba1.3k sqft2515 E 99th St, Carmel, IN 46033Active
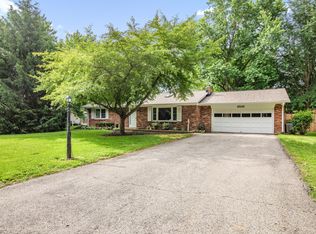 MLS ID #22104516, Randy Puterbaugh, F.C. Tucker Company. MIBOR as distributed by MLS GRID
 - $498,0004 bd3 ba1.4k sqft512 Lexington Blvd, Carmel, IN 46032Active
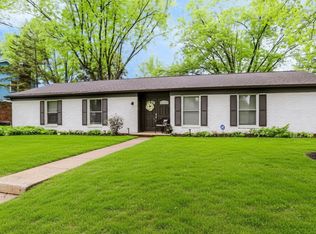 MLS ID #22100424, Jennil Salazar, Compass Indiana, LLC. MIBOR as distributed by MLS GRID
 - $389,9003 bd2 ba1.5k sqft329 N East St, Westfield, IN 46074Active
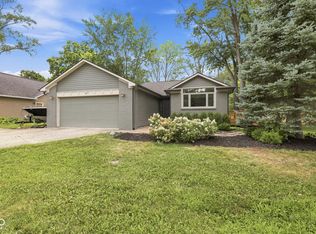 MLS ID #22116233, Jared Nelson, AMR Real Estate LLC. MIBOR as distributed by MLS GRID
 - $365,0003 bd2 ba1.4k sqft11573 Creek Side Ln, Carmel, IN 46033ActiveMLS ID #22094056, Jason Rose, Keller Williams Indpls Metro N. MIBOR as distributed by MLS GRID
- $309,9004 bd2 ba1.3k sqft7545 Honnen Dr N, Indianapolis, IN 46256ActiveMLS ID #22104814, Clay Burris, Highgarden Real Estate. MIBOR as distributed by MLS GRID
- $415,0004 bd3 ba1.7k sqft11357 Wood Creek Dr, Carmel, IN 46033ActiveMLS ID #22103398, Tonya Poer, United Real Estate Indpls. MIBOR as distributed by MLS GRID
- $319,0002 bd2 ba1.6k sqft8951 Pennwood Ct, Indianapolis, IN 46240ActiveMLS ID #22102897, James Junkins, Indy's Performance Team Realty. MIBOR as distributed by MLS GRID
- $549,9004 bd5 ba1.8k sqft2036 Ruckle St, Indianapolis, IN 46202ActiveMLS ID #22102993, Mina Kadhum, Trueblood Real Estate. MIBOR as distributed by MLS GRID
- $415,0003 bd2 ba1.4k sqft12602 Markay Dr, Fishers, IN 46038ActiveMLS ID #22104597, Rick Kunzer, CENTURY 21 Scheetz. MIBOR as distributed by MLS GRID
- $559,9003 bd2 ba1.9k sqft932 N Broadway St Unit 1, Indianapolis, IN 46202ActiveMLS ID #22111755, Ashley Wright, Three Seventeen Collective. MIBOR as distributed by MLS GRID
- $314,9003 bd2 ba1.4k sqft6641 Crestwell Ln, Indianapolis, IN 46268ActiveMLS ID #22112647, Brenda Cook, F.C. Tucker Company. MIBOR as distributed by MLS GRID
- $349,9003 bd2 ba1.6k sqft10210 Broadway St, Indianapolis, IN 46280ActiveMLS ID #22094375, Dustin Kelly, Trueblood Real Estate. MIBOR as distributed by MLS GRID
- $349,9003 bd2 ba1.5k sqft6128 White Birch Dr, Fishers, IN 46038ActiveMLS ID #22112067, Tina Floyd-Snodgrass, Homeward Bound Realty LLC. MIBOR as distributed by MLS GRID
- $349,9003 bd2 ba1.1k sqft5116 N Raceway Rd, Indianapolis, IN 46234ActiveMLS ID #22105869, Josh Latham, RE/MAX Advanced Realty. MIBOR as distributed by MLS GRID
- $380,0004 bd2 ba1.7k sqft11186 Van Buren Pl, Fishers, IN 46038ActiveMLS ID #22115123, Neil Scott, Ever Real Estate, LLC. MIBOR as distributed by MLS GRID
- $309,0003 bd2 ba1.4k sqft8159 W 88th St, Indianapolis, IN 46278ActiveMLS ID #22105222, Katrina Matheis, Ever Real Estate, LLC. MIBOR as distributed by MLS GRID
- $434,9003 bd2 ba1.6k sqft806 N Beville Ave, Indianapolis, IN 46201ActiveMLS ID #22102786, Mina Kadhum, Trueblood Real Estate. MIBOR as distributed by MLS GRID
- $312,0003 bd2 ba1.5k sqft12428 Winding Creek Ln, Indianapolis, IN 46236ActiveMLS ID #22110104, Paul Gorrell, CrestPoint Real Estate. MIBOR as distributed by MLS GRID
- $335,0003 bd2 ba1.8k sqft11627 Sterrett Blvd, Indianapolis, IN 46236ActiveMLS ID #22085933, Sean Carney, F.C. Tucker Company. MIBOR as distributed by MLS GRID
