Experience the timeless simplicity of a low-maintenance lifestyle in the private enclave of Pennwood North. Wonderfully open and spacious, this single-story brick condo with 2 bedrooms, 2 full baths, plus a versatile office or den offers an impressive 1,666 square feet, pairing the practical comfort of main-level living with an open and functional floor plan. The interior features an abundance of windows and natural light, raised and vaulted ceilings, updated lighting, vinyl plank flooring, and plenty of storage. An expansive great room with a board and batten accent wall is the focal point and provides generous living and entertaining space. A flexible den/library/office and dining/flex room all offer distinct spaces for varied configurations and lifestyles. The stainless and granite kitchen includes all appliances, a portable center island, dedicated pantry, and a breakfast nook with a bay window. A split-bedroom layout separates the en suite primary bedroom, complete with walk-in closet, whirlpool tub, and separate shower, from the secondary bedroom. Additional highlights include a dedicated main-level laundry room with washer and dryer, thermal windows, private yard and patio, lawn irrigation, beautiful landscaping, a finished two-car garage with plenty of storage and insulated overhead door, and a concrete driveway with a guest parking extension. Excellent Washington Township schools, convenient Nora location, and a fabulous neighborhood located minutes from the Monon, dining, shopping, healthcare facilities, entertainment, and key commuting corridors. An exceptional find that perfectly pairs architectural substance and neighborhood intimacy with a truly effortless lifestyle.
Active
$319,000
8951 Pennwood Ct, Indianapolis, IN 46240
2beds
1,666sqft
:
Get pre-qualified$2,589/mo
Residential, Condominium
Built in 1988
-- sqft lot
$-- Zestimate®
$191/sqft
$420/mo HOA
What's special
Lawn irrigationSingle-story brick condoSplit-bedroom layoutMain-level livingThermal windowsRaised and vaulted ceilingsPlenty of storage
- 53 days |
- 700 |
- 40 |
Zillow last checked:
Listing updated:
Listed by:
James Junkins 317-523-5970,
Indy's Performance Team Realty
Source: MIBOR as distributed by MLS GRID,MLS#: 22102897
Facts & features
Interior
Bedrooms & bathrooms
- Bedrooms: 2
- Bathrooms: 2
- Full bathrooms: 2
- Main level bathrooms: 2
- Main level bedrooms: 2
Primary bedroom
- Level: Main
- Area: 208 Square Feet
- Dimensions: 16x13
Bedroom 2
- Level: Main
- Area: 143 Square Feet
- Dimensions: 13x11
Breakfast room
- Level: Main
- Area: 32 Square Feet
- Dimensions: 08x04
Dining room
- Level: Main
- Area: 130 Square Feet
- Dimensions: 13x10
Foyer
- Level: Main
- Area: 30 Square Feet
- Dimensions: 06x05
Great room
- Level: Main
- Area: 336 Square Feet
- Dimensions: 21x16
Kitchen
- Level: Main
- Area: 156 Square Feet
- Dimensions: 13x12
Laundry
- Level: Main
- Area: 40 Square Feet
- Dimensions: 08x05
Library
- Level: Main
- Area: 176 Square Feet
- Dimensions: 16x11
Heating
- Forced Air, Natural Gas
Cooling
- Central Air
Appliances
- Included: Dishwasher, Dryer, Disposal, Gas Water Heater, MicroHood, Electric Oven, Refrigerator, Washer
- Laundry: Main Level
Features
- Attic Pull Down Stairs, High Ceilings, Kitchen Island, Entrance Foyer, Ceiling Fan(s), High Speed Internet, Eat-in Kitchen, Pantry, Smart Thermostat, Walk-In Closet(s)
- Windows: Wood Work Painted
- Has basement: No
- Attic: Pull Down Stairs
- Common walls with other units/homes: 1 Common Wall
Interior area
- Total structure area: 1,666
- Total interior livable area: 1,666 sqft
Property
Parking
- Total spaces: 2
- Parking features: Attached, Concrete, Garage Door Opener, Guest, Garage Faces Side, Storage
- Attached garage spaces: 2
- Details: Garage Parking Other(Finished Garage, Garage Door Opener)
Features
- Levels: One
- Stories: 1
- Entry location: Free Standing,Ground Level
- Patio & porch: Patio, Porch
- Exterior features: Sprinkler System
Lot
- Size: 7,405 Square Feet
- Features: Cul-De-Sac, Trees-Small (Under 20 Ft)
Details
- Parcel number: 490314117010000800
- Special conditions: Sales Disclosure Supplements
- Horse amenities: None
Construction
Type & style
- Home type: Condo
- Architectural style: Ranch,Traditional
- Property subtype: Residential, Condominium
- Attached to another structure: Yes
Materials
- Brick
- Foundation: Slab
Condition
- New construction: No
- Year built: 1988
Utilities & green energy
- Water: Public
Community & HOA
Community
- Features: Low Maintenance Lifestyle, Curbs, Sidewalks, Street Lights
- Subdivision: Pennwood North
HOA
- Has HOA: Yes
- Amenities included: Insurance, Landscaping, Maintenance, Maintenance Grounds, Management, Snow Removal
- Services included: Association Home Owners, Entrance Common, Entrance Private, Insurance, Lawncare, Maintenance Grounds, Maintenance Structure, Management, Snow Removal
- HOA fee: $420 monthly
- HOA phone: 317-251-9393
Location
- Region: Indianapolis
Financial & listing details
- Price per square foot: $191/sqft
- Tax assessed value: $275,900
- Annual tax amount: $2,868
- Date on market: 6/15/2026
- Cumulative days on market: 54 days
Estimated market value
Not available
Estimated sales range
Not available
Not available
Price history
| Date | Event | Price |
|---|---|---|
| 6/15/2026 | Listed for sale | $319,000+48.4%$191/sqft |
Source:  MIBOR as distributed by MLS GRID #22102897 Report a problem MIBOR as distributed by MLS GRID #22102897 Report a problem | ||
| 10/15/2020 | Sold | $215,000-4.4%$129/sqft |
Source: Public Record Report a problem | ||
| 8/31/2020 | Pending sale | $225,000$135/sqft |
Source: RE/MAX Legends Group #21722356 Report a problem | ||
| 8/7/2020 | Price change | $225,000-2.2%$135/sqft |
Source: RE/MAX Legends Group #21722356 Report a problem | ||
| 7/1/2020 | Listed for sale | $230,000$138/sqft |
Source: RE/MAX Legends Group #21722356 Report a problem | ||
Public tax history
| Year | Property taxes | Tax assessment |
|---|---|---|
| 2025 | $2,868 +1.5% | $275,900 +19.2% |
| 2024 | $2,824 +15.7% | $231,400 -2.2% |
| 2023 | $2,442 +7% | $236,700 +19.4% |
| 2022 | $2,281 +3.3% | $198,200 +9% |
| 2021 | $2,209 +6.8% | $181,800 -0.8% |
| 2020 | $2,068 +1.6% | $183,300 |
| 2019 | $2,035 +1.8% | $183,300 -0.4% |
| 2018 | $1,998 +5.1% | $184,000 +1.5% |
| 2017 | $1,902 +16.2% | $181,300 +1.9% |
| 2016 | $1,636 +1.8% | $177,900 +2.1% |
| 2014 | $1,607 +1.6% | $174,300 |
| 2013 | $1,582 | $174,300 -0.6% |
| 2012 | $1,582 | $175,300 |
| 2011 | -- | $175,300 |
| 2010 | $1,481 +11.3% | $175,300 -2.3% |
| 2009 | $1,331 | $179,400 -3.4% |
| 2007 | -- | $185,700 +4.2% |
| 2006 | -- | $178,200 +30.5% |
| 2005 | -- | $136,600 |
| 2004 | -- | $136,600 |
| 2003 | -- | $136,600 +86.4% |
| 2002 | -- | $73,300 +199.9% |
| 2001 | -- | $24,440 |
| 2000 | -- | $24,440 |
Find assessor info on the county website
Monthly payment
Est. payment
Payment breakdown
Explore the cost of this home by adjusting the details. Changes won't be saved.Climate risks
Neighborhood: Nora-Far Northside
Nearby schools
GreatSchools rating
- 5/10Nora Elementary SchoolGrades: PK-5Distance: 0.7 mi
- 5/10Northview Middle SchoolGrades: 6-8Distance: 1.4 mi
- 7/10North Central High SchoolGrades: 9-12Distance: 1.4 mi
- $285,7003 bd2 ba1.8k sqft8961 Pennwood Ct, Indianapolis, IN 46240Off Market

- $338,6003 bd2 ba1.8k sqft8941 Pennwood Ct, Indianapolis, IN 46240Off Market
- $311,2003 bd2 ba2k sqft8950 Pennwood Ct, Indianapolis, IN 46240Off Market
- $285,0002 bd2 ba1.2k sqft8940 Pennwood Ct, Indianapolis, IN 46240Sold

- $274,2003 bd1 ba1.4k sqft9021 Pennwood Ct, Indianapolis, IN 46240Off Market
- $386,8003 bd2 ba1.9k sqft8930 N Washington Blvd, Indianapolis, IN 46240Off Market
- $288,0003 bd2 ba1.8k sqft9010 Pennwood Ct, Indianapolis, IN 46240Off Market
- $364,3004 bd2 ba2.9k sqft8920 Washington Boulevard West Dr, Indianapolis, IN 46240Off Market
A local agent can set up tours, give advice and negotiate with sellers.
Similar homes
- $249,9902 bd2 ba1.7k sqft1152 Longwell Ln, Indianapolis, IN 46240Active
 MLS ID #22116005, Kate Benson, Keller Williams Indy Metro NE. MIBOR as distributed by MLS GRID
 - $274,9002 bd2 ba1k sqft7791 Harbour Isle, Indianapolis, IN 46240Active
 MLS ID #22112820, Joshua Carpenter, Trueblood Real Estate. MIBOR as distributed by MLS GRID
 - $285,0002 bd2 ba1.2k sqft8752 Saddle Ct, Indianapolis, IN 46256Active
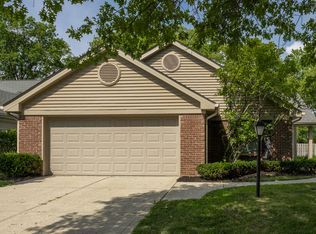 MLS ID #22114228, Chase Deisler, Berkshire Hathaway Home. MIBOR as distributed by MLS GRID
 - $299,9003 bd2 ba2.1k sqft2418 E 68th St, Indianapolis, IN 46220Active
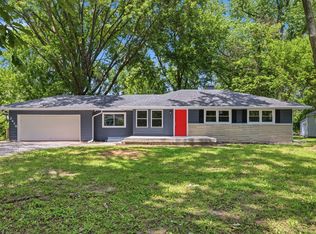 MLS ID #22112052, Butch Stanifer, Stanifer & Associates Real Est. MIBOR as distributed by MLS GRID
 - $344,9003 bd2 ba1.6k sqft10210 Broadway St, Indianapolis, IN 46280ActiveMLS ID #22094375, Dustin Kelly, Trueblood Real Estate. MIBOR as distributed by MLS GRID
- $280,0003 bd3 ba2.2k sqft101 Carmelaire Dr, Carmel, IN 46032ActiveMLS ID #22117217, Derek Gutting, Keller Williams Indpls Metro N. MIBOR as distributed by MLS GRID
- $309,0003 bd2 ba1.4k sqft8159 W 88th St, Indianapolis, IN 46278ActiveMLS ID #22105222, Katrina Matheis, Ever Real Estate, LLC. MIBOR as distributed by MLS GRID
- $297,5002 bd1 ba1.7k sqft4912 Evanston Ave, Indianapolis, IN 46205ActiveMLS ID #22102079, Kelli Bastin, Compass Indiana, LLC. MIBOR as distributed by MLS GRID
- $245,0003 bd3 ba1.4k sqft2305 Colfax Ln, Indianapolis, IN 46260ActiveMLS ID #22094451, Gabrielle O'Connor, Trueblood Real Estate. MIBOR as distributed by MLS GRID
- $375,0003 bd3 ba2.1k sqft7591 Sycamore Grove Ct, Indianapolis, IN 46260ActiveMLS ID #22112297, Beth Lyons, Keller Williams Indpls Metro N. MIBOR as distributed by MLS GRID
- $200,0002 bd2 ba1.1k sqft6510 Miramar Ct, Indianapolis, IN 46250ActiveMLS ID #22118089, Kristen Yazel, CENTURY 21 Scheetz. MIBOR as distributed by MLS GRID
- $229,9003 bd2 ba1.1k sqft6735 Echo Ln, Indianapolis, IN 46278ActiveMLS ID #22118660, Joy Olson, Home Bound Real Estate LLC. MIBOR as distributed by MLS GRID
- $339,9003 bd2 ba1.3k sqft3404 Maritime Dr, Indianapolis, IN 46214ActiveMLS ID #22112729, Matthew Reffeitt, Keller Williams Indy Metro Partners. MIBOR as distributed by MLS GRID
- $369,5003 bd2 ba2.1k sqft7806 E 71st St, Indianapolis, IN 46256ActiveMLS ID #22117371, Cynthia Shepherd McCurdy, Keller Williams Indy Metro NE. MIBOR as distributed by MLS GRID
- $285,0003 bd2 ba1.4k sqft6002 Sycamore Forge Ln, Indianapolis, IN 46254ActiveMLS ID #22116245, Bri Nice, Keller Williams Indy Metro NE. MIBOR as distributed by MLS GRID
- $161,0003 bd3 ba1.4k sqft9458 Fordham St, Indianapolis, IN 46268ActiveMLS ID #22112966, Steven Koleno, Beycome Brokerage Realty LLC. MIBOR as distributed by MLS GRID
- $350,0003 bd2 ba1.6k sqft208 Ironwood Cir, Noblesville, IN 46062ActiveMLS ID #22114983, Mary Habiby-Lucchese, F.C. Tucker Company. MIBOR as distributed by MLS GRID
- $319,9003 bd2 ba1.6k sqft5202 Flintstone Dr, Indianapolis, IN 46237ActiveMLS ID #22109294, Brigette Nolting, RE/MAX Real Estate Prof. MIBOR as distributed by MLS GRID
- $249,0002 bd2 ba1.4k sqft5201 Greenwillow Rd, Indianapolis, IN 46226ActiveMLS ID #22105870, Cynthia Yosha-Snyder, F.C. Tucker Company. MIBOR as distributed by MLS GRID
- $340,0005 bd4 ba1.9k sqft4002 Byram Ave, Indianapolis, IN 46208ActiveMLS ID #22111555, Kurt Meyer, F.C. Tucker Company. MIBOR as distributed by MLS GRID
