Welcome Home to this Truly Exceptional Home on the Lake in The Islands- a Rare Opportunity to Live on the Water and Feel Like You are on Vacation Year Around! You will LOVE this Gorgeous Home with Spectacular Views and Offering Ever-So-Hard-To-Find Peace and Tranquility Overlooking the Heart of the Lake and Yet Minutes from Shopping, Dining, Parks and Easy Commute to Downtown and All Areas that Indy has to Offer! This Gem has been Fully Renovated with High-End Finishes including Marble Tile Flooring throughout the Entire Home, and is Truly in Pristine Move-in Condition! It's Like Walking into a Brand New Home! You will Love this Floor Plan Featuring Large Great Room with Cathedral Ceiling, Skylight, and Modern Floating Fireplace Open to Amazing New Kitchen and Dining Area with Newly Refinished Cabinets, QUARTZ Countertops, Tile Backsplash and Stainless Appliances! 3 Spacious Bedrooms include Incredible Primary Suite with Cathedral Ceiling, Large Walk-in Closet and Lavish Updated Bathroom! Primary also has Access to Back Yard and Waterview as does 2nd Bedroom which could also Double as Office/Den. Enjoy Resort Style Living from the Large Custom Stamped Concrete Rear Patio with Pergola with Stunning Lakeside Views and Your Very Own Private Dock!! There is also a Second Patio Area off of the Great Room Perfect for Grilling out and Entertaining as well! Spacious 2 Car Garage has Pull Down Attic for Extra Storage and an Electric Car Charging Station! Brand New Roof, Windows, HVAC and MUCH MORE!! Hurry for this Amazing Home and Opportunity!!
Active
$349,900
3404 Maritime Dr, Indianapolis, IN 46214
3beds
1,314sqft
:
Get pre-qualified$2,422/mo
Residential, Condominium
Built in 1988
-- sqft lot
$-- Zestimate®
$266/sqft
$42/mo HOA
What's special
Modern floating fireplacePrivate dockDining areaQuartz countertopsSpectacular viewsStunning lakeside viewsNewly refinished cabinets
- 17 days |
- 392 |
- 36 |
Zillow last checked:
Listing updated:
Listed by:
Matthew Reffeitt 317-852-2100,
Keller Williams Indy Metro Partners
Source: MIBOR as distributed by MLS GRID,MLS#: 22112729
Facts & features
Interior
Bedrooms & bathrooms
- Bedrooms: 3
- Bathrooms: 2
- Full bathrooms: 2
- Main level bathrooms: 2
- Main level bedrooms: 3
Primary bedroom
- Features: Tile-Ceramic
- Level: Main
- Area: 165 Square Feet
- Dimensions: 15x11
Bedroom 2
- Features: Tile-Ceramic
- Level: Main
- Area: 100 Square Feet
- Dimensions: 10x10
Bedroom 3
- Features: Tile-Ceramic
- Level: Main
- Area: 120 Square Feet
- Dimensions: 12x10
Breakfast room
- Features: Tile-Ceramic
- Level: Main
- Area: 49 Square Feet
- Dimensions: 7x7
Great room
- Features: Tile-Ceramic
- Level: Main
- Area: 374 Square Feet
- Dimensions: 22x17
Kitchen
- Features: Tile-Ceramic
- Level: Main
- Area: 150 Square Feet
- Dimensions: 15x10
Heating
- Electric, Forced Air, Heat Pump
Cooling
- Central Air
Appliances
- Included: Dishwasher, Dryer, Electric Water Heater, ENERGY STAR Qualified Appliances, Disposal, MicroHood, Microwave, Electric Oven, Refrigerator, Washer
- Laundry: In Unit, Laundry Closet
Features
- Attic Access, Attic Pull Down Stairs, Breakfast Bar, High Ceilings, High Speed Internet, Smart Thermostat
- Windows: Wood Work Painted
- Has basement: No
- Attic: Access Only,Pull Down Stairs
- Number of fireplaces: 1
- Fireplace features: Electric, Living Room
- Common walls with other units/homes: No Common Walls,No One Below,No One Above
Interior area
- Total structure area: 1,314
- Total interior livable area: 1,314 sqft
Property
Parking
- Total spaces: 2
- Parking features: Attached, Asphalt, Garage Door Opener
- Attached garage spaces: 2
- Details: Garage Parking Other(Common Lot, Finished Garage, Garage Door Opener, Keyless Entry)
Features
- Levels: One
- Stories: 1
- Entry location: Building Private Entry,Free Standing,Ground Level
- Patio & porch: Covered, Patio
- Has view: Yes
- View description: Lake, Water, Trees/Woods, Neighborhood
- Has water view: Yes
- Water view: Lake,Water
- Waterfront features: Dock, Lake Front, Waterfront
Lot
- Size: 5,227 Square Feet
- Features: Close to Clubhouse, City Lot, Cul-De-Sac, Sidewalks, Street Lights, Mature Trees
Details
- Parcel number: 490522113042000900
- Horse amenities: None
Construction
Type & style
- Home type: Condo
- Architectural style: Ranch,Traditional
- Property subtype: Residential, Condominium
Materials
- Vinyl With Brick
- Foundation: Slab
Condition
- New construction: No
- Year built: 1988
Utilities & green energy
- Electric: 200+ Amp Service
- Water: Public
- Utilities for property: Electricity Connected, Sep Electric Meter, Sep Sewer Meter
Community & HOA
Community
- Security: Smoke Detector(s)
- Subdivision: The Islands
HOA
- Has HOA: Yes
- Amenities included: Insurance, Maintenance, Snow Removal
- Services included: Association Home Owners, Entrance Common, Entrance Private, Insurance, Maintenance, Snow Removal
- HOA fee: $504 annually
Location
- Region: Indianapolis
Financial & listing details
- Price per square foot: $266/sqft
- Tax assessed value: $250,200
- Annual tax amount: $2,562
- Date on market: 7/8/2026
- Cumulative days on market: 19 days
- Electric utility on property: Yes
Estimated market value
Not available
Estimated sales range
Not available
Not available
Price history
| Date | Event | Price |
|---|---|---|
| 7/8/2026 | Listed for sale | $349,900-10.3%$266/sqft |
Source:  MIBOR as distributed by MLS GRID #22112729 Report a problem MIBOR as distributed by MLS GRID #22112729 Report a problem | ||
| 6/10/2026 | Listing removed | $389,950$297/sqft |
Source: MIBOR as distributed by MLS GRID #22099991 Report a problem | ||
| 5/6/2026 | Listed for sale | $389,950+21.7%$297/sqft |
Source: MIBOR as distributed by MLS GRID #22099991 Report a problem | ||
| 8/25/2025 | Sold | $320,500-7.1%$244/sqft |
Source: MIBOR as distributed by MLS GRID #22041942 Report a problem | ||
| 7/30/2025 | Pending sale | $345,000$263/sqft |
Source: MIBOR as distributed by MLS GRID #22041942 Report a problem | ||
| 6/23/2025 | Price change | $345,000-5.5%$263/sqft |
Source: MIBOR as distributed by MLS GRID #22041942 Report a problem | ||
| 6/13/2025 | Price change | $365,000-5.2%$278/sqft |
Source: MIBOR as distributed by MLS GRID #22041942 Report a problem | ||
| 6/5/2025 | Listed for sale | $385,000+218.2%$293/sqft |
Source: MIBOR as distributed by MLS GRID #22041942 Report a problem | ||
| 6/23/2009 | Sold | $121,000-15.3%$92/sqft |
Source: MIBOR as distributed by MLS GRID #2856048 Report a problem | ||
| 2/16/2009 | Listing removed | $142,900$109/sqft |
Source: Listhub #2856048 Report a problem | ||
| 10/15/2008 | Listed for sale | $142,900$109/sqft |
Source: Listhub #2856048 Report a problem | ||
Public tax history
| Year | Property taxes | Tax assessment |
|---|---|---|
| 2025 | $2,562 +11% | $250,200 +14.4% |
| 2024 | $2,307 +6.6% | $218,800 +11% |
| 2023 | $2,164 +5.3% | $197,100 +7.4% |
| 2022 | $2,056 +8.5% | $183,600 +17.1% |
| 2021 | $1,894 +7.6% | $156,800 +7.6% |
| 2020 | $1,760 +22.5% | $145,700 +6.7% |
| 2019 | $1,437 +3.5% | $136,500 +8.1% |
| 2018 | $1,388 -6.2% | $126,300 +5.5% |
| 2017 | $1,480 +13.5% | $119,700 -2.3% |
| 2016 | $1,304 +8.5% | $122,500 +1.9% |
| 2014 | $1,202 -2.6% | $120,200 +3.2% |
| 2013 | $1,234 | $116,500 -5.6% |
| 2012 | $1,234 | $123,400 |
| 2011 | -- | $123,400 -2.8% |
| 2010 | $1,269 0% | $126,900 |
| 2009 | $1,269 | $126,900 -5.9% |
| 2007 | -- | $134,800 +2.7% |
| 2006 | -- | $131,200 +11% |
| 2005 | -- | $118,200 |
| 2004 | -- | $118,200 |
| 2003 | -- | $118,200 +81% |
| 2002 | -- | $65,300 +200.1% |
| 2001 | -- | $21,760 |
| 2000 | -- | $21,760 |
Find assessor info on the county website
Monthly payment
Est. payment
Payment breakdown
Explore the cost of this home by adjusting the details. Changes won't be saved.Climate risks
Neighborhood: Key Meadows
Nearby schools
GreatSchools rating
- 3/10North Wayne Elementary SchoolGrades: PK-6Distance: 0.9 mi
- NABen Davis Ninth Grade CenterGrades: 9Distance: 2.3 mi
- 3/10Ben Davis High SchoolGrades: 10-12Distance: 2.3 mi
- $246,3003 bd1 ba1.4k sqft3408 Maritime Dr, Indianapolis, IN 46214Off Market
- $241,9003 bd1 ba1.4k sqft3403 Maritime Dr, Indianapolis, IN 46214Off Market
- $238,8003 bd1 ba1.3k sqft3412 Maritime Dr, Indianapolis, IN 46214Off Market
- $262,6003 bd2 ba1.3k sqft3409 Maritime Dr, Indianapolis, IN 46214Off Market
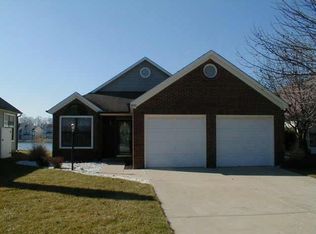
- $235,0003 bd2 ba1.4k sqft3424 Maritime Dr, Indianapolis, IN 46214Sold
- $281,9003 bd1 ba1.5k sqft3416 Maritime Dr, Indianapolis, IN 46214Off Market
- $252,9002 bd2 ba1.4k sqft3413 Maritime Dr, Indianapolis, IN 46214Off Market
- $220,6003 bd2 ba1.5k sqft3420 Maritime Dr, Indianapolis, IN 46214Off Market
A local agent can set up tours, give advice and negotiate with sellers.
Similar homes
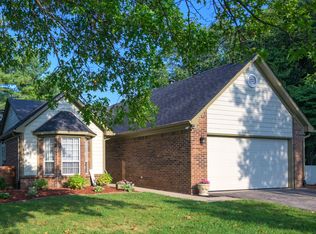
- $299,9003 bd2 ba1.3k sqft3257 Aqueous Ln, Indianapolis, IN 46214Active
 MLS ID #22104857, Malinda Springston, F.C. Tucker Company. MIBOR as distributed by MLS GRID
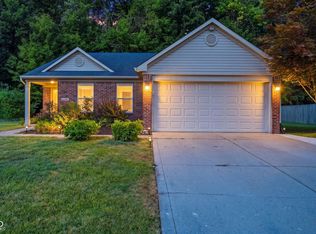
 - $255,0002 bd2 ba1.4k sqft3572 Laureate Ct N, Indianapolis, IN 46214Active
 MLS ID #22109645, Kelly Huff, F.C. Tucker Company. MIBOR as distributed by MLS GRID
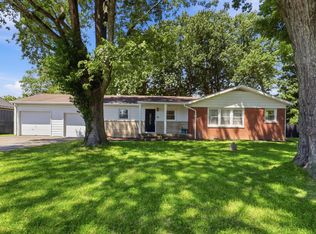
 - $329,9003 bd2 ba1.5k sqft2046 Meadowlark Ln, Brownsburg, IN 46112Active
 MLS ID #22112812, Jamie Brown, CENTURY 21 Scheetz. MIBOR as distributed by MLS GRID
 - $349,9003 bd2 ba1.1k sqft5116 N Raceway Rd, Indianapolis, IN 46234Active
 MLS ID #22105869, Josh Latham, RE/MAX Advanced Realty. MIBOR as distributed by MLS GRID
 - $199,0002 bd2 ba1.2k sqft7335 Chapel Villas Ln Unit B, Indianapolis, IN 46214ActiveMLS ID #22114219, Laura Heigl, CENTURY 21 Scheetz. MIBOR as distributed by MLS GRID
- $335,0003 bd2 ba1.6k sqft3035 N County Road 900 E, Brownsburg, IN 46112ActiveMLS ID #22111301, Joseph Hession, Key Realty Indiana. MIBOR as distributed by MLS GRID
- $199,9002 bd2 ba1.2k sqft6562 Prestwick Ct, Indianapolis, IN 46214ActiveMLS ID #22109530, Austin Lipking, Epique Inc. MIBOR as distributed by MLS GRID
- $294,0003 bd2 ba1.5k sqft2082 Lawrin Ct, Indianapolis, IN 46234ActiveMLS ID #22104080, Shelby Farrar, Opendoor Brokerage LLC. MIBOR as distributed by MLS GRID
- $350,0003 bd2 ba1.5k sqft6866 Wild Cherry Dr, Fishers, IN 46038ActiveMLS ID #22115353, Molly Lawless, F.C. Tucker Company. MIBOR as distributed by MLS GRID
- $219,9002 bd2 ba1.2k sqft4608 Stansbury Ln, Indianapolis, IN 46254ActiveMLS ID #22110384, Gino Liongson, LLM Capital. MIBOR as distributed by MLS GRID
- $349,9003 bd2 ba1.3k sqft9105 N Washington Blvd, Indianapolis, IN 46240ActiveMLS ID #22104521, Cindy Stockhaus, Better Homes and Gardens Real Estate Gold Key. MIBOR as distributed by MLS GRID
- $267,0003 bd3 ba1.7k sqft2155 Canvasback Dr, Indianapolis, IN 46234ActiveMLS ID #22107968, Beau Matlock, Matlock Realty Group. MIBOR as distributed by MLS GRID
- $210,0002 bd2 ba1.2k sqft7507 Choate Ct, Indianapolis, IN 46254ActiveMLS ID #22106917, Tony Janko, Janko Realty Group. MIBOR as distributed by MLS GRID
- $210,0002 bd2 ba1.2k sqft4606 Stansbury Ln, Indianapolis, IN 46254ActiveMLS ID #22098172, Julienna Doyle, Forever Homes LLC. MIBOR as distributed by MLS GRID
- $349,5002 bd2 ba1.5k sqft1807 Crystal Bay East Dr, Plainfield, IN 46168ActiveMLS ID #22112932, Michelle Robling, Robling Real Estate. MIBOR as distributed by MLS GRID
- $239,0003 bd2 ba1.5k sqft4938 Pembridge Dr, Indianapolis, IN 46254ActiveMLS ID #22086376, Jenn Marlow, Trueblood Real Estate. MIBOR as distributed by MLS GRID
- $195,0003 bd2 ba1k sqft2727 N Rural St, Indianapolis, IN 46218ActiveMLS ID #22115757, Mina Kadhum, Trueblood Real Estate. MIBOR as distributed by MLS GRID
- $309,9993 bd2 ba1.5k sqft1710 Iron Liege Rd, Indianapolis, IN 46217ActiveMLS ID #22106475, Alec Mason, eXp Realty LLC. MIBOR as distributed by MLS GRID
- $230,0002 bd3 ba1.5k sqft4681 Stansbury Ln, Indianapolis, IN 46254ActiveMLS ID #22092137, Tonya Kinchelow, Keller Williams Indy Metro NE. MIBOR as distributed by MLS GRID
- $204,9002 bd2 ba1.2k sqft7415 Charrington Ct, Indianapolis, IN 46254ActiveMLS ID #22093096, Mathew MacDonald, F.C. Tucker Company. MIBOR as distributed by MLS GRID
