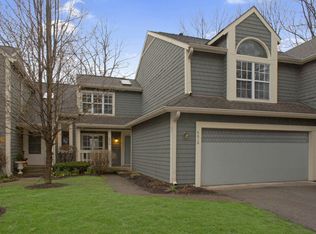
Enjoy low-maintenance living in a peaceful community nestled right next to Eagle Creek Park-where mature trees, natural beauty, and everyday convenience come together. Inside, the home welcomes you with soaring cathedral ceilings that fill the main living space with light and openness. Recent updates throughout include new flooring, modern light fixtures, updated hardware, and stunning quartz countertops in both the kitchen and bathrooms-offering a clean, refreshed, move-in-ready feel. Upstairs, you'll find two spacious bedrooms along with an additional loft that overlooks the main living area. This flexible space is perfect for a home office, playroom, home gym, reading lounge, or creative studio-adaptable to fit your lifestyle as it evolves. Thoughtful updates extend beyond aesthetics, with newer mechanicals providing added peace of mind and long-term confidence in your investment. The community itself enhances the experience with mature trees throughout, plus access to a swimming pool and clubhouse-ideal for relaxing weekends, gatherings, and connecting with neighbors. Blending comfort, updates, and low-maintenance living in a highly desirable location, this home offers the perfect balance of nature, convenience, and modern ease.
Active
Price cut: $5K (7/16)
$219,900
4608 Stansbury Ln, Indianapolis, IN 46254
2beds
1,211sqft
:
Get pre-qualified$1,934/mo
Residential, Condominium
Built in 1982
-- sqft lot
$-- Zestimate®
$182/sqft
$409/mo HOA
What's special
- 29 days |
- 772 |
- 61 |
Zillow last checked:
Listing updated:
Listed by:
Gino Liongson 317-709-3577,
LLM Capital
Source: MIBOR as distributed by MLS GRID,MLS#: 22110384
Facts & features
Interior
Bedrooms & bathrooms
- Bedrooms: 2
- Bathrooms: 2
- Full bathrooms: 1
- 1/2 bathrooms: 1
- Main level bathrooms: 1
Primary bedroom
- Level: Upper
- Area: 210 Square Feet
- Dimensions: 15x14
Bedroom 2
- Level: Upper
- Area: 120 Square Feet
- Dimensions: 12x10
Dining room
- Level: Main
- Area: 72 Square Feet
- Dimensions: 8x9
Kitchen
- Level: Main
- Area: 100 Square Feet
- Dimensions: 10x10
Living room
- Level: Main
- Area: 204 Square Feet
- Dimensions: 17x12
Heating
- Forced Air, Natural Gas
Cooling
- Central Air
Appliances
- Included: Dishwasher, Disposal, Gas Water Heater, Microwave, Electric Oven, Refrigerator, Water Heater
Features
- Windows: WoodWorkStain/Painted
- Has basement: No
- Number of fireplaces: 1
- Fireplace features: Living Room
- Common walls with other units/homes: No One Above
Interior area
- Total structure area: 1,211
- Total interior livable area: 1,211 sqft
Property
Parking
- Total spaces: 1
- Parking features: Attached
- Attached garage spaces: 1
Features
- Levels: Two
- Stories: 2
- Entry location: Free Standing
Lot
- Size: 4,791 Square Feet
Details
- Parcel number: 490515104002000600
- Horse amenities: None
Construction
Type & style
- Home type: Condo
- Architectural style: Other
- Property subtype: Residential, Condominium
- Attached to another structure: Yes
Materials
- Cedar, Vinyl Siding
- Foundation: Slab
Condition
- New construction: No
- Year built: 1982
Utilities & green energy
- Water: Public
Community & HOA
Community
- Subdivision: Cobblestone
HOA
- Has HOA: Yes
- HOA fee: $409 monthly
Location
- Region: Indianapolis
Financial & listing details
- Price per square foot: $182/sqft
- Tax assessed value: $186,600
- Annual tax amount: $1,944
- Date on market: 6/25/2026
- Cumulative days on market: 107 days
Estimated market value
Not available
Estimated sales range
Not available
Not available
Price history
| Date | Event | Price |
|---|---|---|
| 7/16/2026 | Price change | $219,900-2.2%$182/sqft |
Source:  MIBOR as distributed by MLS GRID #22110384 Report a problem MIBOR as distributed by MLS GRID #22110384 Report a problem | ||
| 6/25/2026 | Listed for sale | $224,900+55.1%$186/sqft |
Source: MIBOR as distributed by MLS GRID #22110384 Report a problem | ||
| 5/29/2026 | Sold | $145,000-16.9%$120/sqft |
Source: MIBOR as distributed by MLS GRID #22085142 Report a problem | ||
| 5/7/2026 | Pending sale | $174,500$144/sqft |
Source: MIBOR as distributed by MLS GRID #22085142 Report a problem | ||
| 2/20/2026 | Listed for sale | $174,500+51.7%$144/sqft |
Source: MIBOR as distributed by MLS GRID #22085142 Report a problem | ||
| 1/30/2026 | Sold | $115,000+8%$95/sqft |
Source: Public Record Report a problem | ||
| 6/13/2013 | Sold | $106,500-3.1%$88/sqft |
Source: Agent Provided Report a problem | ||
| 5/15/2013 | Pending sale | $109,900$91/sqft |
Source: F.C. Tucker Company, Inc. Report a problem | ||
| 4/3/2013 | Listed for sale | $109,900$91/sqft |
Source: F.C. Tucker Company, Inc. Report a problem | ||
Public tax history
| Year | Property taxes | Tax assessment |
|---|---|---|
| 2025 | $1,944 +14.1% | $186,600 +6.4% |
| 2024 | $1,704 +8% | $175,300 +1.6% |
| 2023 | $1,578 +9.8% | $172,600 +9.4% |
| 2022 | $1,437 +16% | $157,800 +9.8% |
| 2021 | $1,239 -48.1% | $143,700 +13.8% |
| 2020 | $2,388 +8.8% | $126,300 +5.8% |
| 2019 | $2,194 -0.6% | $119,400 +8.8% |
| 2018 | $2,208 -2.9% | $109,700 +0.8% |
| 2017 | $2,275 +3.6% | $108,800 -1.7% |
| 2016 | $2,196 +1.4% | $110,700 +2.2% |
| 2014 | $2,166 +122.3% | $108,300 +1.8% |
| 2013 | $974 | $106,400 -3.1% |
| 2012 | $974 | $109,800 +1.3% |
| 2011 | -- | $108,400 +0.7% |
| 2010 | $2,275 +4.2% | $107,600 -1.5% |
| 2009 | $2,184 | $109,200 -8.8% |
| 2007 | -- | $119,700 +2% |
| 2006 | -- | $117,300 +19.9% |
| 2005 | -- | $97,800 |
| 2004 | -- | $97,800 |
| 2003 | -- | $97,800 +85.6% |
| 2002 | -- | $52,700 +199.9% |
| 2001 | -- | $17,570 |
| 2000 | -- | $17,570 |
Find assessor info on the county website
Monthly payment
Est. payment
Payment breakdown
Explore the cost of this home by adjusting the details. Changes won't be saved.Climate risks
Neighborhood: Eagle Creek
Nearby schools
GreatSchools rating
- 5/10Deer Run Elementary SchoolGrades: K-5Distance: 1.7 mi
- 3/10Guion Creek Middle SchoolGrades: 6-8Distance: 3.2 mi
- 4/10Pike High SchoolGrades: 9-12Distance: 3.5 mi
Schools provided by the listing agent
- High: Pike High School
Source: MIBOR as distributed by MLS GRID. This data may not be complete. We recommend contacting the local school district to confirm school assignments for this home.
- $210,0002 bd2 ba1.2k sqft4606 Stansbury Ln, Indianapolis, IN 46254For Sale

- $209,5002 bd2 ba1.3k sqft4610 Stansbury Ln, Indianapolis, IN 46254Off Market
- $217,3002 bd1 ba1.2k sqft4604 Stansbury Ln, Indianapolis, IN 46254Off Market
- $220,5002 bd1 ba1.5k sqft4612 Stansbury Ln, Indianapolis, IN 46254Off Market
- $245,0002 bd2 ba1.5k sqft4627 Stansbury Ct, Indianapolis, IN 46254Sold
- $195,4002 bd1 ba1.2k sqft4629 Stansbury Ct, Indianapolis, IN 46254Off Market
- $193,0002 bd2 ba1.2k sqft4624 Stansbury Ln, Indianapolis, IN 46254Sold
- $193,3002 bd2 ba1.2k sqft4631 Stansbury Ct, Indianapolis, IN 46254Off Market
A local agent can set up tours, give advice and negotiate with sellers.
A local lender can help you make sure your offer is ready when you are.
Similar homes
- $224,9002 bd2 ba1.2k sqft4657 Chatterton Cir, Indianapolis, IN 46254Active
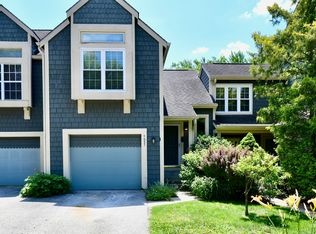 MLS ID #22110389, Gino Liongson, LLM Capital. MIBOR as distributed by MLS GRID
 - $210,0002 bd2 ba1.2k sqft7507 Choate Ct, Indianapolis, IN 46254Active
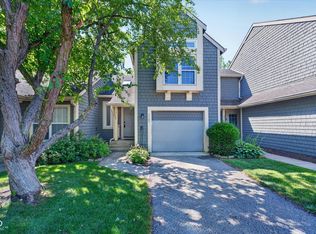 MLS ID #22106917, Tony Janko, Janko Realty Group. MIBOR as distributed by MLS GRID
 - $210,0002 bd2 ba1.2k sqft4606 Stansbury Ln, Indianapolis, IN 46254ActiveMLS ID #22098172, Julienna Doyle, Forever Homes LLC. MIBOR as distributed by MLS GRID
- $218,5002 bd2 ba1.3k sqft4775 Stansbury Ln, Indianapolis, IN 46254Active
 MLS ID #22086751, Julienna Doyle, Forever Homes LLC. MIBOR as distributed by MLS GRID
 - $230,0002 bd3 ba1.5k sqft4681 Stansbury Ln, Indianapolis, IN 46254ActiveMLS ID #22092137, Tonya Kinchelow, Keller Williams Indy Metro NE. MIBOR as distributed by MLS GRID
- $204,9002 bd2 ba1.2k sqft7415 Charrington Ct, Indianapolis, IN 46254ActiveMLS ID #22093096, Mathew MacDonald, F.C. Tucker Company. MIBOR as distributed by MLS GRID
- $195,0002 bd3 ba1.3k sqft5546 Nighthawk Dr, Indianapolis, IN 46254ActiveMLS ID #22106332, Dare Kayode, United Real Estate Indpls. MIBOR as distributed by MLS GRID
- $199,0002 bd2 ba1.2k sqft7335 Chapel Villas Ln Unit B, Indianapolis, IN 46214ActiveMLS ID #22114219, Laura Heigl, CENTURY 21 Scheetz. MIBOR as distributed by MLS GRID
- $220,0002 bd2 ba1k sqft1039 Buffalo Run Way, Indianapolis, IN 46227ActiveMLS ID #22115545, Stacy Sims, Keller Williams Indy Metro Partners. MIBOR as distributed by MLS GRID
- $255,0002 bd2 ba1.4k sqft3572 Laureate Ct N, Indianapolis, IN 46214ActiveMLS ID #22109645, Kelly Huff, F.C. Tucker Company. MIBOR as distributed by MLS GRID
- $215,0002 bd2 ba1.4k sqft2505 Spring Hill Ct, Indianapolis, IN 46268ActiveMLS ID #22106347, Morgan Lathery, Keller Williams Indy Metro Partners. MIBOR as distributed by MLS GRID
- $199,9002 bd2 ba1.2k sqft6562 Prestwick Ct, Indianapolis, IN 46214ActiveMLS ID #22109530, Austin Lipking, Epique Inc. MIBOR as distributed by MLS GRID
- $204,0002 bd2 ba1.2k sqft9468 Aberdare Dr, Indianapolis, IN 46250ActiveMLS ID #22111744, Mary Holden, F.C. Tucker Company. MIBOR as distributed by MLS GRID
- $225,0002 bd3 ba1.4k sqft1852 Misty Lake Dr, Indianapolis, IN 46260ActiveMLS ID #22106483, Gurvinder Gill, CENTURY 21 Scheetz. MIBOR as distributed by MLS GRID
- $239,9002 bd2 ba1.4k sqft4937 Windridge Dr #8, Indianapolis, IN 46226ActiveMLS ID #22100797, Eric Rasmussen, CENTURY 21 Scheetz. MIBOR as distributed by MLS GRID
- $190,0002 bd3 ba1.4k sqft2458 Chaseway Ct, Indianapolis, IN 46268ActiveMLS ID #22111250, Pat Haddad, Realty World Indy. MIBOR as distributed by MLS GRID
- $195,0003 bd2 ba1k sqft2727 N Rural St, Indianapolis, IN 46218ActiveMLS ID #22115757, Mina Kadhum, Trueblood Real Estate. MIBOR as distributed by MLS GRID
- $279,0003 bd2 ba1.6k sqft6105 Lakeside Manor Ave, Indianapolis, IN 46254ActiveMLS ID #22107364, Mark Lopez, F.C. Tucker Company. MIBOR as distributed by MLS GRID
- $215,0003 bd2 ba1.3k sqft7762 Park North Lake Dr, Indianapolis, IN 46260ActiveMLS ID #22108206, Andrew Liechty, F.C. Tucker Company. MIBOR as distributed by MLS GRID
- $215,0002 bd2 ba1.4k sqft7435 Prairie Lake Dr, Indianapolis, IN 46256ActiveMLS ID #22104661, Thomas Shrock, F.C. Tucker Company. MIBOR as distributed by MLS GRID
