Tucked beside the natural beauty of Eagle Creek, this home offers a rare blend of low-maintenance living and quiet, everyday peace-where life feels a little slower, a little softer, and a lot more intentional. At the heart of the home is the beautiful fireplace-a true focal point of the main living space. It's the kind of place where mornings begin with quiet coffee and evenings wind down with warmth, conversation, and a sense of being grounded. Framed by soaring cathedral ceilings and an open, airy layout, the space feels both inviting and memorable the moment you walk in. Recent updates bring a fresh, modern feel throughout: newer flooring, updated light fixtures that brighten every corner, refreshed hardware, and elegant quartz countertops in both the kitchen and bathrooms. Every detail was chosen to make life simpler, cleaner, and more enjoyable. Upstairs, two comfortable bedrooms are joined by a versatile loft overlooking the main living area. This flexible space easily transforms into whatever life needs next-home office, playroom, gym, reading nook, or creative retreat-giving you room to grow without ever feeling crowded. Beyond the home itself, the community enhances the lifestyle with mature trees throughout, plus access to a swimming pool and clubhouse-perfect for relaxing weekends, easy gatherings, or simply enjoying the outdoors close to home. With newer mechanicals already in place, you can move in with confidence and focus less on maintenance-and more on living. This is more than just a home next to the park. It's a place built around warmth, comfort, and the simple moments that matter most. The community itself enhances the experience with mature trees throughout, plus access to a swimming pool and clubhouse-ideal for relaxing weekends, gatherings, and connecting with neighbors. Blending comfort, updates, and low-maintenance living in a highly desirable location, this home offers the perfect balance of nature, convenience, and mo
Active
Price cut: $4.9K (10/7)
$215,000
4657 Chatterton Cir, Indianapolis, IN 46254
2beds
1,211sqft
Residential, Condominium
Built in 1987
-- sqft lot
$-- Zestimate®
$178/sqft
$409/mo HOA
What's special
Two comfortable bedroomsSoaring cathedral ceilingsOpen airy layoutRefreshed hardwareNewer flooring
- 111 days
- 204
- 18
Zillow last checked:
Listing updated:
Listed by:
Gino Liongson gino@llmhomes.com,
LLM Capital
Source: MIBOR as distributed by MLS GRID,MLS#: 22110389
Facts & features
Interior
Bedrooms & bathrooms
- Bedrooms: 2
- Bathrooms: 2
- Full bathrooms: 1
- 1/2 bathrooms: 1
- Main level bathrooms: 1
Primary bedroom
- Level: Upper
- Area: 210 Square Feet
- Dimensions: 15x14
Bedroom 2
- Level: Upper
- Area: 120 Square Feet
- Dimensions: 12x10
Dining room
- Level: Main
- Area: 72 Square Feet
- Dimensions: 8x9
Kitchen
- Level: Main
- Area: 100 Square Feet
- Dimensions: 10x10
Living room
- Level: Main
- Area: 204 Square Feet
- Dimensions: 17x12
Heating
- Electric, Forced Air
Cooling
- Central Air
Appliances
- Included: Dishwasher, Disposal, Microwave, Electric Oven, Refrigerator, Water Heater
Features
- Cathedral Ceiling(s)
- Windows: WoodWorkStain/Painted
- Has basement: No
- Number of fireplaces: 1
- Fireplace features: Living Room
- Common walls with other units/homes: No One Above
Interior area
- Total structure area: 1,211
- Total interior livable area: 1,211 sqft
Property
Parking
- Total spaces: 1
- Parking features: Attached
- Attached garage spaces: 1
Features
- Levels: Two
- Stories: 2
- Entry location: Free Standing
Lot
- Size: 4,791 Square Feet
Details
- Parcel number: 490510100004000600
- Horse amenities: None
Construction
Type & style
- Home type: Condo
- Architectural style: Cape Cod
- Property subtype: Residential, Condominium
- Attached to another structure: Yes
Materials
- Cedar, Vinyl Siding
- Foundation: Slab
Condition
- New construction: No
- Year built: 1987
Utilities & green energy
- Water: Public
Community & HOA
Community
- Features: Low Maintenance Lifestyle, Clubhouse, Park, Pool
- Subdivision: Cobblestone
HOA
- Has HOA: Yes
- HOA fee: $409 monthly
Location
- Region: Indianapolis
Financial & listing details
- Price per square foot: $178/sqft
- Tax assessed value: $210,000
- Annual tax amount: $2,192
- Date on market: 6/25/2026
- Cumulative days on market: 279 days
Estimated market value
Not available
Estimated sales range
Not available
Not available
Price history
| Date | Event | Price |
|---|---|---|
| 10/7/2026 | Price change | $215,000-2.2%$178/sqft |
Source:  MIBOR as distributed by MLS GRID #22110389 Report a problem MIBOR as distributed by MLS GRID #22110389 Report a problem | ||
| 9/14/2026 | Price change | $219,900-2.2%$182/sqft |
Source: MIBOR as distributed by MLS GRID #22110389 Report a problem | ||
| 6/25/2026 | Listed for sale | $224,900+55.1%$186/sqft |
Source: MIBOR as distributed by MLS GRID #22110389 Report a problem | ||
| 5/29/2026 | Sold | $145,000-17.1%$120/sqft |
Source: MIBOR as distributed by MLS GRID #22073668 Report a problem | ||
| 5/4/2026 | Pending sale | $175,000$145/sqft |
Source: MIBOR as distributed by MLS GRID #22073668 Report a problem | ||
| 4/12/2026 | Price change | $175,000-9.8%$145/sqft |
Source: MIBOR as distributed by MLS GRID #22073668 Report a problem | ||
| 11/17/2025 | Listed for sale | $194,000+79.6%$160/sqft |
Source: MIBOR as distributed by MLS GRID #22073668 Report a problem | ||
| 7/30/2004 | Sold | $108,000$89/sqft |
Source: MIBOR as distributed by MLS GRID #2430754 Report a problem | ||
Public tax history
| Year | Property taxes | Tax assessment |
|---|---|---|
| 2025 | $2,191 +13.1% | $210,000 +6.7% |
| 2024 | $1,937 +9.6% | $196,800 +1.6% |
| 2023 | $1,767 +10% | $193,700 +9.6% |
| 2022 | $1,607 +14.1% | $176,700 +10% |
| 2021 | $1,409 +5.9% | $160,700 +14.1% |
| 2020 | $1,330 +12.5% | $140,900 +5.9% |
| 2019 | $1,182 +4.5% | $133,000 +9% |
| 2018 | $1,131 -5.6% | $122,000 +4.2% |
| 2017 | $1,198 +7.1% | $117,100 -1.8% |
| 2016 | $1,118 +1.9% | $119,300 +2.3% |
| 2014 | $1,098 +4.5% | $116,600 +1.8% |
| 2013 | $1,051 | $114,500 -4.2% |
| 2012 | $1,051 | $119,500 +2.5% |
| 2011 | -- | $116,600 +0.8% |
| 2010 | $883 +0.3% | $115,700 -1.5% |
| 2009 | $880 | $117,500 -8.9% |
| 2007 | -- | $129,000 +2.1% |
| 2006 | -- | $126,300 +20.2% |
| 2005 | -- | $105,100 |
| 2004 | -- | $105,100 |
| 2003 | -- | $105,100 +85% |
| 2002 | -- | $56,800 +199.9% |
| 2001 | -- | $18,940 |
| 2000 | -- | $18,940 |
Find assessor info on the county website
Monthly payment
Est. payment
Payment breakdown
Explore the cost of this home by adjusting the details. Changes won't be saved.Climate risks
Neighborhood: Eagle Creek
Nearby schools
Schools provided by the listing agent
- High: Pike High School
Source: MIBOR as distributed by MLS GRID. This data may not be complete. We recommend contacting the local school district to confirm school assignments for this home.
- $211,7002 bd2 ba1.2k sqft4659 Chatterton Cir, Indianapolis, IN 46254Off Market
- $226,1002 bd1 ba1.3k sqft4655 Chatterton Cir, Indianapolis, IN 46254Off Market
- $--2 bd2 ba1.2k sqft4661 Chatterton Cir #0, Indianapolis, IN 46254Off Market
- $243,8002 bd3 ba1.5k sqft4653 Chatterton Cir, Indianapolis, IN 46254Off Market

Similar homes
- $210,0002 bd2 ba1.2k sqft4608 Stansbury Ln, Indianapolis, IN 46254Active
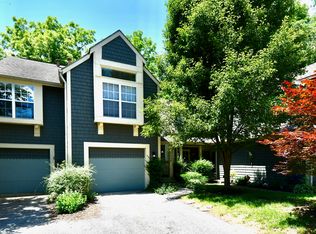 MLS ID #22110384, Gino Liongson, LLM Capital. MIBOR as distributed by MLS GRID
 - $234,9002 bd2 ba1.3k sqft4758 Stansbury Ln, Indianapolis, IN 46254Active
 MLS ID #22124509, Cheryl Cassidy, Cheryl Cassidy, REALTOR. MIBOR as distributed by MLS GRID
 - $204,9002 bd2 ba1.2k sqft7415 Charrington Ct, Indianapolis, IN 46254Active
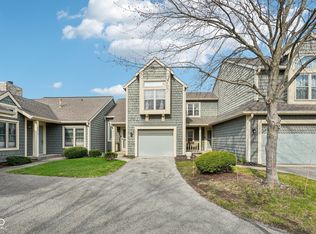 MLS ID #22093096, Mathew MacDonald, F.C. Tucker Company. MIBOR as distributed by MLS GRID
 - $205,0002 bd2 ba1.3k sqft4775 Stansbury Ln, Indianapolis, IN 46254Active
 MLS ID #22086751, Julienna Doyle, Forever Homes LLC. MIBOR as distributed by MLS GRID
