Great Updated Condo with pond view in popular Castleton Farms. Updates include windows, blinds, patio door; kitchen cabinets, countertops, apron sink, custom tile marble backsplash, kitchen faucet, disposal, range/oven, dishwasher, refrigerator, LED lighting in kitchen; GFI protection added in kitchen, garage and bathrooms; paint throughout, carpet and vinyl flooring; all door hardware (hinges, handles, locksets) replaced, bathroom vanities, mirrors, faucets, toilet in half bath, all electrical switches, outlets, plates replaced, lighting fixtures, garage door and door operator, ceiling fans, epoxy paint garage floor. Garage has peg board, and cabinet with countertop for convenience. Enjoy cool evenings in front of cozy woodburning fireplace and warm days on private patio overlooking quiet green space and pond view. Generous sized front porch, double sinks in full bath, attached garage, wonderful loft space. Home is conveniently located to schools, shopping, the interstate, restaurants, golf, downtown, and parks. Enjoy maintenance free living in this updated beautiful condo in a great northside location.
Active
$215,000
7435 Prairie Lake Dr, Indianapolis, IN 46256
2beds
1,468sqft
Residential, Condominium
Built in 1981
-- sqft lot
$-- Zestimate®
$146/sqft
$405/mo HOA
What's special
Cozy woodburning fireplaceToilet in half bathWonderful loft spaceAttached garageGenerous sized front porchCeiling fansLighting fixtures
- 143 days
- 135
- 16
Zillow last checked:
Listing updated:
Listed by:
Thomas Shrock tshrock@talktotucker.com,
F.C. Tucker Company
Source: MIBOR as distributed by MLS GRID,MLS#: 22104661
Facts & features
Interior
Bedrooms & bathrooms
- Bedrooms: 2
- Bathrooms: 2
- Full bathrooms: 1
- 1/2 bathrooms: 1
- Main level bathrooms: 1
Primary bedroom
- Level: Upper
- Area: 234 Square Feet
- Dimensions: 18x13
Dining room
- Level: Main
- Area: 100 Square Feet
- Dimensions: 10x10
Great room
- Level: Main
- Area: 280 Square Feet
- Dimensions: 20x14
Kitchen
- Level: Main
- Area: 70 Square Feet
- Dimensions: 10x7
Heating
- Forced Air, Natural Gas
Cooling
- Central Air
Appliances
- Included: Dishwasher, Dryer, Disposal, Gas Water Heater, Microwave, Electric Oven, Refrigerator, Washer, Water Softener Owned
Features
- Attic Access, Double Vanity, Built-in Features, Vaulted Ceiling(s), Ceiling Fan(s), High Speed Internet, Walk-In Closet(s)
- Has basement: No
- Attic: Access Only
- Number of fireplaces: 1
- Fireplace features: Great Room, Wood Burning
- Common walls with other units/homes: 2+ Common Walls
Interior area
- Total structure area: 1,468
- Total interior livable area: 1,468 sqft
Property
Parking
- Total spaces: 1
- Parking features: Attached, Concrete, Garage Door Opener
- Attached garage spaces: 1
Features
- Levels: Two
- Stories: 2
- Entry location: Ground Level
- Patio & porch: Covered, Patio
Details
- Parcel number: 490226102194000400
- Horse amenities: None
Construction
Type & style
- Home type: Condo
- Architectural style: Contemporary
- Property subtype: Residential, Condominium
- Attached to another structure: Yes
Materials
- Vinyl With Brick
- Foundation: Slab
Condition
- New construction: No
- Year built: 1981
Utilities & green energy
- Water: Public
Community & HOA
Community
- Features: Clubhouse, Lake, Pool
- Subdivision: Castleton Farms
HOA
- Has HOA: Yes
- Amenities included: Clubhouse, Insurance, Maintenance, Maintenance Grounds, Management, Pool, Snow Removal, Trash
- Services included: Association Home Owners, Clubhouse, Sewer, Insurance, Lawncare, Maintenance Grounds, Maintenance Structure, Maintenance, Management, Snow Removal, Trash
- HOA fee: $405 monthly
- HOA phone: 317-570-4358
Location
- Region: Indianapolis
Financial & listing details
- Price per square foot: $146/sqft
- Tax assessed value: $184,800
- Annual tax amount: $4,050
- Date on market: 6/1/2026
- Cumulative days on market: 41 days
Estimated market value
Not available
Estimated sales range
Not available
Not available
Price history
| Date | Event | Price |
|---|---|---|
| 6/1/2026 | Listed for sale | $215,000+13.8%$146/sqft |
Source:  MIBOR as distributed by MLS GRID #22104661 Report a problem MIBOR as distributed by MLS GRID #22104661 Report a problem | ||
| 8/16/2024 | Listing removed | $189,000$129/sqft |
Source: MIBOR as distributed by MLS GRID #21993458 Report a problem | ||
| 8/1/2024 | Listed for sale | $189,000+20.4%$129/sqft |
Source: MIBOR as distributed by MLS GRID #21993458 Report a problem | ||
| 7/26/2024 | Sold | $157,000-4.8%$107/sqft |
Source: MIBOR as distributed by MLS GRID #21989632 Report a problem | ||
| 7/13/2024 | Pending sale | $165,000$112/sqft |
Source: MIBOR as distributed by MLS GRID #21989632 Report a problem | ||
| 7/12/2024 | Listed for sale | $165,000+101.2%$112/sqft |
Source: MIBOR as distributed by MLS GRID #21989632 Report a problem | ||
| 4/27/2001 | Sold | $82,000$56/sqft |
Source: MIBOR as distributed by MLS GRID #2105882 Report a problem | ||
Public tax history
| Year | Property taxes | Tax assessment |
|---|---|---|
| 2025 | $1,858 +11.3% | $184,800 +7.4% |
| 2024 | $1,670 +8% | $172,000 +4.7% |
| 2023 | $1,545 +11% | $164,300 +10.9% |
| 2022 | $1,393 +7.9% | $148,200 +12.9% |
| 2021 | $1,291 +32.1% | $131,300 +5.9% |
| 2020 | $977 +13.7% | $124,000 +11% |
| 2019 | $859 +2.1% | $111,700 +7.7% |
| 2018 | $842 +2.3% | $103,700 +3.7% |
| 2017 | $823 +6.6% | $100,000 +2.9% |
| 2016 | $772 +8.1% | $97,200 +0.2% |
| 2014 | $714 -19.9% | $97,000 +2.3% |
| 2013 | $891 | $94,800 -11.8% |
| 2012 | $891 | $107,500 +18.3% |
| 2011 | -- | $90,900 |
| 2010 | $635 +19.6% | $90,900 +2% |
| 2009 | $531 | $89,100 -6.1% |
| 2007 | -- | $94,900 +1.1% |
| 2006 | -- | $93,900 +17.7% |
| 2005 | -- | $79,800 |
| 2004 | -- | $79,800 |
| 2003 | -- | $79,800 +90.9% |
| 2002 | -- | $41,800 +199.9% |
| 2001 | -- | $13,940 |
| 2000 | -- | $13,940 |
Find assessor info on the county website
Monthly payment
Est. payment
Payment breakdown
Explore the cost of this home by adjusting the details. Changes won't be saved.Climate risks
Neighborhood: Fall Creek
- $180,200-- bd0 ba1.4k sqft7437 Prairie Lake Dr, Indianapolis, IN 46256Off Market
- $174,7001 bd2 ba1.4k sqft7433 Prairie Lake Dr, Indianapolis, IN 46256Off Market
- $187,7001 bd2 ba1.4k sqft7439 Prairie Lake Dr, Indianapolis, IN 46256Off Market

- $183,3001 bd2 ba1.4k sqft7421 Prairie Lake Dr, Indianapolis, IN 46256Off Market
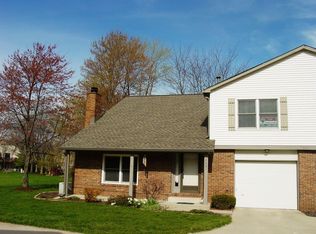
Similar homes
- $215,0002 bd3 ba2.1k sqft7547 Farm View Cir E, Indianapolis, IN 46256Active
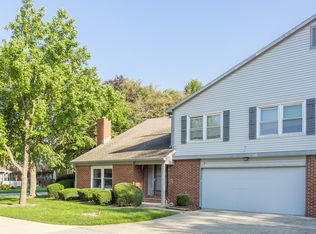 MLS ID #22123515, Matt Humberger, CENTURY 21 Scheetz. MIBOR as distributed by MLS GRID
 - $199,0002 bd2 ba1.5k sqft7606 Farm View Cir E, Indianapolis, IN 46256Active
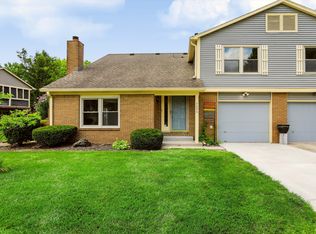 MLS ID #22115130, Linda Yi Zhang, F.C. Tucker Company. MIBOR as distributed by MLS GRID
 - $199,9992 bd2 ba1.4k sqft7548 Castleton Farms West Dr, Indianapolis, IN 46256Active
 MLS ID #22115971, Robert Ertel, Compass Indiana, LLC. MIBOR as distributed by MLS GRID
 - $210,0002 bd2 ba1.4k sqft7601 Newport Bay Dr Unit 110, Indianapolis, IN 46240Active
 MLS ID #22110203, Mary Boustani, Keller Williams Indy Metro NE. MIBOR as distributed by MLS GRID
